Welcome to 360 Stepney Road in convenient central Easton! This home has been lovingly maintained by the original owners and now is your opportunity to make it your own! Easy living in this ranch style with open floor plan. Enter the foyer to the sunlit living room with fireplace. An adjacent dining room connects to the kitchen with newer backsplash and counters. Pretty hardwood floors are down the hall and throughout the 3 bedrooms. One of these is a primary suite with half bath and large walk-in-closet. There is also a spacious hall bath. Downstairs is a family room with wall to wall carpeting and a bar area for entertaining. Plenty of storage down here plus laundry area and attached 2 car garage. The property is gorgeous! It has been meticulously cared for and there's plenty of room for gardens or an outbuilding. Minutes to shopping and all of the hiking and farms that Easton is known for.
Sold for $588,000
$588,000
360 Stepney Road, Easton, CT 06612
3beds
2,020sqft
Single Family Residence
Built in 1972
3.8 Acres Lot
$771,600 Zestimate®
$291/sqft
$4,778 Estimated rent
Home value
$771,600
$702,000 - $849,000
$4,778/mo
Zestimate® history
Owner options
List your home for rent
$4,778/mo
Rent Zestimate®
Find your next renter with Zillow Rental Manager. Plus, with online applications, you can quickly screen prospective tenants – for free.
$4,778/mo
Rent Zestimate®
Refinance and save
$3,314/mo
Est. payment
Refinancing to a lower rate could help reduce your monthly payments and save thousands over the life of the loan.
$3,314/mo
Est. payment
Explore your selling options
Work with a Zillow partner agent
Leverage their expertise and Zillow's premium Showcase listings to get your home seen by more buyers.
Get startedList with your own agent
Get your home in front of millions of buyers by listing it on Zillow.
Learn how to do itSell it yourself
Take full control of how buyers see your home on Zillow by listing For Sale by Owner (FSBO).
List your homeWhat's special
Primary suiteRanch styleBar areaLaundry areaPlenty of storagePretty hardwood floorsOpen floor plan
Zillow last checked:
Listing updated:
Listed by:
Kelly Higgins Team,
Kelly Higgins 203-650-3483,
Coldwell Banker Realty 203-254-7100
Bought with:
Justin Frytz, REB.0792675
mygoodagent
Source: Smart MLS,MLS#: 24001486
Facts & features
Interior
Bedrooms & bathrooms
- Bedrooms: 3
- Bathrooms: 2
- Full bathrooms: 1
- 1/2 bathrooms: 1
Primary bedroom
- Features: Half Bath, Walk-In Closet(s), Hardwood Floor
- Level: Main
- Area: 210 Square Feet
- Dimensions: 15 x 14
Bedroom
- Features: Hardwood Floor
- Level: Main
- Area: 192 Square Feet
- Dimensions: 12 x 16
Bedroom
- Features: Hardwood Floor
- Level: Main
- Area: 132 Square Feet
- Dimensions: 11 x 12
Dining room
- Features: Wall/Wall Carpet
- Level: Main
- Area: 140 Square Feet
- Dimensions: 10 x 14
Family room
- Features: Wall/Wall Carpet
- Level: Lower
- Area: 350 Square Feet
- Dimensions: 25 x 14
Kitchen
- Features: Vinyl Floor
- Level: Main
- Area: 168 Square Feet
- Dimensions: 12 x 14
Living room
- Features: Fireplace, Wall/Wall Carpet
- Level: Main
- Area: 336 Square Feet
- Dimensions: 21 x 16
Heating
- Hot Water, Oil
Cooling
- None
Appliances
- Included: Oven/Range, Refrigerator, Freezer, Washer, Dryer, Water Heater
- Laundry: Lower Level
Features
- Basement: Full,Storage Space,Garage Access,Partially Finished
- Attic: Access Via Hatch
- Number of fireplaces: 1
Interior area
- Total structure area: 2,020
- Total interior livable area: 2,020 sqft
- Finished area above ground: 1,620
- Finished area below ground: 400
Property
Parking
- Total spaces: 2
- Parking features: Attached, Garage Door Opener
- Attached garage spaces: 2
Features
- Exterior features: Rain Gutters, Stone Wall
Lot
- Size: 3.8 Acres
- Features: Wooded, Rolling Slope
Details
- Parcel number: 113825
- Zoning: R3
Construction
Type & style
- Home type: SingleFamily
- Architectural style: Ranch
- Property subtype: Single Family Residence
Materials
- Wood Siding
- Foundation: Concrete Perimeter
- Roof: Asphalt
Condition
- New construction: No
- Year built: 1972
Utilities & green energy
- Sewer: Septic Tank
- Water: Well
Community & HOA
HOA
- Has HOA: No
Location
- Region: Easton
Financial & listing details
- Price per square foot: $291/sqft
- Tax assessed value: $359,170
- Annual tax amount: $10,402
- Date on market: 4/10/2024
Price history
| Date | Event | Price |
|---|---|---|
| 4/9/2024 | Sold | $588,000-1.2%$291/sqft |
Source:  Smart MLS #24001486 Report a problem Smart MLS #24001486 Report a problem | ||
| 3/8/2024 | Listed for sale | $595,000$295/sqft |
Source: Smart MLS #24001486 Report a problem | ||
Public tax history
| Year | Property taxes | Tax assessment |
|---|---|---|
| 2025 | $11,134 +4.9% | $359,170 |
| 2024 | $10,610 +2% | $359,170 |
| 2023 | $10,402 +1.8% | $359,170 |
| 2022 | $10,215 +14.5% | $359,170 +30.3% |
| 2021 | $8,919 +4.4% | $275,690 |
| 2020 | $8,546 -1.1% | $275,690 |
| 2019 | $8,637 -0.2% | $275,690 |
| 2018 | $8,651 -6% | $275,690 |
| 2017 | $9,203 -12.4% | $275,690 -19.1% |
| 2016 | $10,504 +1.4% | $340,920 |
| 2015 | $10,357 +20.4% | $340,920 +5.3% |
| 2006 | $8,599 +5.8% | $323,630 |
| 2005 | $8,130 +6.4% | $323,630 |
| 2004 | $7,638 +9% | $323,630 |
| 2003 | $7,007 +29.1% | $323,630 +68.2% |
| 2001 | $5,426 +5.6% | $192,410 |
| 2000 | $5,137 +3.9% | $192,410 |
| 1999 | $4,945 | $192,410 |
Find assessor info on the county website
Neighborhood: 06612
Nearby homes
- $1,148,6004 bd4 ba3.9k sqft289 Everett Rd, Easton, CT 06612Off Market
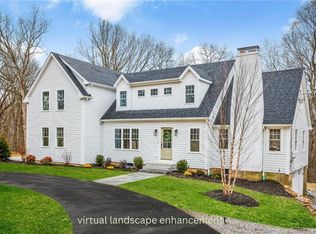
- $999,9006 bd4 ba4.3k sqft350 Stepney Rd, Easton, CT 06612Off Market
- $974,1004 bd3 ba4.1k sqft375 Stepney Rd, Easton, CT 06612Off Market
- $--33.01 acres363 Stepney Rd, Easton, CT 06612Off Market
- $816,2003 bd2 ba2.3k sqft385 Stepney Rd, Easton, CT 06612Off Market
- $1,020,9005 bd4 ba3.4k sqft265 Everett Rd, Easton, CT 06612Off Market
- $1,739,3005 bd5 ba6.5k sqft2 Crossbow Ln, Easton, CT 06612Off Market
- $1,750,5004 bd5 ba6k sqft4 Crossbow Ln, Easton, CT 06612Off Market
Nearby schools
GreatSchools rating
- 8/10Samuel Staples Elementary SchoolGrades: PK-5Distance: 3.8 mi
- 9/10Helen Keller Middle SchoolGrades: 6-8Distance: 3.4 mi
- 7/10Joel Barlow High SchoolGrades: 9-12Distance: 2.7 mi
Schools provided by the listing agent
- Elementary: Samuel Staples
- Middle: Helen Keller
- High: Joel Barlow
Source: Smart MLS. This data may not be complete. We recommend contacting the local school district to confirm school assignments for this home.
Sell for more on Zillow
Get a Zillow Showcase℠ listing at no additional cost and you could sell for .
$771,600
2% more
+$15,432
With Zillow Showcase(estimated)
$787,032
Sell for more on Zillow
Get a Zillow Showcase℠ listing at no additional cost and you could sell for .
$771,600
2% more
+$15,432
With Zillow Showcase(estimated)
$787,032
- Connecticut
- Fairfield County
- Easton
- 06612
- 360 Stepney Road
