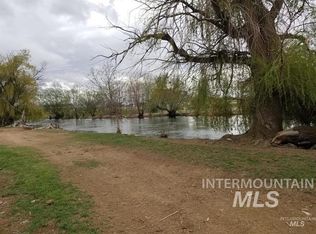
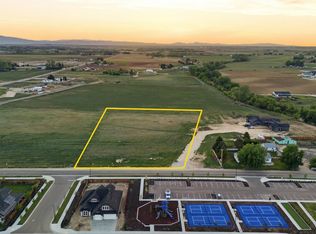
220' of PRIVATE WATERFRONT on Indian Creek!!! A dream new build on a one of kind property with VIEWS. New build with every luxury you can image. 10' Ceilings with 14' vault. Amazing 10' accordion doors throughout rear of property to fully take in the beautiful waterfront and indoor/outdoor living. Chef's kitchen with 48" Range and 60" Fridge, massive island, accordion window lets out to future grilling patio plumbed for future pool. 1500 sq ft shop/garage with several 220V and 14' ceilings. Butlers pantry with dishwasher and separate sink, and full coffee bar. Luxurious Master suite with his/her closets, standing tub and double walk through shower. Massive mudroom with custom Dog wash. 2 additional bedrooms with full ensuites, flex room that can be used as a 4th bed or gym, game/family room, and a designated office with wet bar. Custom modern Iron doors and beautiful wide plank wood flooring. 2 Fireplaces and high end timeless finishes throughout. Have it ALL on this 3.5 acre homestead that gives you the luxury of waterfront, mountain views, the peace of the country, and the convenience of being minutes from shopping and across the street from the Kuna pickleball park and greenbelt. Still time to come pick your final finishes in this semi-custom build. Priced as is with additional $95k contract for finishing construction. Contact LA for info on finish schedule/price.
Sold
Price Unknown
360 Stroebel Rd, Kuna, ID 83634
4beds
4baths
3,605sqft
Single Family Residence
Built in 2026
3.49 Acres Lot
$1,737,300 Zestimate®
$--/sqft
$4,320 Estimated rent
Home value
$1,737,300
$1.63M - $1.86M
$4,320/mo
Zestimate® history
Owner options
List your home for rent
$4,320/mo
Rent Zestimate®
Find your next renter with Zillow Rental Manager. Plus, with online applications, you can quickly screen prospective tenants – for free.
$4,320/mo
Rent Zestimate®
Refinance and save
Refinancing to a lower rate could help reduce your monthly payments and save thousands over the life of the loan.
Explore your selling options
Work with a Zillow partner agent
Leverage their expertise and Zillow's premium Showcase listings to get your home seen by more buyers.
Get startedList with your own agent
Get your home in front of millions of buyers by listing it on Zillow.
Learn how to do itSell it yourself
Take full control of how buyers see your home on Zillow by listing For Sale by Owner (FSBO).
List your homeWhat's special
Zillow last checked:
Listing updated:
Listed by:
Chynna Paddock Cell:208-861-1671,
Silvercreek Realty Group
Bought with:
Jesse Fader
Point Realty LLC
Source: IMLS,MLS#: 98991112
Facts & features
Interior
Bedrooms & bathrooms
- Bedrooms: 4
- Bathrooms: 4
- Main level bathrooms: 4
- Main level bedrooms: 4
Primary bedroom
- Level: Main
Bedroom 2
- Level: Main
Bedroom 3
- Level: Main
Bedroom 4
- Level: Main
Heating
- Forced Air, Natural Gas
Cooling
- Central Air
Appliances
- Included: Tankless Water Heater, Dishwasher, Disposal, Microwave, Oven/Range Freestanding, Refrigerator, Washer, Dryer, Gas Range
Features
- Bath-Master, Bed-Master Main Level, Split Bedroom, Den/Office, Family Room, Great Room, Rec/Bonus, Two Master Bedrooms, Double Vanity, Walk-In Closet(s), Walk In Shower, Pantry, Kitchen Island, Marble Counters, Number of Baths Main Level: 4
- Flooring: Tile, Engineered Wood Floors, Marble
- Has basement: No
- Has fireplace: Yes
- Fireplace features: Gas
Interior area
- Total structure area: 3,605
- Total interior livable area: 3,605 sqft
- Finished area above ground: 3,605
Property
Parking
- Total spaces: 5
- Parking features: Attached, RV Access/Parking
- Attached garage spaces: 5
Features
- Levels: One
- Fencing: Partial,Metal,Wood
- Has view: Yes
- On waterfront: Yes
- Waterfront features: Waterfront, Irrigation Canal/Ditch, River
Lot
- Size: 3.49 Acres
- Dimensions: 637.49 x 239.49
- Features: 1 - 4.99 AC, Irrigation Available, Views
Details
- Parcel number: R0615250145
Construction
Type & style
- Home type: SingleFamily
- Property subtype: Single Family Residence
Materials
- Frame, HardiPlank Type
- Foundation: Crawl Space
- Roof: Composition,Metal
Condition
- New Construction
- New construction: Yes
- Year built: 2026
Details
- Builder name: Paddock Construction Inc.
Utilities & green energy
- Electric: 220 Volts
- Sewer: Septic Tank
- Water: Well
Community & HOA
Community
- Subdivision: Avalon Orchard
Location
- Region: Kuna
Financial & listing details
- Tax assessed value: $949,400
- Annual tax amount: $1,604
- Date on market: 6/20/2026
- Listing terms: Consider All
- Ownership: Fee Simple
Price history
Price history is unavailable.
Public tax history
| Year | Property taxes | Tax assessment |
|---|---|---|
| 2026 | $1,604 +5792.9% | $949,400 +187.3% |
| 2025 | $27 | $330,500 +5801.8% |
| 2024 | -- | $5,600 +5.7% |
| 2023 | -- | $5,300 |
Find assessor info on the county website
Neighborhood: 83634
Nearby homes
- $--7.96 acresStroebel Rd, Kuna, ID 83634Sold
- $390,8003 bd2 ba1.9k sqft300 S Stroebel Rd, Kuna, ID 83634Off Market
- $700,5003 bd2 ba1.9k sqft300 S Stroebel Rd, Kuna, ID 83634Off Market
- $--4.47 acresS Stroebel Rd, Kuna, ID 83634Sold
- $1,114,8003 bd2 ba2.7k sqft2500 E Rock Falls Ln, Kuna, ID 83634Off Market
- $305,000-- bd-- ba-- sqft300 S Fusion Ave, Kuna, ID 83634Off Market
- $--5 bd4 ba3k sqft232 S Fusion Ave, Kuna, ID 83634Sold
- $1,525,9006 bd4 ba4.8k sqft490 S Stroebel Rd, Kuna, ID 83634Off Market
Nearby schools
GreatSchools rating
- NAHubbard Elementary SchoolGrades: PK-3Distance: 1.6 mi
- 3/10Fremont H Teed Elementary SchoolGrades: 6-8Distance: 1.5 mi
- 2/10Kuna High SchoolGrades: 9-12Distance: 1.6 mi
Schools provided by the listing agent
- Elementary: Kuna
- Middle: Kuna
- High: Kuna
- District: Kuna School District #3
Source: IMLS. This data may not be complete. We recommend contacting the local school district to confirm school assignments for this home.
Get a cash offer in 3 minutes
Find out how much your home could sell for in as little as 3 minutes with a no-obligation cash offer.
Estimated market value
$1,737,300
Get a cash offer in 3 minutes
Find out how much your home could sell for in as little as 3 minutes with a no-obligation cash offer.
Estimated market value
$1,737,300
- Idaho
- Ada County
- Kuna
- 83634
- 360 Stroebel Rd
