Welcome to this charming Rigby home nestled at the end of a quiet cul-de-sac, offering a peaceful, low-traffic setting with a wonderful sense of privacy. Surrounded by mature trees, the spacious backyard provides a beautiful retreat with plenty of room to relax, entertain, and enjoy the outdoors. Inside, you'll find a bright and welcoming living space filled with natural light. Fresh interior paint and new carpet create a clean, updated feel, making this home move-in ready. The functional floor plan offers a comfortable living room that flows into the dining area, which provides direct access to the expansive back patio. With both covered and uncovered areas, the patio is perfect for outdoor gatherings, summer evenings, or simply enjoying the serene backyard setting. The updated kitchen features custom cabinetry, a convenient breakfast bar, and includes all appliances. Located just off the dining area, the laundry room adds convenience and includes a full bathroom with a walk-in shower. Three bedrooms and the main bathroom are thoughtfully located on the opposite side of the home. Additional highlights include an attached garage, three storage sheds, and a dedicated RV parking area. Call today for more information on this adorable home near shopping and all local amenities.
For sale
Price cut: $4K (8/7)
$339,000
360 Summer St, Rigby, ID 83442
3beds
1,150sqft
Single Family Residence
Built in 1976
10,018 Square Feet Lot
$-- Zestimate®
$295/sqft
$-- HOA
What's special
Three storage shedsAttached garageFunctional floor planClean updated feelSurrounded by mature treesNew carpetPeaceful low-traffic setting
- 104 days
- 486
- 34
Zillow last checked:
Listing updated:
Listed by:
Jeanne Kay Vogt 208-353-2580,
Idaho Dream Homes Real Estate
Source: SRMLS,MLS#: 2187630
Facts & features
Interior
Bedrooms & bathrooms
- Bedrooms: 3
- Bathrooms: 2
- Full bathrooms: 2
- Main level bathrooms: 2
- Main level bedrooms: 3
Kitchen
- Level: Main
Living room
- Level: Main
Basement
- Area: 0
Heating
- Electric, Ceiling
Cooling
- None
Appliances
- Included: Dishwasher, Dryer, Microwave, Electric Range, Refrigerator, Washer, Electric Water Heater
- Laundry: Main Level, Laundry Room
Features
- Ceiling Fan(s), New Paint-Partial, Breakfast Bar, Master Downstairs, Pantry
- Flooring: Carpet, Laminate, New Floor Coverings-Partial
- Basement: Crawl Space
- Has fireplace: No
- Fireplace features: None
Interior area
- Total structure area: 1,150
- Total interior livable area: 1,150 sqft
- Finished area above ground: 1,150
- Finished area below ground: 0
Property
Parking
- Total spaces: 1
- Parking features: 1 Stall, Attached, Garage Door Opener, Concrete, RV Carport, RV Access/Parking
- Attached garage spaces: 1
- Has uncovered spaces: Yes
Features
- Levels: One
- Stories: 1
- Patio & porch: 2, Covered, Patio, Porch
- Has spa: Yes
- Spa features: Above Ground
- Fencing: Full
Lot
- Size: 10,018 Square Feet
- Features: Cul-De-Sac, Level, Low Traffic, Near Park, Near Schools, Established Lawn, Many Trees, Flower Beds, Garden
Details
- Additional structures: Outbuilding, Shed(s), Gazebo
- Parcel number: RPA01700010120
- Zoning description: Rigby-R1-Residential Sngl Fam
Construction
Type & style
- Home type: SingleFamily
- Property subtype: Single Family Residence
Materials
- Frame, Primary Exterior Material: Hardboard/Composition
- Foundation: Concrete Perimeter
- Roof: Metal
Condition
- Year built: 1976
Utilities & green energy
- Electric: Rocky Mountain Power
- Sewer: Public Sewer
- Water: Public
Community & HOA
Community
- Subdivision: Summers-Jef
HOA
- Has HOA: No
- Services included: None
Location
- Region: Rigby
Financial & listing details
- Price per square foot: $295/sqft
- Tax assessed value: $234,129
- Annual tax amount: $952
- Date on market: 7/8/2026
- Listing terms: Cash,Conventional
- Inclusions: Refrigerator, Electric Stove/Oven, Microwave, Dishwasher, 3 Storage Sheds, Hot Tub, Washer/Dryer, Hot Water Heater
- Exclusions: Seller's Personal Property
Estimated market value
Not available
Estimated sales range
Not available
Not available
Price history
| Date | Event | Price |
|---|---|---|
| 8/7/2026 | Price change | $339,000-1.2%$295/sqft |
Source:  SRMLS #2187630 Report a problem SRMLS #2187630 Report a problem | ||
| 7/29/2026 | Price change | $343,000-1.7%$298/sqft |
Source: SRMLS #2187630 Report a problem | ||
| 7/8/2026 | Listed for sale | $349,000+9.1%$303/sqft |
Source: SRMLS #2187630 Report a problem | ||
| 6/27/2025 | Sold | -- |
Source: Agent Provided Report a problem | ||
| 6/24/2025 | Pending sale | $319,900$278/sqft |
Source: SRMLS #2176866 Report a problem | ||
| 6/24/2025 | Listed for sale | $319,900$278/sqft |
Source: SRMLS #2176866 Report a problem | ||
| 6/3/2025 | Pending sale | $319,900$278/sqft |
Source: SRMLS #2176866 Report a problem | ||
| 5/28/2025 | Listed for sale | $319,900$278/sqft |
Source: SRMLS #2176866 Report a problem | ||
Public tax history
| Year | Property taxes | Tax assessment |
|---|---|---|
| 2025 | $1,119 +17.9% | $234,129 +11.5% |
| 2024 | $949 -8.4% | $210,018 -3.1% |
| 2023 | $1,036 -12.1% | $216,821 +13.3% |
| 2022 | $1,178 -10.1% | $191,302 +27.7% |
| 2021 | $1,311 +16.8% | $149,821 +2.8% |
| 2020 | $1,122 +7.2% | $145,715 +34.7% |
| 2018 | $1,047 -8.7% | $108,215 +11.2% |
| 2017 | $1,147 +5.8% | $97,310 +106.3% |
| 2016 | $1,083 +2.1% | $47,175 +5.5% |
| 2015 | $1,061 +0.8% | $44,704 +1.1% |
| 2014 | $1,053 +1.2% | $44,211 +9.8% |
| 2013 | $1,041 | $40,267 -6.8% |
| 2012 | -- | $43,225 |
| 2011 | -- | -- |
Find assessor info on the county website
Monthly payment
Est. payment
Payment breakdown
Explore the cost of this home by adjusting the details. Changes won't be saved.Climate risks
Neighborhood: 83442
Nearby schools
Schools provided by the listing agent
- Elementary: Cottonwood Elementary
- Middle: Rigby Middle School
- High: RIGBY 251HS
Source: SRMLS. This data may not be complete. We recommend contacting the local school district to confirm school assignments for this home.
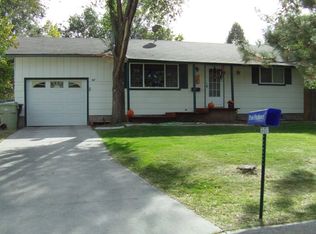
Similar homes
- $376,5004 bd2 ba1.3k sqft3893 E Ash Ln, Rigby, ID 83442For Sale
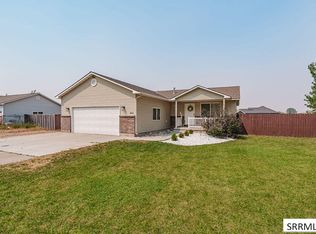 MLS ID #2188451, Jayden Yorgesen, Real Broker LLC. SRMLS
 - $250,0002 bd2 ba1.1k sqft119 Idaho Ave, Rigby, ID 83442For Sale
 MLS ID #2188946, Whitney Peterson, Legacy Premier Realty. SRMLS
 - $399,0003 bd2 ba1.6k sqft1098 Ashlyn Way, Rigby, ID 83442For Sale
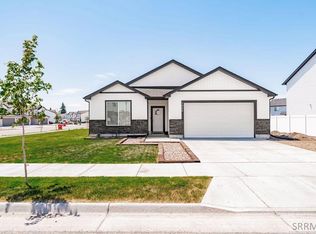 MLS ID #2186826, Whitney Peterson, Legacy Premier Realty. SRMLS
 - $499,0004 bd2 ba1.6k sqft279 N 4100 E, Rigby, ID 83442For Sale
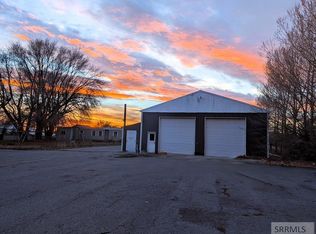 MLS ID #2184739, Jessica Andrus, Archibald-Bagley Real Estate. SRMLS
