A great 4 bedroom, 1.5 bathroom split level on a spacious (.44) corner lot is being offered to you! The spacious living room features a wood burning fireplace and large windows overlooking the front yard. A roomy eating area adjoins the kitchen and overlooks the spacious yard with room for a playset and a pool! All 4 bedrooms are upstairs with a full bath and hardwood flooring, plus 2 hall closets. The lower level offers a rec room, half bath and a separate room to use as you wish. And below that is the laundry and utility basement with tons of storage! The home is located in unincorporated Sycamore township which has many benefits.
New
$314,900
360 Swanson Rd, Sycamore, IL 60178
4beds
1,106sqft
Single Family Residence
Built in 1962
44 Acres Lot
$-- Zestimate®
$285/sqft
$-- HOA
What's special
Wood burning fireplace
- 1 day |
- 547 |
- 15 |
Zillow last checked:
Listing updated:
Listed by:
Kathleen Ricketts, ABR,AHWD,MRP 847-302-1395,
Century 21 Circle
Source: MRED as distributed by MLS GRID,MLS#: 12709282
Facts & features
Interior
Bedrooms & bathrooms
- Bedrooms: 4
- Bathrooms: 2
- Full bathrooms: 1
- 1/2 bathrooms: 1
Rooms
- Room types: Tandem Room
Primary bedroom
- Features: Flooring (Hardwood), Window Treatments (Blinds)
- Level: Second
- Area: 150 Square Feet
- Dimensions: 10X15
Bedroom 2
- Features: Flooring (Hardwood), Window Treatments (Blinds)
- Level: Second
- Area: 80 Square Feet
- Dimensions: 8X10
Bedroom 3
- Features: Flooring (Hardwood), Window Treatments (Blinds)
- Level: Second
- Area: 100 Square Feet
- Dimensions: 10X10
Bedroom 4
- Features: Flooring (Hardwood)
- Level: Second
- Area: 130 Square Feet
- Dimensions: 10X13
Dining room
- Level: Main
- Area: 100 Square Feet
- Dimensions: 10X10
Family room
- Features: Flooring (Carpet)
- Level: Lower
- Area: 192 Square Feet
- Dimensions: 12X16
Kitchen
- Features: Kitchen (Pantry-Walk-in), Flooring (Linoleum)
- Level: Main
- Area: 120 Square Feet
- Dimensions: 10X12
Laundry
- Features: Flooring (Pavers)
- Level: Basement
- Area: 25 Square Feet
- Dimensions: 5X5
Living room
- Features: Flooring (Carpet)
- Level: Main
- Area: 280 Square Feet
- Dimensions: 14X20
Other
- Level: Basement
- Area: 120 Square Feet
- Dimensions: 10X12
Heating
- Natural Gas
Cooling
- Central Air
Appliances
- Laundry: Gas Dryer Hookup
Features
- Flooring: Hardwood
- Basement: Unfinished,Partial
- Number of fireplaces: 1
- Fireplace features: Wood Burning, Living Room
Interior area
- Total structure area: 0
- Total interior livable area: 1,106 sqft
Property
Parking
- Total spaces: 1
- Parking features: Yes, Attached, Garage
- Attached garage spaces: 1
Accessibility
- Accessibility features: No Disability Access
Lot
- Size: 44 Acres
- Dimensions: 168 x 115
Details
- Parcel number: 0628177006
- Special conditions: None
Construction
Type & style
- Home type: SingleFamily
- Property subtype: Single Family Residence
Materials
- Other
- Roof: Asphalt
Condition
- New construction: No
- Year built: 1962
Details
- Builder model: Split
Utilities & green energy
- Sewer: Public Sewer
- Water: Well
Community & HOA
HOA
- Services included: None
Location
- Region: Sycamore
Financial & listing details
- Price per square foot: $285/sqft
- Tax assessed value: $256,815
- Annual tax amount: $6,825
- Date on market: 7/21/2026
- Ownership: Fee Simple
Estimated market value
Not available
Estimated sales range
Not available
Not available
Price history
| Date | Event | Price |
|---|---|---|
| 7/21/2026 | Listed for sale | $314,900$285/sqft |
Source:  MRED as distributed by MLS GRID #12709282 Report a problem MRED as distributed by MLS GRID #12709282 Report a problem | ||
Public tax history
| Year | Property taxes | Tax assessment |
|---|---|---|
| 2024 | $6,710 +1.1% | $85,605 +9.5% |
| 2023 | $6,635 +4.5% | $78,171 +9% |
| 2022 | $6,350 +3.5% | $71,697 +6.5% |
| 2021 | $6,135 +1.4% | $67,309 +2.5% |
| 2020 | $6,053 +1.7% | $65,654 +2.2% |
| 2019 | $5,949 +1.7% | $64,216 +3.1% |
| 2018 | $5,851 +2.3% | $62,267 +4.1% |
| 2017 | $5,722 +2.2% | $59,803 +4.8% |
| 2016 | $5,600 | $57,075 +6.2% |
| 2015 | -- | $53,718 +5.3% |
| 2014 | -- | $51,010 -1.9% |
| 2013 | -- | $51,988 -5.8% |
| 2012 | -- | $55,195 -9.3% |
| 2011 | -- | $60,861 -5% |
| 2010 | -- | $64,091 -4.8% |
| 2009 | -- | $67,344 +3.9% |
| 2008 | -- | $64,841 +4.9% |
| 2007 | -- | $61,824 +7.7% |
| 2006 | -- | $57,398 |
Find assessor info on the county website
Monthly payment
Est. payment
Payment breakdown
Explore the cost of this home by adjusting the details. Changes won't be saved.Climate risks
Neighborhood: 60178
Nearby schools
GreatSchools rating
- 6/10North Grove Elementary SchoolGrades: K-5Distance: 0.8 mi
- 6/10Sycamore Middle SchoolGrades: 6-8Distance: 0.7 mi
- 7/10Sycamore High SchoolGrades: 9-12Distance: 2.3 mi
Schools provided by the listing agent
- Elementary: North Grove Elementary School
- Middle: Sycamore Middle School
- High: Sycamore High School
- District: 427
Source: MRED as distributed by MLS GRID. This data may not be complete. We recommend contacting the local school district to confirm school assignments for this home.
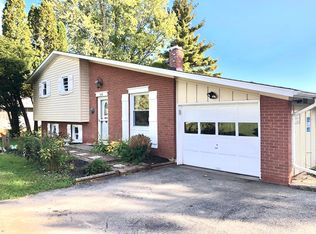
- $308,8003 bd2 ba1.4k sqft348 Swanson Rd, Sycamore, IL 60178Off Market
- $424,700-- bd-- ba-- sqft347 Alfred Dr, Sycamore, IL 60178Off Market
- $378,500-- bd-- ba-- sqft337 Alfred Dr, Sycamore, IL 60178Off Market
- $325,900-- bd-- ba-- sqft338 Swanson Rd, Sycamore, IL 60178Off Market
- $353,200-- bd-- ba-- sqft361 Swanson Rd, Sycamore, IL 60178Off Market
- $337,000-- bd-- ba-- sqftLot21 West Forestview Drive, Sycamore, IL 60178Off Market
- $328,200-- bd-- ba-- sqft345 Swanson Rd, Sycamore, IL 60178Off Market
- $452,700-- bd-- ba-- sqft410 Swanson Rd, Sycamore, IL 60178Off Market
A local agent can set up tours, give advice and negotiate with sellers.
Similar homes
- $399,0003 bd2 ba1.2k sqft14121 Barber Greene Rd, Sycamore, IL 60178New
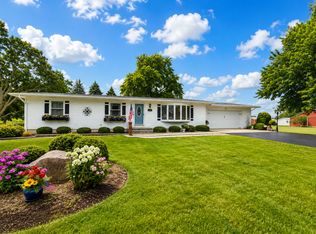 MLS ID #12709161, Alison Rosenow, American Realty Illinois LLC. MRED as distributed by MLS GRID
 - $429,9994 bd3 ba1.6k sqft2331 Coventry Cir S, Sycamore, IL 60178Price Change
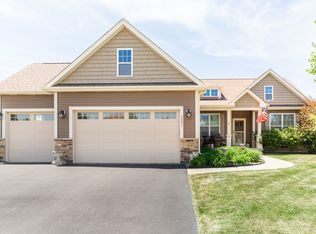 MLS ID #12706993, Bessy Canales, Hometown Realty Group. MRED as distributed by MLS GRID
 - $300,0003 bd2 ba1.5k sqft1526 Pebblewood Dr, Sycamore, IL 60178Price Change
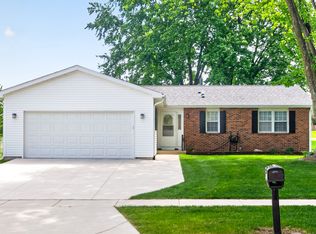 MLS ID #12668424, Melissa Mobile, Hometown Realty Group. MRED as distributed by MLS GRID
 - $335,7003 bd2 ba1.4k sqft609 Anjali Ct, Sycamore, IL 60178New
 MLS ID #12712055, Ryan Cherney, Circle One Realty. MRED as distributed by MLS GRID
 - $280,0003 bd1 ba1.4k sqft31714 Hollie Ln, Kingston, IL 60145NewMLS ID #12688413, Andrew Stengren, Berkshire Hathaway HomeServices Starck Real Estate. MRED as distributed by MLS GRID
- $314,9002 bd2 ba1.2k sqft13840 White Oak Rd, Huntley, IL 60142NewMLS ID #12696734, Dorthy Pastorelli, SFR, Compass. MRED as distributed by MLS GRID
- $239,9002 bd1 ba852 sqft1521 Pebblewood Dr #1521, Sycamore, IL 60178ActiveMLS ID #12692188, Dena Furlow, Keller Williams Infinity. MRED as distributed by MLS GRID
- $309,9003 bd2 ba1.4k sqft532 Anjali Ct #R, Sycamore, IL 60178ActiveMLS ID #12698671, June Thor, Youssi Real Estate & Development, Inc.. MRED as distributed by MLS GRID
- $307,0003 bd2 ba1.4k sqft514 Anjali Ct #L, Sycamore, IL 60178ActiveMLS ID #12569617, June Thor, Youssi Real Estate & Development, Inc.. MRED as distributed by MLS GRID
- $319,9001 bd2 ba1.1k sqft60 Kloe Ln #60, Sycamore, IL 60178ActiveMLS ID #12494973, Brian Grainger, O'Neil Property Group, LLC. MRED as distributed by MLS GRID
- $369,9003 bd2 ba1.5k sqft19402 Hahn Rd, Dekalb, IL 60115ActiveMLS ID #12677486, Rorry Skora, RE/MAX Experience. MRED as distributed by MLS GRID
- $350,0003 bd2 ba1.5k sqft21 W Winterberry Ave, Cortland, IL 60112ActiveMLS ID #12685654, Kelly Miller, Hometown Realty Group. MRED as distributed by MLS GRID
- $235,0003 bd2 ba1.5k sqft1111 Loren Dr, Dekalb, IL 60115NewMLS ID #12709393, Vickie Foster, Willow Real Estate, Inc. MRED as distributed by MLS GRID
- $289,9902 bd3 ba1.2k sqft201 Nicole Dr Unit C, South Elgin, IL 60177NewMLS ID #12710245, Mark Skubak, xr realty. MRED as distributed by MLS GRID
- $--3 bd2 ba1.4k sqft13 N 12th St, St Charles, IL 60174AuctionServiceLink Auction
- $349,9003 bd1 ba1.3k sqft10615 Kathleen Ave, Huntley, IL 60142Price ChangeMLS ID #12688627, Veronica Patino-Morales, Berkshire Hathaway HomeServices Starck Real Estate. MRED as distributed by MLS GRID
- $364,9004 bd2 ba1k sqft267 Panama St, Hampshire, IL 60140ActiveMLS ID #12678454, Richard Denton, Republic Realty Group. MRED as distributed by MLS GRID
- from $399,9903 bd2 ba1.4k sqftBrighton Plan, Reston Ponds, Sycamore, IL 60178New ConstructionLennar Homes
- $310,0003 bd1 ba1.5k sqft6408 Wayne St, Union, IL 60180ActiveMLS ID #12703597, Mireya Delgado, Universal Real Estate LLC. MRED as distributed by MLS GRID
- $334,9003 bd2 ba1.6k sqft435 N Hickory St, Waterman, IL 60556ActiveMLS ID #12684332, Robyn Arnold, Legacy Properties. MRED as distributed by MLS GRID
