Set on 19.33 acres, this extraordinary contemporary farmhouse blends luxury, craftsmanship, and country living. A circular driveway leads to a mahogany porch with removable screens. Inside, vaulted ceiling and slate floor entry, first floor radiant-heated floors, southern yellow pine flooring, stained-glass transoms, mahogany trim, solid wood Shaker style doors, offering warmth and character throughout. Custom kitchen features soapstone counters, farmhouse sink, stainless appliances, dual-fuel range, Shaker Cabinet. Gas fireplaces warm the post and beam living room and main bedroom with view of private field, while spa-like baths offer custom tile showers and radiant heat. Outdoor living includes a Brazilian hardwood deck, saltwater pool, hot tub, outdoor bar, patios, terraced gardens. Solar power, hydronic wood boiler, radiant-heated garages, workshops. Office with separate entrance, and lower-level potential for in-law or multi-generational living complete this remarkable retreat.
Pending
$925,000
360 Teel Rd, Winchendon, MA 01475
3beds
3,109sqft
Single Family Residence
Built in 1984
19.33 Acres Lot
$679,600 Zestimate®
$298/sqft
$-- HOA
What's special
Saltwater poolCustom tile showersOffice with separate entranceVaulted ceilingBrazilian hardwood deckHot tubSlate floor entry
- 56 days |
- 298 |
- 0 |
Zillow last checked:
Listing updated:
Listed by:
Brenda Albert 978-621-3168,
LAER Realty Partners 978-534-3100
Source: MLS PIN,MLS#: 73526346
Facts & features
Interior
Bedrooms & bathrooms
- Bedrooms: 3
- Bathrooms: 3
- Full bathrooms: 3
- Main level bathrooms: 1
Primary bedroom
- Features: Beamed Ceilings, Vaulted Ceiling(s), Walk-In Closet(s), Flooring - Wall to Wall Carpet, Slider, Pocket Door
- Level: Second
- Area: 247
- Dimensions: 19 x 13
Bedroom 2
- Features: Closet, Flooring - Wall to Wall Carpet, Balcony - Interior, Wainscoting, Half Vaulted Ceiling(s), Pocket Door
- Level: Second
- Area: 200
- Dimensions: 20 x 10
Bedroom 3
- Features: Closet, Flooring - Wall to Wall Carpet, Wainscoting, Lighting - Sconce, Half Vaulted Ceiling(s), Pocket Door
- Level: Second
- Area: 136
- Dimensions: 17 x 8
Primary bathroom
- Features: No
Bathroom 1
- Features: Bathroom - Full, Bathroom - Tiled With Tub & Shower, Flooring - Stone/Ceramic Tile, Flooring - Wood, Jacuzzi / Whirlpool Soaking Tub, Dryer Hookup - Electric, Recessed Lighting, Washer Hookup, Beadboard, Pedestal Sink
- Level: Main,First
- Area: 50
- Dimensions: 10 x 5
Bathroom 2
- Features: Bathroom - Full, Bathroom - Tiled With Shower Stall, Flooring - Stone/Ceramic Tile, Countertops - Stone/Granite/Solid, Lighting - Sconce, Half Vaulted Ceiling(s)
- Level: Second
- Area: 70
- Dimensions: 10 x 7
Bathroom 3
- Features: Bathroom - Full, Bathroom - Tiled With Shower Stall, Flooring - Stone/Ceramic Tile
- Level: Basement
- Area: 44
- Dimensions: 11 x 4
Dining room
- Features: Closet, Flooring - Wood, Recessed Lighting, Lighting - Pendant
- Level: Main,First
- Area: 154
- Dimensions: 14 x 11
Family room
- Features: Closet, Closet/Cabinets - Custom Built, Flooring - Wall to Wall Carpet, Exterior Access, Slider
- Level: Basement
- Area: 414
- Dimensions: 23 x 18
Kitchen
- Features: Skylight, Beamed Ceilings, Flooring - Wood, Dining Area, Balcony / Deck, Countertops - Stone/Granite/Solid, Cabinets - Upgraded, Exterior Access, Slider, Gas Stove, Lighting - Pendant, Archway, Half Vaulted Ceiling(s)
- Level: Main,First
- Area: 144
- Dimensions: 18 x 8
Living room
- Features: Beamed Ceilings, Flooring - Wood
- Level: Main,First
- Area: 342
- Dimensions: 19 x 18
Office
- Features: Flooring - Wood, Balcony / Deck, Deck - Exterior, Exterior Access, Slider, Lighting - Sconce, Ceiling - Half-Vaulted, Decorative Molding, Flooring - Concrete, Pocket Door
- Level: Main
- Area: 171
- Dimensions: 19 x 9
Heating
- Central, Baseboard, Radiant, Oil, Wood, Hydronic Floor Heat(Radiant), Ductless
Cooling
- Ductless, Whole House Fan
Appliances
- Included: Water Heater, Range, Dishwasher, Microwave, Refrigerator, Washer, Dryer
- Laundry: Main Level, Electric Dryer Hookup, Washer Hookup, First Floor
Features
- Slider, Lighting - Sconce, Ceiling - Half-Vaulted, Decorative Molding, Closet, Wet bar, Dining Area, Home Office, Exercise Room, Bonus Room, Foyer
- Flooring: Wood, Tile, Carpet, Flooring - Wood, Concrete, Flooring - Wall to Wall Carpet, Flooring - Stone/Ceramic Tile
- Doors: Pocket Door
- Basement: Full,Partially Finished,Walk-Out Access,Interior Entry,Concrete
- Number of fireplaces: 2
- Fireplace features: Living Room, Master Bedroom
Interior area
- Total structure area: 3,109
- Total interior livable area: 3,109 sqft
- Finished area above ground: 2,188
- Finished area below ground: 921
Property
Parking
- Total spaces: 10
- Parking features: Detached, Garage Door Opener, Heated Garage, Storage, Workshop in Garage, Garage Faces Side, Insulated, Paved Drive, Off Street, Paved
- Garage spaces: 3
- Uncovered spaces: 7
Features
- Patio & porch: Deck - Exterior, Deck - Wood, Patio, Covered
- Exterior features: Balcony / Deck, Deck - Wood, Patio, Covered Patio/Deck, Pool - Inground, Rain Gutters, Hot Tub/Spa, Storage, Stone Wall
- Has private pool: Yes
- Pool features: In Ground
- Has spa: Yes
- Spa features: Private
- Has view: Yes
- View description: Scenic View(s)
Lot
- Size: 19.33 Acres
- Features: Wooded, Gentle Sloping
Details
- Foundation area: 880
- Parcel number: M:9 B:0 L:69,3495877
- Zoning: R3
Construction
Type & style
- Home type: SingleFamily
- Architectural style: Contemporary,Farmhouse
- Property subtype: Single Family Residence
Materials
- Frame, Post & Beam
- Foundation: Concrete Perimeter
- Roof: Shingle,Metal
Condition
- Year built: 1984
Utilities & green energy
- Electric: Circuit Breakers
- Sewer: Private Sewer
- Water: Private
- Utilities for property: for Gas Range, for Electric Dryer, Washer Hookup
Community & HOA
Community
- Features: Pool, Walk/Jog Trails, Laundromat, Bike Path, House of Worship, Private School, Public School
- Security: Security System
HOA
- Has HOA: No
Location
- Region: Winchendon
Financial & listing details
- Price per square foot: $298/sqft
- Tax assessed value: $517,800
- Annual tax amount: $6,816
- Date on market: 5/28/2026
- Listing terms: Contract
- Road surface type: Paved
Estimated market value
$679,600
$612,000 - $748,000
$2,948/mo
Price history
| Date | Event | Price |
|---|---|---|
| 6/14/2026 | Pending sale | $925,000$298/sqft |
Source: MLS PIN #73526346 Report a problem | ||
| 5/31/2026 | Contingent | $925,000$298/sqft |
Source: MLS PIN #73526346 Report a problem | ||
| 5/28/2026 | Listed for sale | $925,000+740.9%$298/sqft |
Source: MLS PIN #73526346 Report a problem | ||
| 3/21/1997 | Sold | $110,000$35/sqft |
Source: Public Record Report a problem | ||
Public tax history
| Year | Property taxes | Tax assessment |
|---|---|---|
| 2025 | $6,084 -1.4% | $517,800 +5.2% |
| 2024 | $6,172 +0.5% | $492,200 +7.4% |
| 2023 | $6,144 -5.5% | $458,500 +6.6% |
| 2022 | $6,502 +6.2% | $430,300 +10.5% |
| 2021 | $6,123 +1.6% | $389,500 +5.2% |
| 2020 | $6,025 +1.2% | $370,100 +3.8% |
| 2019 | $5,955 +0.5% | $356,400 +4.3% |
| 2018 | $5,928 +2.5% | $341,700 +6.2% |
| 2017 | $5,783 +5.2% | $321,800 +2.1% |
| 2016 | $5,496 +4.3% | $315,300 +0.1% |
| 2015 | $5,267 +5.6% | $315,000 +0.8% |
| 2014 | $4,988 +6.5% | $312,500 -0.4% |
| 2013 | $4,682 -3.6% | $313,600 -2.5% |
| 2012 | $4,859 +18.9% | $321,600 +10.7% |
| 2011 | $4,086 +28.4% | $290,600 +20.5% |
| 2010 | $3,183 +1.7% | $241,100 -6.6% |
| 2009 | $3,130 +0.4% | $258,000 -4.9% |
| 2008 | $3,118 +2.4% | $271,400 |
| 2007 | $3,045 +5.9% | $271,400 +9.9% |
| 2006 | $2,874 +8.9% | $246,900 +10.4% |
| 2005 | $2,640 +3.4% | $223,700 +15.7% |
| 2004 | $2,552 +2.9% | $193,300 +6% |
| 2003 | $2,481 -2.6% | $182,400 +23.4% |
| 2002 | $2,547 +4.7% | $147,800 -1.7% |
| 1999 | $2,432 | $150,400 |
Find assessor info on the county website
Monthly payment
Est. payment
Payment breakdown
Explore the cost of this home by adjusting the details. Changes won't be saved.Climate risks
Neighborhood: 01475
Nearby schools
GreatSchools rating
- 4/10Toy Town Elementary SchoolGrades: 3-5Distance: 2.5 mi
- 5/10Murdock Middle SchoolGrades: 6-8Distance: 2.9 mi
- 3/10Murdock High SchoolGrades: 9-12Distance: 2.9 mi
Schools provided by the listing agent
- Elementary: Toy Town Elementary
- Middle: Murdock Middle
- High: Murdock High
Source: MLS PIN. This data may not be complete. We recommend contacting the local school district to confirm school assignments for this home.
- $595,1003 bd2 ba1.6k sqft65 Toy Town Ln, Winchendon, MA 01475Off Market
- $615,2004 bd2 ba1.9k sqft55 Toy Town Ln, Winchendon, MA 01475Off Market
- $481,7003 bd1 ba1.5k sqft75 Toy Town Ln, Winchendon, MA 01475Off Market
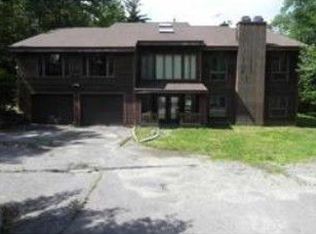
- $797,0004 bd2 ba4.6k sqft340 Teel Rd, Winchendon, MA 01475Off Market
- $514,5003 bd2 ba1.5k sqft85 Toy Town Ln, Winchendon, MA 01475Off Market
- $590,0004 bd2 ba1.9k sqft45 Toy Town Ln, Winchendon, MA 01475Off Market
- $619,6005 bd3 ba4k sqft95 Toy Town Ln, Winchendon, MA 01475Off Market
- $636,2004 bd4 ba3.1k sqft310 Teel Rd, Winchendon, MA 01475Off Market
A local agent can set up tours, give advice and negotiate with sellers.
Similar homes
- $484,9003 bd3 ba1.8k sqft309 Ash St, Winchendon, MA 01475For Sale
 MLS ID #73547936, Miller Real Estate Group, Keller Williams Pinnacle Central. MLS PIN
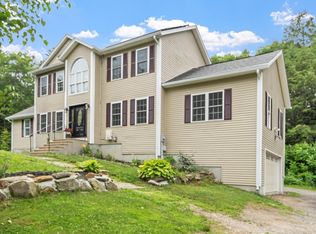
 - $590,0005 bd3 ba3.4k sqft365 Benjamin St, Winchendon, MA 01475For Sale
 MLS ID #73546210, Sheena Butler, Keller Williams Realty North Central. MLS PIN
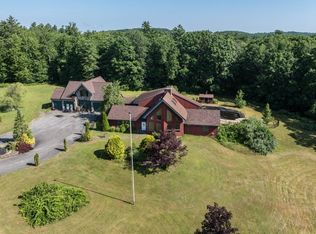
 - $899,9004 bd4 ba4.6k sqft58 Rice Rd, Templeton, MA 01468For Sale
 MLS ID #73546649, Wendy Poudrette, Foster-Healey Real Estate. MLS PIN
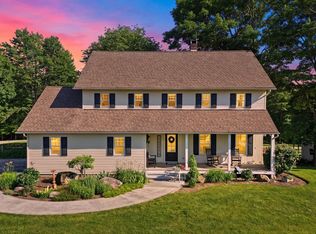
 - $895,0005 bd5 ba4.4k sqft29 Rand Road, Rindge, NH 03461Active
 MLS ID #5098271, Salah Amrani. PrimeMLS
 - $568,9003 bd3 ba1.9k sqft6 Loon Rd, Winchendon, MA 01475For SaleMLS ID #73520335, Cory Gracie, LAER Realty Partners. MLS PIN
- $825,0004 bd4 ba3.9k sqft175 State Rd, Baldwinville, MA 01436For SaleMLS ID #73524664, Heather Carbone, Central Mass Real Estate. MLS PIN
- $482,0003 bd2 ba3.4k sqft35 Royalston Rd N, Winchendon, MA 01475For SaleMLS ID #73511173, Darlene Rossi, Morin Real Estate. MLS PIN
- $600,0003 bd2 ba1.9k sqft101 Royalston Rd N, Winchendon, MA 01475For SaleMLS ID #73541111, Laura Rice, EXIT New Options Real Estate. MLS PIN
- $995,0004 bd3 ba3.4k sqft182 McCoy Road, Sharon, NH 03458ActiveMLS ID #5094210, Heather Peterson. PrimeMLS
- $799,9994 bd3 ba3k sqft20 Jay Drive, Rindge, NH 03461ActiveMLS ID #5099505, Dean Deschenes. PrimeMLS
- $615,0003 bd3 ba1.8k sqft90 Royalston Rd N, Winchendon, MA 01475For SaleMLS ID #73544803, Tessa Parziale Rigattieri, Tessa Parziale Real Estate. MLS PIN
- $785,0003 bd3 ba3.2k sqft5 Blueberry Hill Ln, Westminster, MA 01473For SaleMLS ID #73517427, Christy Nault, Central Mass Real Estate. MLS PIN
- $1,049,0003 bd4 ba3.4k sqft55 Chestnut Hill Road, Dublin, NH 03444ActiveMLS ID #5096486, Sadie Halliday. PrimeMLS
- $949,9003 bd4 ba3k sqft45 Constitution Dr, Leominster, MA 01453For SaleMLS ID #73539969, Stephen Fraticelli, Karen Packard Real Estate Inc.. MLS PIN
- $998,9994 bd4 ba3.8k sqft411 Goodrich St, Lunenburg, MA 01462For SaleMLS ID #73523670, Lynn Walsh, Coldwell Banker Realty - Leominster. MLS PIN
- $999,0003 bd3 ba1.7k sqft20 Keene Avenue, Fitzwilliam, NH 03447ActiveMLS ID #5097882, Laurie Mack. PrimeMLS
- $899,0004 bd4 ba4.1k sqft66 New Ipswich Rd, Ashby, MA 01431For SaleMLS ID #73438347, Nicholas L. Pelletier, Keller Williams Realty North Central. MLS PIN
- $949,9004 bd3 ba2.7k sqft637 Mason Rd, Ashby, MA 01431For SaleMLS ID #73484641, Matthew Straight, Coldwell Banker Realty - Leominster. MLS PIN
- $675,0005 bd3 ba2.8k sqft62-62A E Gardner Rd, Westminster, MA 01473For SaleMLS ID #73533280, Brenda Albert, LAER Realty Partners. MLS PIN
- $779,0003 bd3 ba2.5k sqft12 Bacon St, Westminster, MA 01473For SaleMLS ID #73547639, James Fagan, Lamacchia Realty, Inc.. MLS PIN
