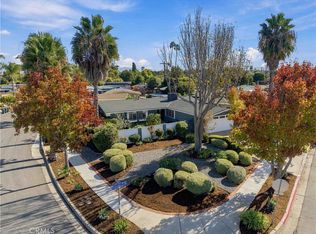
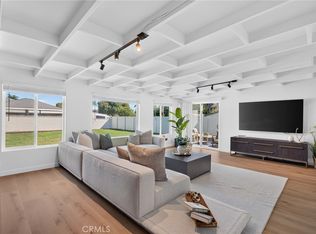
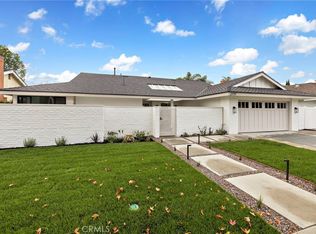
Welcome to this beautifully updated and expanded home in the coveted community of College Park, situated on a spacious corner lot. Thoughtfully upgraded and meticulously maintained, this single-level, four-bedroom, two-bath residence combines timeless character with modern comfort and a private backyard retreat. Light-filled interiors showcase original oak flooring and an open layout connecting the remodeled kitchen, dining area, and living room. Contemporary maple cabinetry, porcelain countertops and backsplash, updated appliances, and counter seating create an inviting gathering space. A fireplace adds warmth, while French doors open to the backyard for effortless indoor-outdoor living. The primary suite features a walk-in closet and a spa-like bathroom with an oversized soaking tub, separate shower, and dual vanity. Quartzite countertops enhance the bathrooms, while three additional bedrooms offer flexibility for guests or a home office. Outside, mature trees and lush greenery surround a sparkling PebbleTec pool. A covered dining patio, pergola-shaded lounge area, and open lawn create a tranquil setting for entertaining or unwinding. A white picket fence and attractive paver driveway complement the landscaped grounds. Additional features include air conditioning, direct garage access, epoxy garage flooring, storage cabinetry, side-yard storage, and potential RV parking. Ideally positioned to enjoy the best of Costa Mesa and coastal Orange County, this home places shopping, restaurants, entertainment, and the OC Fair & Event Center close at hand. Convenient access to major freeways simplifies commuting and exploring the region, while nearby Newport Beach offers an easy escape for beach days and waterfront dining. From everyday errands to weekend outings, College Park puts it all within easy reach.
Pending
Listed by: Compass • Jonathan Marble • 949-202-6344
$1,975,000
360 Villanova Rd, Costa Mesa, CA 92626
4beds
1,513sqft
Single Family Residence
Built in 1956
7,700 Square Feet Lot
$1,971,600 Zestimate®
$1,305/sqft
$-- HOA
What's special
- 14 days
- 65
- 4
Likely to sell faster than
Zillow last checked:
Listing updated:
Listed by:
Jonathan Marble DRE #02254247 949-202-6344,
Compass,
Janelle File DRE #01952433,
Compass
Source: CRMLS,MLS#: NP26213905 Originating MLS: California Regional MLS
Facts & features
Interior
Bedrooms & bathrooms
- Bedrooms: 4
- Bathrooms: 2
- Full bathrooms: 2
- Main level bathrooms: 2
- Main level bedrooms: 4
Rooms
- Room types: Bedroom, Kitchen, Living Room, Primary Bathroom, Primary Bedroom
Primary bedroom
- Features: Main Level Primary
Bedroom
- Features: All Bedrooms Down
Bathroom
- Features: Bathtub, Closet, Dual Sinks, Remodeled, Soaking Tub, Separate Shower, Walk-In Shower
Kitchen
- Features: Kitchen Island, Kitchen/Family Room Combo, Remodeled, Updated Kitchen, Walk-In Pantry
Heating
- Forced Air
Cooling
- Central Air
Appliances
- Included: 6 Burner Stove, Dishwasher, Disposal, Gas Oven, Gas Range, Ice Maker, Microwave, Refrigerator, Water Heater, Water Purifier
- Laundry: In Garage
Features
- Built-in Features, Breakfast Area, Open Floorplan, Pantry, Stone Counters, Recessed Lighting, All Bedrooms Down, Main Level Primary
- Flooring: Wood
- Has fireplace: Yes
- Fireplace features: Living Room
- Common walls with other units/homes: No Common Walls
Interior area
- Total interior livable area: 1,513 sqft
Property
Parking
- Total spaces: 4
- Parking features: Driveway, Garage
- Attached garage spaces: 2
- Uncovered spaces: 2
Features
- Levels: One
- Stories: 1
- Entry location: Front
- Patio & porch: Covered
- Has private pool: Yes
- Pool features: In Ground, Private
- Spa features: None
- Fencing: Privacy
Lot
- Size: 7,700 Square Feet
- Features: Corner Lot
Details
- Parcel number: 14148102
- Special conditions: Standard
Construction
Type & style
- Home type: SingleFamily
- Property subtype: Single Family Residence
Materials
- Copper Plumbing
Condition
- Turnkey
- New construction: No
- Year built: 1956
Utilities & green energy
- Sewer: Public Sewer
- Water: Public
Community & HOA
Community
- Features: Biking, Sidewalks
- Security: Carbon Monoxide Detector(s), Fire Detection System, Smoke Detector(s)
- Subdivision: College Park Cinderella (Colc)
Location
- Region: Costa Mesa
Financial & listing details
- Price per square foot: $1,305/sqft
- Tax assessed value: $898,226
- Date on market: 10/3/2026
- Cumulative days on market: 15 days
- Listing terms: Cash,Cash to New Loan,Conventional
Estimated market value
$1,971,600
$1.87M - $2.07M
$6,092/mo
Price history
| Date | Event | Price |
|---|---|---|
| 11/5/2026 | Pending sale | $1,975,000$1,305/sqft |
Source:  CRMLS #NP26213905 Report a problem | ||
| 10/15/2026 | Contingent | $1,975,000$1,305/sqft |
Source: CRMLS #NP26213905 Report a problem | ||
| 10/3/2026 | Listed for sale | $1,975,000+176.4%$1,305/sqft |
Source: CRMLS #NP26213905 Report a problem | ||
| 12/23/2014 | Sold | $714,500-1.4%$472/sqft |
Source: Public Record Report a problem | ||
| 11/15/2014 | Listed for sale | $725,000+33.8%$479/sqft |
Source: Re/Max Fine Homes #NP14242146 Report a problem | ||
| 9/9/2014 | Sold | $542,000+135.7%$358/sqft |
Source: Public Record Report a problem | ||
| 3/26/1998 | Sold | $230,000$152/sqft |
Source: Public Record Report a problem | ||
Public tax history
| Year | Property taxes | Tax assessment |
|---|---|---|
| 2026 | -- | $898,226 +2% |
| 2025 | $10,240 +2.2% | $880,614 +2% |
| 2024 | $10,020 +3.1% | $863,348 +2% |
| 2023 | $9,718 +2.9% | $846,420 +2% |
| 2022 | $9,445 +2.7% | $829,824 +2% |
| 2021 | $9,198 +1.7% | $813,553 +1.7% |
| 2020 | $9,042 | $800,123 +4% |
| 2019 | $9,042 +4% | $769,470 +2% |
| 2018 | $8,692 +3.8% | $754,383 +2% |
| 2017 | $8,371 | $739,592 +2% |
| 2016 | $8,371 +2.2% | $725,091 +1.5% |
| 2015 | $8,189 +120.6% | $714,200 +138.4% |
| 2014 | $3,712 | $299,583 +0.5% |
| 2013 | -- | $298,230 +2% |
| 2012 | -- | $292,383 +2% |
| 2011 | -- | $286,650 +0.8% |
| 2010 | -- | $284,508 -0.2% |
| 2009 | -- | $285,185 +2% |
| 2008 | -- | $279,594 +2% |
| 2007 | -- | $274,112 +2% |
| 2006 | -- | $268,738 +2% |
| 2005 | -- | $263,469 +2% |
| 2004 | -- | $258,303 +1.9% |
| 2003 | -- | $253,569 +2% |
| 2002 | -- | $248,598 +2% |
| 2001 | $2,710 +2.9% | $243,724 +2% |
| 2000 | $2,634 | $238,946 |
Find assessor info on the county website
Monthly payment
Est. payment
Payment breakdown
Explore the cost of this home by adjusting the details. Changes won't be saved.Climate risks
Neighborhood: 92626


Similar homes
- $1,795,0004 bd3 ba1.8k sqft356 Princeton Dr, Costa Mesa, CA 92626For Sale
 MLS ID #OC26237927, Matt Trudell, Coldwell Banker Realty. CRMLS
- $1,955,5004 bd2 ba1.6k sqft245 Tulane Rd, Costa Mesa, CA 92626For Sale
 MLS ID #PW26182323, Daisy Aasland, AAsland Realty. CRMLS
- $2,280,0003 bd2 ba1.5k sqft244 Santa Isabel Ave, Costa Mesa, CA 92627For Sale
 MLS ID #OC26236571, Jeremy Noel, Wind Water, Inc. CRMLS
- $2,599,0004 bd3 ba1.9k sqft2771 Tern Cir, Costa Mesa, CA 92626For Sale
 MLS ID #OC26229324, Philip Tripoli, Ardor Homes. CRMLS
Local buyer's agents are ready to help
