***THE HOUSE YOU’VE ALWAYS LOVED***FEATURED on HGTV’S “RESTORE AMERICA”***appeared in “OLD HOUSE JOURNAL” MAGAZINE***& RECEIVED “THE LANDMARK SOCIETY’S AWARD of MERIT! ***Situated in ONE of PARK AVE’S MOST DESIRABLE & QUIET BLOCKS, w/ R1-ZONING, ON A UNIQUELY WIDE, OVERSIZED STREET & a SHORT WALK TO RESTAURANTS & SHOPS!! Opportunities on this EXTRAORDINARY BLOCK are VERY RARE!!! This CLASSIC CENTER ENTRANCE COLONIAL offers: A LOVELY FRONT PORCH w/ BARREL CEILING & CHARMING PORCH SWING, GRANDE ENTRANCE FOYER w/ SPECTACULAR LEADED GLASS ARCHED OAK DOOR & opens to both the MAGNIFICENT FORMAL LIVING ROOM w/ HARDWOOD FLOORS, CROWN MOLDING, GAS FIREPLACE, BUILT-IN FLOOR to CEILING BOOKSHELVES & THE IMPRESSIVE FORMAL DINING ROOM w/ BEAUTIFUL HARDWOOD FLOORS & CROWN MOLDING! The THOUGHTFULLY DESIGNED KITCHEN w/ GRANITE COUNTERS & STAINLESS APPLIANCES features a BREAKFAST BAR ISLAND w/ VEGETABLE SINK & CHERRY CABINETRY. The kitchen also offers BEAUTIFUL VIEWS OF THE PRIVATE, FULLY FENCED BACK YARD SANCTUARY w/ KOI POND & PAVER PATIO! Adjacent to the kitchen is a SPECTACULAR ARCHED BAR AREA w/ GRANITE COUNTER TOPS & SEPARATE BAR SINK - AN ENTERTAINER’S DREAM! The 1st floor also has a separate, PRIVATE ROOM w/ HUGE WINDOWS that can be used as a FAMILY ROOM, OFFICE, etc. as well as a STYLISH HALF BATH. The 2nd floor BOASTS 3 OVERSIZED BEDROOMS including an ENORMOUS PRIMARY SUITE w/ BEAUTIFUL BAY WINDOW, HARDWOOD FLOORS, a WALL OF CLOSETS w/ BUILT-IN STORAGE SYSTEMS, SITTING ROOM AREA & ATTACHED LUXURIOUS BATH w/ WALK-IN SHOWER! The 2nd floor also has ANOTHER OFFICE AREA, 2nd RECENTLY RENOVATED FULL BATH & a CONVENIENT 2ND FLOOR LAUNDRY ROOM!! Other features include a HUGE, SPRAY FOAM INSULATED, WALK UP FULL ATTIC (ready for even more potential living space), a clean, dry basement, NEWER HVAC SYSTEM, a 2-CAR DETACHED GARAGE w/ 2 EV HOOKUPS, The EXTERIOR WAS STRIPPED OF PAINT & FULL BODY STAIN APPLIED, DUSK TO DAWN LIGHTING, LAWN SPRINKLER SYSTEM, GENERATOR HOOKUP, TOP OF THE LINE MARVIN REPLACEMENT WINDOWS THROUGHOUT, TANKLESS WATER HEATER, 50-YEAR ARCHITECTURAL SHINGLE ROOF & SO MUCH MORE!! - SEE VIDEO –
Active
$584,900
360 Westminster Rd, Rochester, NY 14607
3beds
3,152sqft
Single Family Residence
Built in 1900
6,573 Square Feet Lot
$-- Zestimate®
$186/sqft
$-- HOA
What's special
Stylish half bathAnother office areaDusk to dawn lightingLawn sprinkler system
- 11 days
- 2,259
- 204
Zillow last checked:
Listing updated:
Listed by:
Hunt Real Estate ERA/Columbus 585-785-2000,
Christopher Carretta 585-734-3414
Source: NYSAMLSs,MLS#: R1712608 Originating MLS: Rochester
Originating MLS: RochesterFacts & features
Interior
Bedrooms & bathrooms
- Bedrooms: 3
- Bathrooms: 4
- Full bathrooms: 2
- 1/2 bathrooms: 2
- Main level bathrooms: 1
Heating
- Gas, Forced Air
Cooling
- Central Air
Appliances
- Included: Dryer, Dishwasher, Disposal, Gas Oven, Gas Range, Gas Water Heater, Microwave, Refrigerator, Washer, Humidifier
- Laundry: Upper Level
Features
- Wet Bar, Breakfast Bar, Ceiling Fan(s), Den, Separate/Formal Dining Room, Entrance Foyer, Eat-in Kitchen, Separate/Formal Living Room, Kitchen Island, Solid Surface Counters, Bar, Natural Woodwork, Window Treatments, Programmable Thermostat, Workshop
- Flooring: Carpet, Ceramic Tile, Hardwood, Varies
- Windows: Drapes, Leaded Glass, Thermal Windows
- Basement: Full,Partial
- Number of fireplaces: 1
Interior area
- Total structure area: 3,152
- Total interior livable area: 3,152 sqft
Video & virtual tour
Property
Parking
- Total spaces: 2
- Parking features: Detached, Electricity, Electric Vehicle Charging Station(s), Garage, Garage Door Opener
- Garage spaces: 2
Features
- Patio & porch: Covered, Patio, Porch
- Exterior features: Blacktop Driveway, Fully Fenced, Sprinkler/Irrigation, Patio
- Fencing: Full
Lot
- Size: 6,573 Square Feet
- Dimensions: 52 x 126
- Features: Near Public Transit, Rectangular, Rectangular Lot, Residential Lot
Details
- Parcel number: 26140012160000010880000000
- Special conditions: Standard
Construction
Type & style
- Home type: SingleFamily
- Architectural style: Colonial,Two Story
- Property subtype: Single Family Residence
Materials
- Blown-In Insulation, Spray Foam Insulation, Wood Siding, Copper Plumbing
- Foundation: Poured
- Roof: Architectural,Shingle
Condition
- Resale
- Year built: 1900
Utilities & green energy
- Electric: Circuit Breakers
- Sewer: Connected
- Water: Connected, Public
- Utilities for property: Cable Available, High Speed Internet Available, Sewer Connected, Water Connected
Community & HOA
Community
- Security: Security System Owned
- Subdivision: Ice Pond
Location
- Region: Rochester
Financial & listing details
- Price per square foot: $186/sqft
- Tax assessed value: $566,000
- Annual tax amount: $11,940
- Date on market: 9/18/2026
- Listing terms: Cash,Conventional,VA Loan
Estimated market value
Not available
Estimated sales range
Not available
$3,787/mo
Price history
| Date | Event | Price |
|---|---|---|
| 9/18/2026 | Listed for sale | $584,900+51.9%$186/sqft |
Source:  NYSAMLSs #R1712608 Report a problem NYSAMLSs #R1712608 Report a problem | ||
| 6/19/2015 | Sold | $385,000+2.7%$122/sqft |
Source: NYSAMLSs #R269389 Report a problem | ||
| 4/7/2015 | Listed for sale | $374,900-6%$119/sqft |
Source: Nothnagle Realtors Report a problem | ||
| 8/13/2007 | Sold | $399,000$127/sqft |
Source: Public Record Report a problem | ||
Public tax history
| Year | Property taxes | Tax assessment |
|---|---|---|
| 2025 | -- | $566,000 |
| 2024 | -- | $566,000 +46% |
| 2023 | -- | $387,600 |
| 2022 | -- | $387,600 |
| 2021 | -- | $387,600 |
| 2020 | -- | $387,600 +0.7% |
| 2018 | -- | $385,000 |
| 2017 | $13,333 | $385,000 |
| 2016 | -- | $385,000 -7.2% |
| 2015 | $8,667 | $415,000 |
| 2014 | $8,667 | $415,000 |
| 2013 | -- | $415,000 |
| 2012 | -- | $415,000 +18.6% |
| 2011 | -- | $350,000 |
| 2010 | -- | $350,000 |
| 2009 | -- | $350,000 +24.7% |
| 2007 | -- | $280,600 |
| 2006 | -- | $280,600 |
| 2005 | -- | $280,600 |
| 2004 | -- | $280,600 +33.6% |
| 2003 | -- | $210,000 |
| 2002 | -- | $210,000 |
| 2001 | -- | $210,000 |
| 2000 | -- | $210,000 |
Find assessor info on the county website
Monthly payment
Climate risks
Neighborhood: Park Avenue
Nearby schools
Schools provided by the listing agent
- District: Rochester
Source: NYSAMLSs. This data may not be complete. We recommend contacting the local school district to confirm school assignments for this home.
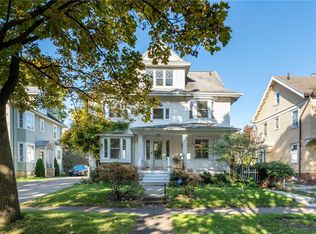
Similar homes
- $525,0006 bd3 ba3.5k sqft84 Dartmouth St, Rochester, NY 14607For Sale

 MLS ID #R1715260, Hollis A. Creek, Listing by: Howard Hanna. NYSAMLSs
 - $499,9005 bd4 ba2.9k sqft376 Barrington St, Rochester, NY 14607For Sale
 MLS ID #R1716394, Brian Smith, Listing by: Keller Williams Realty Greater Rochester. NYSAMLSs
 - $625,0003 bd3 ba3.3k sqft170-174 Griffith St, Rochester, NY 14607For Sale
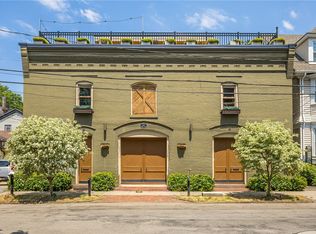 MLS ID #R1689387, Soo M. Kim, Listing by: RE/MAX Plus. NYSAMLSs
 - $650,0004 bd3 ba3k sqft221 Monteroy Rd, Rochester, NY 14618For Sale
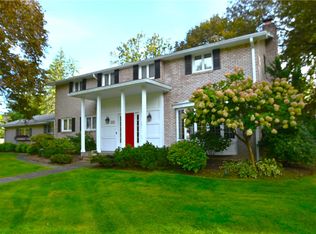 MLS ID #R1717745, Ira Jevotovsky, Listing by: RE/MAX Realty Group. NYSAMLSs
 - $574,9005 bd3 ba2.7k sqft21 Scarborough Park, Rochester, NY 14625For SaleMLS ID #R1715976, Susan E. Glenz, Listing by: Keller Williams Realty Greater Rochester. NYSAMLSs
- $649,0006 bd3 ba2.9k sqft20 Schoolhouse Ln, Rochester, NY 14618For SaleMLS ID #R1716728, Katharine M Cowie, Listing by: RE/MAX Realty Group. NYSAMLSs
- $699,0004 bd3 ba3.8k sqft150 Barrington St, Rochester, NY 14607For SaleMLS ID #R1705200, Sylvia Bauer, Listing by: Howard Hanna. NYSAMLSs
- $599,9003 bd4 ba2.1k sqft6 Savannah Ct, Rochester, NY 14625For SaleMLS ID #R1712148, Dawn V. Nowak, Listing by: Keller Williams Realty Greater Rochester. NYSAMLSs
- $549,9004 bd3 ba3.6k sqft150 Sachem Way, Rochester, NY 14617For SaleMLS ID #R1715215, Erin Duffy Kruss, Listing by: Keller Williams Realty Greater Rochester. NYSAMLSs
- $549,9004 bd3 ba3.1k sqft50 Langston Point, Pittsford, NY 14534For SaleMLS ID #R1717127, Betty A. Battaglia, Listing by: Howard Hanna. NYSAMLSs
- $650,0005 bd5 ba3k sqft130 Runnymede Rd, Rochester, NY 14618For SaleMLS ID #R1716959, Steven W. Ward, Listing by: RE/MAX Realty Group. NYSAMLSs
- $485,0004 bd2 ba2k sqft385 Hollywood Ave, Rochester, NY 14618For SaleMLS ID #R1717304, Daniela Polidor, Listing by: Empire Realty Group. NYSAMLSs
- $649,9003 bd2 ba2.3k sqft23 N Country Club Dr, Rochester, NY 14618For SaleMLS ID #R1711832, Lori A Mason, Listing by: Howard Hanna. NYSAMLSs
- $575,0002 bd3 ba2k sqft2 Oakfield Way, Pittsford, NY 14534For SaleMLS ID #R1715385, Robert Piazza Palotto, Listing by: High Falls Sotheby's International Realty. NYSAMLSs
- $539,9004 bd3 ba2.6k sqft5 Wolf Trapp, Pittsford, NY 14534For SaleMLS ID #R1717665, Debranne Jacob, Listing by: Howard Hanna. NYSAMLSs
- $599,9004 bd4 ba3.2k sqft2 Sutton Point, Pittsford, NY 14534For SaleMLS ID #R1701924, Amy L. Petrone, Listing by: RE/MAX Realty Group. NYSAMLSs
- $599,9004 bd3 ba3.2k sqft47 New London Rd, Pittsford, NY 14534For SaleMLS ID #R1711166, Kelsey Delmotte, Listing by: Tru Agent Real Estate. NYSAMLSs
- $475,0003 bd2 ba1.8k sqft10 New England Dr, Rochester, NY 14618For SaleMLS ID #R1717086, Alan J. Wood, Listing by: RE/MAX Plus. NYSAMLSs
- $379,0003 bd3 ba1.9k sqft310 Mulberry St, Rochester, NY 14620For SaleMLS ID #R1716210, Patrice K. Bircher, Listing by: Howard Hanna. NYSAMLSs
