Skip main navigation
Sold for $220,000
  • $220,000

    3600 Fieldston Road #4F, Bronx, NY 10463

    1beds
    850sqft
    Stock Cooperative, Residential
    Built in 1941
    -- sqft lot
    $-- Zestimate®
    $259/sqft
    $-- Estimated rent

    Home value

    Not available

    Estimated sales range

    Not available

    Not available

    Zestimate® history
    Loading
    Loading...

    Owner options

    List your home for rent

    Find your next renter with Zillow Rental Manager. Plus, with online applications, you can quickly screen prospective tenants – for free.

    Learn more
    Refinance and save

    $1,229/mo

    Est. payment

    Refinancing to a lower rate could help reduce your monthly payments and save thousands over the life of the loan.

    See today's rates

    $1,229/mo

    Est. payment

    Explore your selling options

    Work with a Zillow partner agent

    Leverage their expertise and Zillow's premium Showcase listings to get your home seen by more buyers.

    Get started

    List with your own agent

    Get your home in front of millions of buyers by listing it on Zillow.

    Learn how to do it

    Sell it yourself

    Take full control of how buyers see your home on Zillow by listing For Sale by Owner (FSBO).

    List your home

    What's special

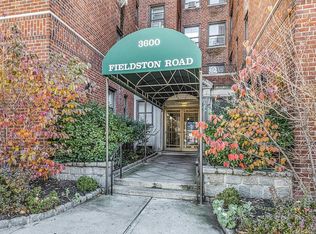
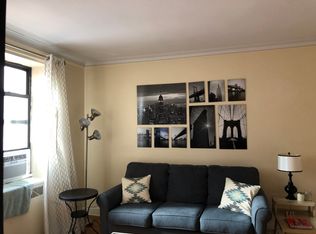
    Show stopper 1 bedroom in The Van Buren, a handsome mid-rise brick building with an elevator and newly refreshed Art Deco lobby. Perfectly convenient location where Riverdale Ave and Fieldston Rd meet, providing easy access to bus, train and all parkways. Just 15 minutes to Manhattan from this central spot! The building boasts a face-recognition intercom/entry system, gym, bike room, laundry facilities, and a welcoming courtyard. Bright, sunny unit with entry/closet, Pullman kitchen w/stainless applicances including range, refrigerator and dishwasher, spacious dining area, step down living room, plentiful closets, brand new designer-inspired bathroom with pattern tile floor, handcrafted tiled walls, period pedastal sink faucets and tub, and a generous bedroom. Riverdale provides a totally unique urban lifestyle with access to NYC college campuses, museums, great restaurants, trendy bars, outstanding parks and recreation and all other conveniences. Pet friendly!

    Zillow last checked:

    Listing updated:

    Listed by:

    Alice Regan 914-980-1675,

    Julia B Fee Sothebys Int. Rlty 914-620-8682

    Bought with:

    Noah Aris, 10401388572

    Bizzarro Agency, LLC

    Source: OneKey® MLS as distributed by MLS GRID,MLS#: 826446MLS Logo

    Facts & features

    Interior

    Bedrooms & bathrooms
    • Bedrooms: 1
    • Bathrooms: 1
    • Full bathrooms: 1
    Heating
    • Hot Water
    Cooling
    • Wall/Window Unit(s)
    Appliances
    • Included: Dishwasher, Gas Range, Microwave, Refrigerator
    Features
    • Crown Molding, Eat-in Kitchen, Natural Woodwork, Open Kitchen
    • Flooring: Hardwood
    • Basement: Unfinished
    • Has fireplace: No
    Interior area
    • Total structure area: 850
    • Total interior livable area: 850 sqft

    Property

    Details
    • Parcel number: 0577100204F
    • Special conditions: None

    Construction

    Type & style
    • Home type: Cooperative
    • Architectural style: Other
    • Property subtype: Stock Cooperative, Residential
    • Attached to another structure: Yes
    Materials
    • Brick, Frame
    Condition
    • Year built: 1941

    Utilities & green energy

    • Sewer: Public Sewer
    • Water: Public
    • Utilities for property: Natural Gas Connected, Sewer Connected, Trash Collection Public, Water Connected

    Community & HOA

    HOA
    • Has HOA: No
    • HOA name: Veritas Property Management
    • HOA phone: 212-799-2365
    Location
    • Region: Bronx

    Financial & listing details

    • Price per square foot: $259/sqft
    • Tax assessed value: $4,451,000
    • Annual tax amount: $227,300
    • Date on market: 2/24/2025
    • Cumulative days on market: 400 days
    • Listing agreement: Exclusive Right To Sell
    • Inclusions: refrigerator, range, dishwasher, light fixtures

    Price history

    DateEventPrice
    6/29/2026Sold$220,000-12%$259/sqft
    Source: OneKey® MLS as distributed by MLS GRID #826446 Report a problem
    4/7/2026Contingent$250,000$294/sqft
    Source: StreetEasy #S1755865 Report a problem
    4/3/2026Pending sale$250,000$294/sqft
    Source: OneKey® MLS as distributed by MLS GRID #826446 Report a problem
    8/7/2025Price change$250,000-5.7%$294/sqft
    Source: OneKey® MLS as distributed by MLS GRID #826446 Report a problem
    2/24/2025Listed for sale$265,000+6%$312/sqft
    Source: OneKey® MLS as distributed by MLS GRID #826446 Report a problem
    8/6/2024Listing removed$250,000$294/sqft
    Source: StreetEasy #1667568 Report a problem
    3/25/2024Listed for sale$250,000-13.5%$294/sqft
    Source: StreetEasy Report a problem
    11/10/2023Listing removed--
    Source: StreetEasy Report a problem
    6/15/2023Listed for sale$289,000$340/sqft
    Source: StreetEasy Report a problem
    6/24/2020Listing removed$1,895$2/sqft
    Source: Walker Whiteside Pettibone, LREB Report a problem
    6/10/2020Listed for rent$1,895$2/sqft
    Source: Walker Whiteside Pettibone, LREB Report a problem

    Public tax history

    YearProperty taxesTax assessment
    2020-- --
    2019-- --
    2018$227,300 $2,002,950 +3.5%
    2017-- $1,935,000
    Find assessor info on the county website

    Neighborhood: Riverdale

    Nearby schools

    GreatSchools rating
    Schools provided by the listing agent
    • Elementary: Ps 24 Spuyten Duyvil
    • Middle: Riverdale/Kingsbridge (Ms/Hs 141)
    • High: Riverdale/Kingsbridge (Ms/Hs 141)

    Source: OneKey® MLS as distributed by MLS GRID. This data may not be complete. We recommend contacting the local school district to confirm school assignments for this home.