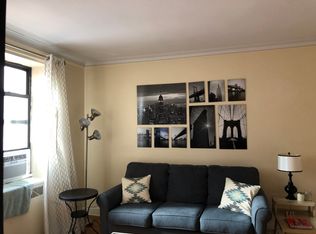

Welcome to 3600 Fieldston Rd., Bronx, NY 10463, where city living meets comfort and style! This stunning, top-floor corner apartment is bathed in natural light, with southern and eastern views that will take your breath away. Step inside to be greeted by gleaming hardwood floors that add a touch of elegance to this modern sanctuary. The apartment boasts two spacious bedrooms, perfect for relaxation or transforming into your dream home office. A well-appointed, updated bathroom ensures you can start each day refreshed and ready for whatever the city brings your way. The heart of this home is undoubtedly its modern kitchen. With plenty of counter space and storage, it’s a haven for culinary enthusiasts. While living here, you'll enjoy walks around the neighborhood, over to Johnson Avenue nearby parks and subway. Most of the photos are virtually staged for decorating ideas.
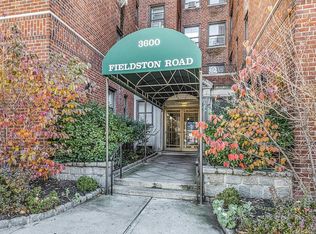
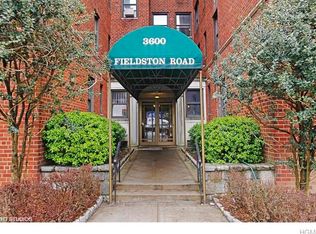
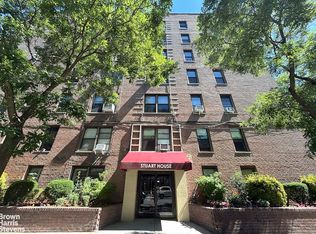
This amazing pre-war building offers a new in-house fitness center, a recent roof/parapet renovation and structural reinforcement. There's a 24-hour live in superintendent, central laundry room, storage units, bike racks and a clean, well-lit recycling area. Find deep walk-in closets. A play area ,front gardens, patios and furnished backyard courtyard are nice quiet places for you and the family.
But the magic of this apartment extends beyond its walls. Located in Central Riverdale, this apartment with a sunken living room and two-spacious bedrooms is nestled in a vibrant community teeming with amenities. For the nature lovers, parks and recreational facilities are just a stone's throw away. If you're a fan of the arts, you'll be pleased to know that you're near Wave Hill, a renowned cultural institution offering stunning gardens, art exhibits, and concerts.
Fine diners will be in heaven with the Saw Mill River Parkway and restaurants close by on Johnson Avenue and Riverdale avenues, offering a variety of cuisines that cater to every taste bud. And let's not forget about the convenience of being near various transportation options, including a shuttle to Metro North, Express buses, and MTA bus lines.
This coop at The Van Buren's 3600 Fieldston Rd. is more than just an apartment - it's a lifestyle. The combination of comfort, style, and location creates an irresistible charm that is hard to find elsewhere. So why wait? Your dream city home awaits. Let's turn that dream into reality today!
For sale
$410,000
3600 Fieldston Rd. Road #7J, Bronx, NY 10463
2beds
1,100sqft
Stock Cooperative, Residential
Built in 1941
-- sqft lot
$-- Zestimate®
$373/sqft
$-- HOA
What's special
Bathed in natural lightTop-floor corner apartmentFront gardensFurnished backyard courtyardTwo spacious bedroomsSouthern and eastern viewsDeep walk-in closets
- 3 days
- 265
- 9
Zillow last checked:
Listing updated:
Listed by:
Douglas Elliman Real Estate 718-884-5815,
Renee White 917-701-5627
Source: OneKey® MLS as distributed by MLS GRID,MLS#: 1057645
Facts & features
Interior
Bedrooms & bathrooms
- Bedrooms: 2
- Bathrooms: 1
- Full bathrooms: 1
Heating
- Natural Gas, Radiant
Cooling
- Wall/Window Unit(s)
Appliances
- Included: Dishwasher, Range, Refrigerator
- Laundry: Common Area
Features
- Built-in Features, Eat-in Kitchen, Elevator, Entrance Foyer, Formal Dining, High Ceilings, Natural Woodwork, Soaking Tub, Storage, Walk-In Closet(s)
- Flooring: Hardwood
- Basement: Common
- Has fireplace: No
- Common walls with other units/homes: 2+ Common Walls
Interior area
- Total structure area: 1,100
- Total interior livable area: 1,100 sqft
Property
Parking
- Parking features: On Street
- Has uncovered spaces: Yes
Features
- Levels: One
- Patio & porch: None
- Has view: Yes
- View description: City, Skyline
Details
- Parcel number: No Tax I ID Found
- Special conditions: None
Construction
Type & style
- Home type: Cooperative
- Property subtype: Stock Cooperative, Residential
- Attached to another structure: Yes
Materials
- Brick
Condition
- Actual
- Year built: 1941
Utilities & green energy
- Sewer: Public Sewer
- Water: Public
- Utilities for property: Cable Connected, Electricity Connected, Trash Collection Public, Water Available
Community & HOA
HOA
- Has HOA: No
Location
- Region: Bronx
Financial & listing details
- Price per square foot: $373/sqft
- Tax assessed value: $4,451,000
- Annual tax amount: $227,300
- Date on market: 10/3/2026
- Cumulative days on market: 4 days
- Listing agreement: Exclusive Right To Sell
- Listing terms: Conventional
- Inclusions: Refrigerator, dish washer, light fixtures
- Electric utility on property: Yes
Estimated market value
Not available
Estimated sales range
Not available
Not available
Price history
| Date | Event | Price |
|---|---|---|
| 10/3/2026 | Listed for sale | $410,000+17.8%$373/sqft |
Source:  OneKey® MLS as distributed by MLS GRID #1057645 Report a problem OneKey® MLS as distributed by MLS GRID #1057645 Report a problem | ||
| 11/13/2020 | Listing removed | $348,000$316/sqft |
Source: Walker Whiteside Pettibone, LREB Report a problem | ||
| 9/21/2020 | Price change | $348,000-4.7%$316/sqft |
Source: Walker Whiteside Pettibone, LREB Report a problem | ||
| 8/26/2020 | Listed for sale | $365,000$332/sqft |
Source: Walker Whiteside Pettibone, LREB Report a problem | ||
| 3/13/2020 | Listing removed | $2,300$2/sqft |
Source: Walker Whiteside Pettibone, LREB Report a problem | ||
| 2/17/2020 | Listed for rent | $2,300$2/sqft |
Source: Walker Whiteside Pettibone, LREB Report a problem | ||
| 12/13/2019 | Listing removed | $2,300$2/sqft |
Source: Walker Whiteside Pettibone, LREB Report a problem | ||
| 11/18/2019 | Price change | $2,300-4%$2/sqft |
Source: Walker Whiteside Pettibone, LREB Report a problem | ||
| 11/15/2019 | Listed for rent | $2,395$2/sqft |
Source: Walker Whiteside Pettibone, LREB Report a problem | ||
Public tax history
| Year | Property taxes | Tax assessment |
|---|---|---|
| 2020 | -- | -- |
| 2019 | -- | -- |
| 2018 | $227,300 | $2,002,950 +3.5% |
| 2017 | -- | $1,935,000 |
Find assessor info on the county website
Monthly payment
Climate risks
Neighborhood: Riverdale
Nearby schools
Schools provided by the listing agent
- Elementary: Ps 24 Spuyten Duyvil
- Middle: Riverdale/Kingsbridge (Ms/Hs 141)
- High: Riverdale/Kingsbridge (Ms/Hs 141)
Source: OneKey® MLS as distributed by MLS GRID. This data may not be complete. We recommend contacting the local school district to confirm school assignments for this home.
Similar homes
- $449,9993 bd1 ba1k sqft1705 Purdy Street #3C, Bronx, NY 10462For Sale

 MLS ID #1027153, Alex S. Huang, Listing by: Han Tang Realty Inc.. OneKey® MLS as distributed by MLS GRID
 - $270,0001 bd1 ba800 sqft525 W 235th St APT 6C, Bronx, NY 10463Active
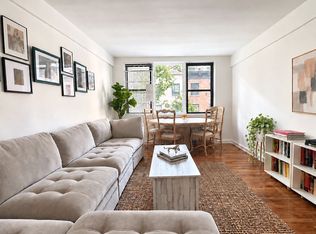
 MLS ID #S1833175, Sandhya Tidke, Listing by: Brown Harris Stevens. StreetEasy
 - $319,9002 bd1 ba1k sqftGloria Gables, Jersey City, NJ 07304For Sale
 MLS ID #260020141, CARL F CHESNA. HCMLS
 - $479,0002 bd1 ba744 sqft240 E 32nd St APT 3E, New York, NY 10016Active
 MLS ID #S1851523, Matthew Tully, Listing by: Hauseit LLC. StreetEasy
 - $225,0002 bd2 ba1.2k sqft2835 Webb Avenue #8D, Bronx, NY 10468For SaleMLS ID #1042766, Theresa Crozier, Listing by: Houlihan Lawrence Inc.. OneKey® MLS as distributed by MLS GRID
- $269,0002 bd1 ba764 sqft1047 Faile Street #1047A, Bronx, NY 10459For SaleMLS ID #1046475, Lisa Tai, Listing by: Keystone Realty USA Corp. OneKey® MLS as distributed by MLS GRID
- $395,0002 bd2 ba955 sqft33-44 Junction Blvd #5V, Jackson Heights, NY 11372For SaleMLS ID #966490, Edward Fernandez, Listing by: Exit Realty Team. OneKey® MLS as distributed by MLS GRID
- $388,8882 bd1 ba900 sqft83-84 116 Street #1J, Richmond Hill, NY 11418For SaleMLS ID #1043042, Boris Isakharov, Listing by: BERKSHIRE HATHAWAY. OneKey® MLS as distributed by MLS GRID
- $415,0001 bd1 ba900 sqft34-24 82nd. Street #1N, Jackson Heights, NY 11372For SaleMLS ID #958249, Arthur Vanegas, Listing by: Properties Logan Inc. OneKey® MLS as distributed by MLS GRID
- $434,9001 bd1 ba773 sqft152-72 Melbourne Avenue #1D, Flushing, NY 11367For SaleMLS ID #1044481, Ken MacBride, Listing by: Fillmore Real Estate Fusion. OneKey® MLS as distributed by MLS GRID
