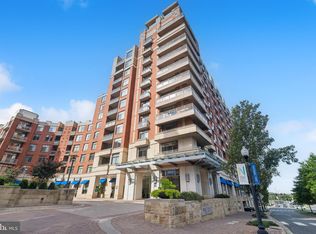
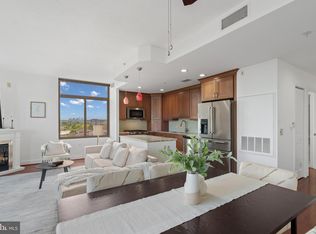
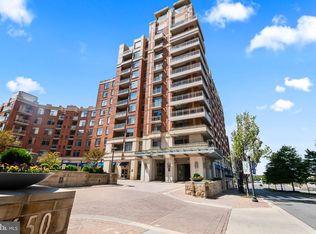
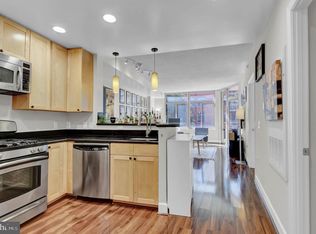
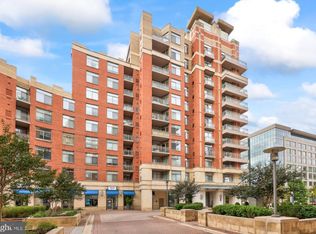
Perched on the penthouse level of The Eclipse at Center Park, this rare one-bedroom plus den residence offers a bird's-eye view of the Potomac River, Potomac Yard, and the historic Old Town Alexandria skyline. The heart of the home is a sophisticated kitchen outfitted with rich cabinetry, granite countertops, and stainless steel appliances. The peninsula bar overlooks a sun-drenched living area where high ceilings and wall-to-wall windows create an expansive, loft-like feel. Step through the glass door to your private covered terrace—a perfect spot for morning coffee or evening sunsets against a backdrop of sweeping water and city views. The primary suite serves as a quiet retreat with floor-to-ceiling windows and a spacious walk-in closet. The bathroom, completely renovated in 2023, features a clever dual-entry layout, providing the privacy of an en suite with the convenience of guest access. A versatile den offers the ideal footprint for a home office or creative studio. Additional updates include the refrigerator, dishwasher, HVAC, water heater, shades, including room-darkening shades in the bedroom, and an LG ThinQ full-size washer and dryer. Life at The Eclipse is defined by effortless convenience. With Potomac Yard Metro and Shopping Center just steps away, everything you need is within reach. The building's amenities are second to none, including a 24-hour concierge, a fully equipped fitness center, an outdoor pool, a theater room, and a spectacular rooftop deck with panoramic views of the Potomac River and the Washington Monument. Complete with an assigned garage parking space and a private storage unit, this penthouse offers a truly connected lifestyle. You are perfectly positioned just minutes from Amazon HQ2, the Virginia Tech Innovation Campus, Reagan National Airport, and the vibrant dining and shopping scenes of Del Ray and Old Town Alexandria. With quick access to the Mount Vernon Trail and major commuter routes, this is urban living at its finest.
For sale
$409,900
3600 Glebe Rd #1120W, Arlington, VA 22202
1beds
703sqft
Condominium
Built in 2006
-- sqft lot
$402,300 Zestimate®
$583/sqft
$481/mo HOA
What's special
Private covered terraceSophisticated kitchenOutdoor poolHigh ceilingsClever dual-entry layoutGranite countertopsPeninsula bar
- 2 days
- 71
- 7
Likely to sell faster than
Zillow last checked:
Listing updated:
Listed by:
David Wolfe 703-258-9098,
Compass (703) 266-7277
Source: Bright MLS,MLS#: VAAR2082224
Facts & features
Interior
Bedrooms & bathrooms
- Bedrooms: 1
- Bathrooms: 1
- Full bathrooms: 1
- Main level bathrooms: 1
- Main level bedrooms: 1
Basement
- Area: 0
Heating
- Forced Air, Natural Gas
Cooling
- Central Air, Electric
Appliances
- Included: Microwave, Dishwasher, Disposal, Dryer, Oven/Range - Gas, Refrigerator, Stainless Steel Appliance(s), Cooktop, Washer, Washer/Dryer Stacked, Water Heater, Gas Water Heater
- Laundry: Dryer In Unit, Washer In Unit, In Unit
Features
- Combination Dining/Living, Combination Kitchen/Dining, Combination Kitchen/Living, Open Floorplan, Kitchen - Gourmet, Recessed Lighting, Bathroom - Walk-In Shower
- Flooring: Wood
- Windows: Window Treatments
- Has basement: No
- Has fireplace: No
Interior area
- Total structure area: 703
- Total interior livable area: 703 sqft
- Finished area above ground: 703
- Finished area below ground: 0
Property
Parking
- Total spaces: 1
- Parking features: Storage, Underground, Assigned, Attached
- Attached garage spaces: 1
- Details: Assigned Parking, Assigned Space #: P3-032
Accessibility
- Accessibility features: Accessible Elevator Installed
Features
- Levels: One
- Stories: 1
- Patio & porch: Roof Deck
- Exterior features: Sidewalks, Street Lights, Balcony
- Pool features: Community
- Has view: Yes
- View description: City, Panoramic, River
- Has water view: Yes
- Water view: River
- Waterfront features: River
Details
- Additional structures: Above Grade, Below Grade
- Parcel number: 34027317
- Zoning: C-O-1.5
- Special conditions: Standard
Construction
Type & style
- Home type: Condo
- Architectural style: Traditional
- Property subtype: Condominium
- Attached to another structure: Yes
Materials
- Combination
Condition
- Excellent
- New construction: No
- Year built: 2006
Utilities & green energy
- Sewer: Public Sewer
- Water: Public
Community & HOA
Community
- Security: Main Entrance Lock, Smoke Detector(s), 24 Hour Security
- Condo and coop fee: $481 monthly
- Subdivision: Arlington
HOA
- Has HOA: No
- Amenities included: Common Grounds, Concierge, Elevator(s), Fitness Center, Game Room, Jogging Path, Meeting Room, Party Room, Pool, Reserved/Assigned Parking, Storage Bin, Tot Lots/Playground
- Services included: Common Area Maintenance, Custodial Services Maintenance, Maintenance Structure, Management, Pool(s), Recreation Facility, Reserve Funds, Trash
- HOA name: The Eclipse On Park Center
Location
- Region: Arlington
Financial & listing details
- Price per square foot: $583/sqft
- Tax assessed value: $432,500
- Annual tax amount: $4,554
- Date on market: 11/17/2026
- Listing agreement: Exclusive Right To Sell
- Ownership: Condominium
Estimated market value
$402,300
$382,000 - $422,000
$2,397/mo
Price history
| Date | Event | Price |
|---|---|---|
| 11/17/2026 | Listed for sale | $409,900+7.9%$583/sqft |
Source:  Bright MLS #VAAR2082224 Report a problem | ||
| 3/24/2017 | Sold | $380,000-4.3%$541/sqft |
Source: Public Record Report a problem | ||
| 2/26/2017 | Pending sale | $397,000$565/sqft |
Source: TTR Sotheby's International Realty #AR9864009 Report a problem | ||
| 2/16/2017 | Listed for sale | $397,000+10.9%$565/sqft |
Source: TTR Sothebys International Realty #AR9864009 Report a problem | ||
| 9/14/2015 | Sold | $358,000-0.5%$509/sqft |
Source: Public Record Report a problem | ||
| 8/14/2015 | Pending sale | $359,900$512/sqft |
Source: Weichert REALTORS #AR8715795 Report a problem | ||
| 8/8/2015 | Listed for sale | $359,900-2.7%$512/sqft |
Source: Weichert REALTORS #AR8715795 Report a problem | ||
| 12/14/2009 | Sold | $370,000$526/sqft |
Source: Public Record Report a problem | ||
Public tax history
| Year | Property taxes | Tax assessment |
|---|---|---|
| 2025 | $4,379 +2% | $423,900 +2% |
| 2024 | $4,292 -4.5% | $415,500 -4.8% |
| 2023 | $4,496 +4.1% | $436,500 +4.1% |
| 2022 | $4,321 -1.4% | $419,500 -1.4% |
| 2021 | $4,381 +12.9% | $425,300 +12.4% |
| 2020 | $3,881 +3.4% | $378,300 +3.4% |
| 2019 | $3,754 +2% | $365,900 |
| 2018 | $3,681 +2.4% | $365,900 +2.3% |
| 2017 | $3,596 +3.5% | $357,500 +2% |
| 2016 | $3,473 +0.8% | $350,500 +1.3% |
| 2015 | $3,445 +4.5% | $345,900 +4.5% |
| 2014 | $3,296 -0.5% | $330,900 +0.5% |
| 2013 | $3,313 +3.6% | $329,300 |
| 2012 | $3,197 -1.9% | -- |
| 2011 | $3,260 | -- |
| 2009 | -- | -- |
| 2008 | -- | -- |
| 2007 | -- | -- |
Find assessor info on the county website
Monthly payment
Est. payment
Payment breakdown
Explore the cost of this home by adjusting the details. Changes won't be saved.Climate risks
Neighborhood: 22202
Nearby schools
Schools provided by the listing agent
- District: Arlington County Public Schools
Source: Bright MLS. This data may not be complete. We recommend contacting the local school district to confirm school assignments for this home.
Similar homes
- $399,9001 bd1 ba669 sqft3600 Glebe Rd #611W, Arlington, VA 22202For Sale
 MLS ID #VAAR2082108, Brad Kintz, Long & Foster Real Estate, Inc.. Bright MLS
- $385,0001 bd1 ba699 sqft3600 Glebe Rd #327W, Arlington, VA 22202For Sale
 MLS ID #VAAR2080880, Kelsey Crittenden, Corcoran McEnearney. Bright MLS
- $399,9001 bd1 ba669 sqftThe Eclipse On Center Park, Arlington, VA 22202For Sale
 MLS ID #VAAR2078618, Colin Gunderson, KW Metro Center. Bright MLS
- $478,0001 bd1 ba825 sqftThe Eclipse On Center Park, Arlington, VA 22202For Sale
 MLS ID #VAAR2080332, Albert Pasquali, Redfin Corporation. Bright MLS
- $435,0001 bd2 ba1k sqftBella Vista Condominium, Arlington, VA 22202For SaleMLS ID #VAAR2081894, Tom Spier, Engel & Volkers Washington, DC. Bright MLS
- $475,0001 bd1 ba824 sqftThe Eclipse On Center Park, Arlington, VA 22202For SaleMLS ID #VAAR2077560, Anthony Athanason, TTR Sotheby's International Realty. Bright MLS
- $415,0001 bd1 ba676 sqft1805 Crystal Dr APT 503S, Arlington, VA 22202For SaleMLS ID #VAAR2075518, Andrea Prosek, Compass. Bright MLS
- $398,0001 bd2 ba1k sqftBella Vista Condominium, Arlington, VA 22202For SaleMLS ID #VAAR2080306, Norm Odeneal, KW Metro Center. Bright MLS
- $490,0001 bd1 ba824 sqftThe Eclipse On Center Park, Arlington, VA 22202For SaleMLS ID #VAAR2064734, Michael Robinson, KW Metro Center. Bright MLS
- $375,0001 bd1 ba902 sqft1301 S Arlington Ridge Rd APT 811, Arlington, VA 22202For SaleMLS ID #VAAR2079296, Lucia A Jason, Samson Properties. Bright MLS
- $450,0001 bd1 ba630 sqft1800 Mount Vernon Ave #202, Alexandria, VA 22301For SaleMLS ID #VAAX2068276, Brittanie DeChino, TTR Sotheby's International Realty. Bright MLS
- $350,0001 bd1 ba652 sqft1805 Crystal Dr APT 315S, Arlington, VA 22202For SaleMLS ID #VAAR2077190, Blake Davenport, TTR Sotheby's International Realty. Bright MLS
- $359,9001 bd1 ba731 sqft2055 26th St S #5410, Arlington, VA 22206For SaleMLS ID #VAAR2081510, Blake Davenport, TTR Sotheby's International Realty. Bright MLS
- $240,0001 bd1 ba600 sqftAuburn Village, Alexandria, VA 22305For SaleMLS ID #VAAX2068508, Moe Aldakheel, Richey Real Estate Services. Bright MLS
- $410,0002 bd1 ba900 sqftParkfairfax, Alexandria, VA 22302For SaleMLS ID #VAAX2068012, David L Smith, Compass. Bright MLS
- $289,000-- bd1 ba411 sqftThe Eclipse On Center Park, Arlington, VA 22202For SaleMLS ID #VAAR2075142, Sam Mangrio, KW Metro Center. Bright MLS
- $499,9002 bd1 ba919 sqft1805 Crystal Dr APT 1102S, Arlington, VA 22202For SaleMLS ID #VAAR2077230, Robert Sabanosh, RLAH @properties. Bright MLS
- $345,0001 bd1 ba902 sqftRidge House, Arlington, VA 22202For SaleMLS ID #VAAR2079292, Lucia A Jason, Samson Properties. Bright MLS
- $349,0001 bd1 ba900 sqft1300 Army Navy Dr APT 827, Arlington, VA 22202For SaleMLS ID #VAAR2080436, Phyllis Papkin, KW Metro Center. Bright MLS
- $409,0001 bd1 ba676 sqft1200 Braddock Pl APT 206, Alexandria, VA 22314For SaleMLS ID #VAAX2067220, Steve McIlvaine, KW United. Bright MLS
