Skip main navigation
Sold for $695,000
  • $695,000

    3600 Glebe Rd Unit 623W, Arlington, VA 22202

    2beds
    1,281sqft
    Condominium
    Built in 2006
    -- sqft lot
    $694,700 Zestimate®
    $543/sqft
    $3,798 Estimated rent

    Home value

    $694,700

    $660,000 - $729,000

    $3,798/mo

    Zestimate® history
    Loading
    Loading...

    Owner options

    List your home for rent

    $3,798/mo

    Rent Zestimate®

    Find your next renter with Zillow Rental Manager. Plus, with online applications, you can quickly screen prospective tenants – for free.

    Learn more

    $3,798/mo

    Rent Zestimate®

    Refinance and save

    $4,322/mo

    Est. payment

    Refinancing to a lower rate could help reduce your monthly payments and save thousands over the life of the loan.

    See today's rates

    $4,322/mo

    Est. payment

    Explore your selling options

    Work with a Zillow partner agent

    Leverage their expertise and Zillow's premium Showcase listings to get your home seen by more buyers.

    Get started

    List with your own agent

    Get your home in front of millions of buyers by listing it on Zillow.

    Learn how to do it

    Sell it yourself

    Take full control of how buyers see your home on Zillow by listing For Sale by Owner (FSBO).

    List your home

    What's special

    Newly resurfaced balconiesOutdoor poolHigh ceilingsUpdated carpetGranite countertopsBuilt-in wine coolerGas cooking
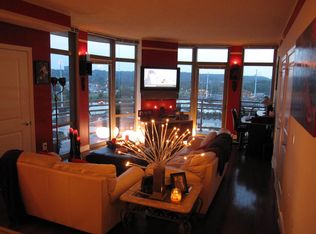
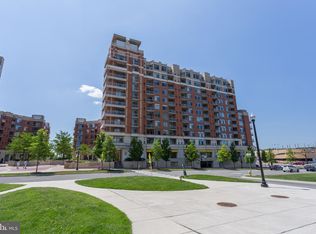
    Welcome to The Eclipse on Center Park, one of Arlington’s premier condo communities! This stunning 2-bedroom, 2-bath penthouse-style corner residence offers elevated living with no unit above and 3 balconies with panoramic views stretching across the Potomac River, Four Mile Run, Potomac Yard, & Reagan National Airport! This beautifully updated condo features a remodeled kitchen with white cabinets, granite countertops, stainless steel farmhouse sink, gas cooking, built-in wine cooler, and a refrigerator with a built-in Keurig K-Cup coffee brewing system! Enjoy high ceilings, crown molding, and recessed lighting throughout the main living and dining areas. The open living room is flooded with natural light from floor-to-ceiling windows & the two sliding glass doors that lead to the private balconies. The spacious primary bedroom offers a private balcony with park views, an en-suite bath featuring a soaking tub, separate shower, dual vanity, and linen closet + two bedroom closets including a walk-in with custom organizers, and electronic window shades for added comfort! The second bedroom also features floor-to-ceiling windows (fit with room darkening shades!) and direct access to the full bath. This unit includes 2 side-by-side garage parking spaces (RP2-232 & RP2-233) just steps from the elevator, plus an assigned storage unit. Recent improvements include newly resurfaced balconies, new hot water heater (2026), new washer & dryer (2023), new wine fridge (2023), and updated carpet. Residents of The Eclipse enjoy exceptional amenities including 24/7 concierge service, newly remodeled and expanded fitness center (2026), outdoor pool, party room, and rooftop observation deck — perfect for 4th of July firework viewing! Located just minutes from Amazon HQ2, Potomac Yard Metro (Yellow & Blue Metro lines), Four Mile Run Park Trail & Gw Parkway Trail, Virginia Tech’s Innovation Campus, Reagan National Airport (1.4 mile/30 min WALK!), the Pentagon, Old Town Alexandria, and Washington, D.C., this home offers unmatched convenience for commuters and city lovers alike!

    Zillow last checked:

    Listing updated:

    Listed by:

    Phyllis Patterson 703-408-4232,

    TTR Sotheby's International Realty,

    Listing Team: The Patterson Group

    Bought with:

    Jeff Cann

    Corcoran McEnearney

    Source: Bright MLS,MLS#: VAAR2073904MLS Logo

    Facts & features

    Interior

    Bedrooms & bathrooms
    • Bedrooms: 2
    • Bathrooms: 2
    • Full bathrooms: 2
    • Main level bathrooms: 2
    • Main level bedrooms: 2
    Rooms
    • Room types: Living Room, Primary Bedroom, Bedroom 2, Kitchen, Bathroom 2, Primary Bathroom
    Primary bedroom
    • Level: Main
    Bedroom 2
    • Level: Main
    Primary bathroom
    • Level: Main
    Bathroom 2
    • Level: Main
    Kitchen
    • Level: Main
    Living room
    • Level: Main
    Heating
    • Heat Pump, Forced Air, Natural Gas
    Cooling
    • Central Air, Electric
    Appliances
    • Included: Microwave, Dishwasher, Disposal, Exhaust Fan, Oven/Range - Gas, Refrigerator, Stainless Steel Appliance(s), Washer/Dryer Stacked, Water Heater, Gas Water Heater
    • Laundry: Has Laundry, Dryer In Unit, Washer In Unit, In Unit
    Features
    • Breakfast Area, Ceiling Fan(s), Crown Molding, Dining Area, Elevator, Entry Level Bedroom, Family Room Off Kitchen, Open Floorplan, Kitchen - Gourmet, Primary Bath(s), Recessed Lighting, Bathroom - Tub Shower, Upgraded Countertops, Walk-In Closet(s), 9'+ Ceilings
    • Flooring: Carpet, Ceramic Tile, Luxury Vinyl
    • Windows: Window Treatments
    • Has basement: No
    • Has fireplace: No
    • Common walls with other units/homes: 2+ Common Walls
    Interior area
    • Total structure area: 1,281
    • Total interior livable area: 1,281 sqft
    • Finished area above ground: 1,281
    • Finished area below ground: 0

    Property

    Parking
    • Total spaces: 2
    • Parking features: Underground, Covered, Storage, Basement, Garage Door Opener, Assigned, Garage
    • Attached garage spaces: 2
    • Details: Assigned Parking, Assigned Space #: RP2-232 & RP2-233
    Accessibility
    • Accessibility features: None
    Features
    • Levels: One
    • Stories: 1
    • Pool features: Community
    • Has view: Yes
    • View description: City, Courtyard, Panoramic, River, Scenic Vista, Water
    • Has water view: Yes
    • Water view: River,Water
    Details
    • Additional structures: Above Grade, Below Grade
    • Parcel number: 34027245
    • Zoning: C-O-1.5
    • Special conditions: Standard

    Construction

    Type & style
    • Home type: Condo
    • Property subtype: Condominium
    • Attached to another structure: Yes
    Materials
    • Brick, Concrete, Masonry
    Condition
    • New construction: No
    • Year built: 2006

    Utilities & green energy

    • Sewer: Public Sewer
    • Water: Public

    Community & HOA

    Community
    • Security: 24 Hour Security, Desk in Lobby, Fire Alarm, Smoke Detector(s), Fire Sprinkler System
    • Condo and coop fee: $820 monthly
    • Subdivision: Eclipse On Center Park
    HOA
    • Has HOA: No
    • Amenities included: Concierge, Elevator(s), Fitness Center, Meeting Room, Party Room, Pool, Reserved/Assigned Parking, Security, Storage Bin
    • Services included: Common Area Maintenance, Maintenance Structure, Management, Parking Fee, Pool(s), Reserve Funds, Trash
    • HOA name: The Eclipse On Center Park Condo
    Location
    • Region: Arlington

    Financial & listing details

    • Price per square foot: $543/sqft
    • Tax assessed value: $669,300
    • Annual tax amount: $6,914
    • Date on market: 5/27/2026
    • Listing agreement: Exclusive Right To Sell
    • Inclusions: 2 Parking Spaces, 1 Storage Unit
    • Ownership: Condominium

    Price history

    DateEventPrice
    7/2/2026Sold$695,000$543/sqft
    Source: Bright MLS #VAAR2073904 Report a problem
    6/4/2026Contingent$695,000$543/sqft
    Source: Bright MLS #VAAR2073904 Report a problem
    5/27/2026Listed for sale$695,000-0.7%$543/sqft
    Source: Bright MLS #VAAR2073904 Report a problem
    9/29/2022Sold$700,000-3.4%$546/sqft
    Source: Bright MLS #VAAR2020164 Report a problem
    8/25/2022Contingent$725,000$566/sqft
    Source: Bright MLS #VAAR2020164 Report a problem
    7/17/2022Listed for sale$725,000+15.5%$566/sqft
    Source: Bright MLS #VAAR2020164 Report a problem
    1/2/2019Sold$627,500+4.8%$490/sqft
    Source: Public Record Report a problem
    9/18/2018Price change$599,000-4.2%$468/sqft
    Source: Compass #1000176762 Report a problem
    7/26/2018Price change$625,000-3.8%$488/sqft
    Source: Compass #1000176762 Report a problem
    6/7/2018Listed for sale$649,900$507/sqft
    Source: Compass #1000176762 Report a problem
    5/27/2018Pending sale$649,900$507/sqft
    Source: Compass #1000176762 Report a problem
    2/21/2018Listed for sale$649,900$507/sqft
    Source: Ttr Sotheby's International Realty #1000176762 Report a problem

    Public tax history

    YearProperty taxesTax assessment
    2025$6,914 +2.2%$669,300 +2.2%
    2024$6,768 +2.4%$655,200 +2.1%
    2023$6,607 +7.6%$641,500 +7.6%
    2022$6,143 -5.6%$596,400 -5.6%
    2021$6,510 +14.9%$632,000 +14.5%
    2020$5,664 +3.6%$552,000 +3.6%
    2019$5,468 +4.2%$532,900 +2.1%
    2018$5,249 +4.2%$521,800 +4.2%
    2017$5,039 +3.5%$500,900 +2%
    2016$4,867 -0.5%$491,100
    2015$4,891 +3.4%$491,100 +3.4%
    2014$4,730 -0.7%$474,900 +0.3%
    2013$4,761 +3.6%$473,300
    2012$4,596 +5.3%--
    2011$4,363 --
    2009-- --
    2008-- --
    2007-- --
    Find assessor info on the county website

    Neighborhood: 22202

    Nearby schools

    GreatSchools rating
    Schools provided by the listing agent
    • Elementary: Oakridge
    • Middle: Gunston
    • High: Wakefield
    • District: Arlington County Public Schools

    Source: Bright MLS. This data may not be complete. We recommend contacting the local school district to confirm school assignments for this home.

    Get a cash offer in 3 minutes
    Find out how much your home could sell for in as little as 3 minutes with a no-obligation cash offer.
    Estimated market value
    $694,700
    Get a cash offer in 3 minutes
    Find out how much your home could sell for in as little as 3 minutes with a no-obligation cash offer.
    Estimated market value
    $694,700