Beautiful charm and character abound in this nicely updated and move-in ready Bungalow! The moment you step inside, you'll love the large living room with huge picture window and stunning original woodwoork, adjacent formal dining room, and spruced up kitchen with nice updates and brand new appliances. Upstairs are 3 bedrooms with walk in closets and built-ins, and a fully updated full bath with classic subway tiles. Gorgeous hardwood flooring and woodwork throughout! You'll love the covered front porch too!Large corner lot and 2 car garage.Great location near parks and green space. New windows and electrical in 2026. Many more updates in 2026 including refinished hardwoods, painting throughout, lighting, appliances and more.
Active
Price cut: $10K (9/25)
$239,900
3600 Lindermann AVENUE, Racine, WI 53405
3beds
1,229sqft
Single Family Residence
Built in 1919
5,227 Square Feet Lot
$249,000 Zestimate®
$195/sqft
$-- HOA
What's special
Large corner lotCovered front porchFormal dining room
- 51 days
- 652
- 57
Zillow last checked:
Listing updated:
Listed by:
JML Realty Group* brookfieldfrontdesk@realtyexecutives.com,
Realty Executives Integrity Brookfield
Source: WIREX MLS,MLS#: 1974837 Originating MLS: Metro MLS
Originating MLS: Metro MLSFacts & features
Interior
Bedrooms & bathrooms
- Bedrooms: 3
- Bathrooms: 1
- Full bathrooms: 1
Primary bedroom
- Level: Upper
- Area: 156
- Dimensions: 13 x 12
Bedroom 2
- Level: Upper
- Area: 132
- Dimensions: 12 x 11
Bedroom 3
- Level: Upper
- Area: 110
- Dimensions: 11 x 10
Bathroom
- Features: Tub Only, Shower Over Tub
Dining room
- Level: Main
- Area: 156
- Dimensions: 13 x 12
Kitchen
- Level: Main
- Area: 156
- Dimensions: 13 x 12
Living room
- Level: Main
- Area: 252
- Dimensions: 18 x 14
Heating
- Oil, Forced Air
Cooling
- Central Air
Appliances
- Included: Dishwasher, Microwave, Oven, Range, Refrigerator
Features
- Walk-In Closet(s)
- Flooring: Wood
- Basement: Block,Full
Interior area
- Total structure area: 1,229
- Total interior livable area: 1,229 sqft
- Finished area above ground: 1,229
Property
Parking
- Total spaces: 2
- Parking features: Detached, 2 Car
- Garage spaces: 2
Features
- Levels: One and One Half
- Stories: 1
- Patio & porch: Deck
Lot
- Size: 5,227 Square Feet
- Features: Sidewalks
Details
- Parcel number: 12159000
- Zoning: R2
Construction
Type & style
- Home type: SingleFamily
- Architectural style: Bungalow
- Property subtype: Single Family Residence
Materials
- Aluminum Siding, Aluminum/Steel, Brick, Brick/Stone
Condition
- 21+ Years
- New construction: No
- Year built: 1919
Utilities & green energy
- Sewer: Public Sewer
- Water: Public
Community & HOA
Location
- Region: Racine
- Municipality: Racine
Financial & listing details
- Price per square foot: $195/sqft
- Tax assessed value: $149,600
- Annual tax amount: $3,446
- Date on market: 8/5/2026
- Inclusions: Refrigerator, Oven/Range, Dishwasher, Microwave
- Exclusions: Seller's Personal Property, Staging Furniture
Estimated market value
$249,000
$237,000 - $261,000
$1,763/mo
Price history
| Date | Event | Price |
|---|---|---|
| 9/25/2026 | Price change | $239,900-4%$195/sqft |
Source:  WIREX MLS #1974837 Report a problem WIREX MLS #1974837 Report a problem | ||
| 8/25/2026 | Price change | $249,900-3.8%$203/sqft |
Source: WIREX MLS #1974837 Report a problem | ||
| 8/5/2026 | Listed for sale | $259,900+79.2%$211/sqft |
Source: WIREX MLS #1974837 Report a problem | ||
| 1/13/2026 | Sold | $145,000$118/sqft |
Source: Public Record Report a problem | ||
Public tax history
| Year | Property taxes | Tax assessment |
|---|---|---|
| 2025 | $3,447 +14.3% | $149,600 +13% |
| 2024 | $3,014 +6.5% | $132,400 +9.4% |
| 2023 | $2,829 +8.4% | $121,000 +10% |
| 2022 | $2,611 -1.4% | $110,000 +10% |
| 2021 | $2,647 -9.4% | $100,000 |
| 2020 | $2,922 +19% | $100,000 +6.4% |
| 2019 | $2,454 +1.5% | $94,000 +11.9% |
| 2018 | $2,419 -3.1% | $84,000 |
| 2017 | $2,495 -1.5% | $84,000 +6.3% |
| 2016 | $2,534 | $79,000 |
| 2015 | $2,534 | $79,000 |
| 2014 | $2,534 | $79,000 -9.2% |
| 2013 | $2,534 -8.3% | $87,000 -10.3% |
| 2012 | $2,762 +0.3% | $97,000 -10.2% |
| 2011 | $2,754 -1.5% | $108,000 -7.7% |
| 2010 | $2,798 -0.5% | $117,000 -4.9% |
| 2009 | $2,810 +1.3% | $123,000 |
| 2008 | $2,773 +4.4% | $123,000 +1.7% |
| 2007 | $2,657 +3.6% | $121,000 +4.3% |
| 2006 | $2,565 +6.5% | $116,000 +10.5% |
| 2005 | $2,409 +4.8% | $105,000 +10.5% |
| 2004 | $2,299 +6.6% | $95,000 +6.7% |
| 2003 | $2,156 +4.3% | $89,000 +3.5% |
| 2002 | $2,068 -3.8% | $86,000 +2.4% |
| 2001 | $2,149 -0.2% | $84,000 +2.4% |
| 2000 | $2,153 | $82,000 |
Find assessor info on the county website
Monthly payment
Est. payment
Payment breakdown
Explore the cost of this home by adjusting the details. Changes won't be saved.Climate risks
Neighborhood: 53405


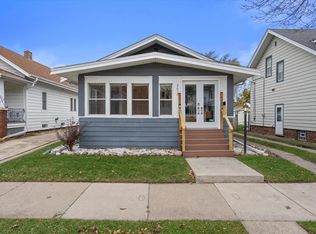

Similar homes
- $244,9004 bd1 ba1.3k sqft517 Hayes AVENUE, Racine, WI 53405Active
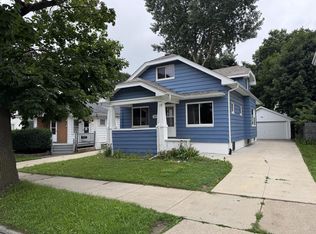 MLS ID #1976136, Christopher Smith. WIREX MLS
 - $225,0003 bd2 ba1.1k sqft1729 Deane BOULEVARD, Racine, WI 53405Active
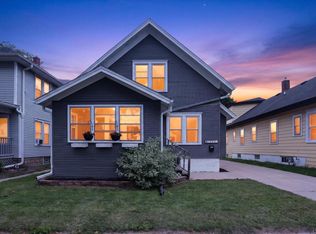 MLS ID #1978592, Raymond Oseguera. WIREX MLS
 - $214,9003 bd1 ba1.5k sqft1333 West BOULEVARD, Racine, WI 53405Active
 MLS ID #1978150, Benjamin Gentile. WIREX MLS
 - $214,9003 bd1 ba1k sqft1247 Illinois STREET, Racine, WI 53405Active
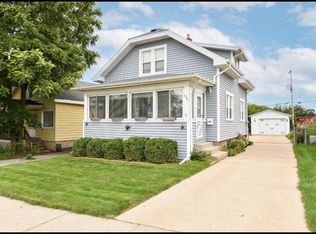 MLS ID #1978994, Monique Landeau-Scuglik. WIREX MLS
