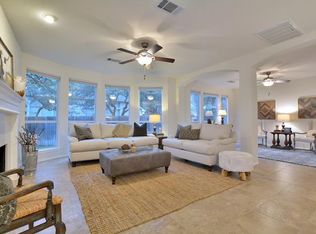
Lake Pointe | Classic Comfort in a Coveted West Austin Location Set on a peaceful cul-de-sac corner lot, this move-in-ready single-story home offers generous space, a traditional layout, and a prime Lake Pointe address. Mature shade trees and established landscaping frame the brick exterior, while vaulted ceilings and arched windows lend character to the interior. Hardwood floors run through the main living areas, where the spacious living room centers around a wood-burning fireplace and large windows overlooking the backyard. The adjoining formal dining room connects to a well-sized kitchen with a center island, abundant cabinetry, stainless steel appliances, and a peninsula with bar seating. A sunny breakfast area with a wall of windows and built-in desk adds everyday versatility. Privately situated at the back of the home, the primary suite features a tray ceiling, crown molding, rounded bay windows, and direct access to the patio. The ensuite bath includes dual vanities, a jetted garden tub, a separate walk-in shower, and a generous walk-in closet. Three additional bedrooms offer vaulted ceilings, ceiling fans, and ample closet space, with a full bath featuring a dual vanity serving the secondary bedrooms. The real standout is the setting. Lake Pointe residents enjoy a community pool and splash pad, parks, trails, sport courts, and a day dock on Lake Austin. The Hill Country Galleria is an easy stroll away, with shopping, dining, and everyday essentials close at hand. Acclaimed Lake Travis ISD schools and convenient access to Downtown Austin round out the appeal. Come see how much space, character, and sought-after West Austin living this Lake Pointe address has to offer. Schedule your private tour and experience it for yourself today.
Active
Price cut: $25K (11/5)
$725,000
3600 Normandy Ridge Ln, Austin, TX 78738
4beds
2,428sqft
Single Family Residence
Built in 1999
0.31 Acres Lot
$-- Zestimate®
$299/sqft
$58/mo HOA
What's special
Wood-burning fireplaceBrick exteriorBuilt-in deskHardwood floorsArched windowsFormal dining roomStainless steel appliances
- 32 days
- 1,508
- 129
Likely to sell faster than
Zillow last checked:
Listing updated:
Listed by:
Charla Housson (512) 680-4344,
Compass RE Texas, LLC (512) 575-3644
Source: Unlock MLS,MLS#: 8499845
Facts & features
Interior
Bedrooms & bathrooms
- Bedrooms: 4
- Bathrooms: 2
- Full bathrooms: 2
- Main level bedrooms: 4
Primary bedroom
- Description: Oversized and secluded primary suite at the back of the home overlooking the backyard through rounded bay windows with walkout access to the back patio; Featuring crown molding and tall tray ceiling along with comfortable carpeting and a private ensuite bath
- Features: Ceiling Fan(s), CRWN, High Ceilings, See Remarks, Tray Ceiling(s)
- Level: Main
Bedroom
- Description: Three sizable secondary bedrooms all sit under vaulted ceilings and come with ceiling fans, closet storage, and generous windows
- Features: Ceiling Fan(s), High Ceilings, See Remarks, Vaulted Ceiling(s)
- Level: Main
Primary bathroom
- Description: The primary ensuite bathroom features a wraparound dual vanity, jetted garden tub, separate walk-in shower, a private toilet, and a spacious walk-in closet
- Features: Full Bath, Soaking Tub, High Ceilings, Jetted Tub, See Remarks, Separate Shower, Vaulted Ceiling(s), Walk-In Closet(s), Walk-in Shower
- Level: Main
Bathroom
- Description: Full secondary bathroom with a dual vanity and shower and tub combo.
- Features: Double Vanity, Full Bath, High Ceilings, See Remarks
- Level: Main
Dining room
- Description: Luminous formal dining opens off the living room and features an arching picture window and direct access to the kitchen
- Features: Chandelier, High Ceilings, See Remarks, Vaulted Ceiling(s)
- Level: Main
Kitchen
- Description: The kitchen opens off the formal dining room and offers an arching opening to the living room and a large dining area alongside a wall of windows that comes with a built-in desk area; The kitchen is spacious with a center prep island and ample counter space and cabinetry storage; Featuring tiled countertops, built-in stainless steel appliances, tile flooring, and a large window over the sink
- Features: Breakfast Bar, Kitchen Island, Chandelier, Tile Counters, Dining Area, Eat-in Kitchen, High Ceilings, Open to Family Room, Pantry, Plumbed for Icemaker, See Remarks, Vaulted Ceiling(s)
- Level: Main
Laundry
- Description: In home laundry room
- Features: Electric Dryer Hookup, See Remarks, Washer Hookup
- Level: Main
Living room
- Description: Spacious and open living room under towering vaulted ceilings with oversized arching picture windows framing backyard views and a wood-burning fireplace; Featuring beautiful hardwood floors throughout the main living areas along with neutral colors and peaceful natural light; The living room opens to the formal dining room and the kitchen with bar seating along the peninsula for entertaining
- Features: High Ceilings, See Remarks, Vaulted Ceiling(s)
- Level: Main
Heating
- Central
Cooling
- Central Air
Appliances
- Included: Built-In Electric Oven, Cooktop, Dishwasher, Disposal, Electric Cooktop, Exhaust Fan, Microwave, Electric Oven, Stainless Steel Appliance(s), Electric Water Heater
Features
- Breakfast Bar, Built-in Features, Ceiling Fan(s), High Ceilings, Tray Ceiling(s), Vaulted Ceiling(s), Chandelier, Tile Counters, Crown Molding, Double Vanity, Electric Dryer Hookup, Eat-in Kitchen, Entrance Foyer, Kitchen Island, Multiple Dining Areas, No Interior Steps, Open Floorplan, Pantry, Primary Bedroom on Main, Soaking Tub, Storage, Walk-In Closet(s), Washer Hookup
- Flooring: Carpet, Tile, Wood
- Windows: Blinds, Screens
- Number of fireplaces: 1
- Fireplace features: Living Room, Wood Burning
Interior area
- Total interior livable area: 2,428 sqft
Video & virtual tour
Property
Parking
- Total spaces: 3
- Parking features: Attached, Door-Multi, Driveway, Garage, Garage Door Opener, Garage Faces Side
- Attached garage spaces: 3
Accessibility
- Accessibility features: None
Features
- Levels: One
- Stories: 1
- Patio & porch: Covered, Patio
- Exterior features: Private Yard
- Pool features: None
- Fencing: Back Yard, Fenced, Privacy, Wood
- Has view: Yes
- View description: Neighborhood
- Waterfront features: None
Lot
- Size: 0.31 Acres
- Features: Back Yard, Corner Lot, Cul-De-Sac, Front Yard, Landscaped, Level, Public Maintained Road, Sprinkler - Automatic, Sprinkler - Back Yard, Sprinklers In Front, Sprinkler - In-ground, Trees-Medium (20 Ft - 40 Ft), Trees-Small (Under 20 Ft)
Details
- Additional structures: None
- Parcel number: 01216001260000
- Special conditions: Standard
Construction
Type & style
- Home type: SingleFamily
- Property subtype: Single Family Residence
Materials
- Foundation: Slab
- Roof: Composition, Shingle
Condition
- Resale
- New construction: No
- Year built: 1999
Details
- Builder name: Highland Homes
Utilities & green energy
- Sewer: Municipal Utility District (MUD)
- Water: Municipal Utility District (MUD)
- Utilities for property: Cable Available, Electricity Available, Electricity Connected, Internet-Cable, Sewer Available, Sewer Connected, Water Available, Water Connected
Community & HOA
Community
- Features: Clubhouse, Cluster Mailbox, Common Grounds, Golf, Lake, Park, Picnic Area, Pool, Sport Court(s)/Facility, Street Lights, Suburban, Tennis Court(s)
- Subdivision: Lake Pointe Ph 02
HOA
- Has HOA: Yes
- Services included: Common Area Maintenance
- HOA fee: $700 annually
- HOA name: Lake Pointe HOA
Location
- Region: Austin
Financial & listing details
- Price per square foot: $299/sqft
- Tax assessed value: $738,267
- Annual tax amount: $12,646
- Date on market: 10/12/2026
- Listing terms: Cash,Conventional
- Electric utility on property: Yes
Estimated market value
Not available
Estimated sales range
Not available
Not available
Price history
| Date | Event | Price |
|---|---|---|
| 11/5/2026 | Price change | $725,000-3.3%$299/sqft |
Source:  Unlock MLS #8499845 Report a problem | ||
| 10/12/2026 | Listed for sale | $750,000+130.8%$309/sqft |
Source: Unlock MLS #8499845 Report a problem | ||
| 4/24/2010 | Listing removed | $325,000$134/sqft |
Source: The Scheffe Group of Keller Williams Realty #7077942 Report a problem | ||
| 3/26/2010 | Listed for sale | $325,000$134/sqft |
Source: The Scheffe Group of Keller Williams Realty #7077942 Report a problem | ||
| 3/18/2010 | Listing removed | $325,000$134/sqft |
Source: Eric Copper #7077942 Report a problem | ||
| 9/21/2009 | Price change | $325,000-3%$134/sqft |
Source: Eric Copper #7077942 Report a problem | ||
| 6/28/2009 | Listed for sale | $335,000$138/sqft |
Source: Eric Copper #7077942 Report a problem | ||
Public tax history
| Year | Property taxes | Tax assessment |
|---|---|---|
| 2025 | $4,514 -14.2% | $738,267 +4% |
| 2024 | $5,264 +9.4% | $710,048 +10% |
| 2023 | $4,813 -28.8% | $645,498 +10% |
| 2022 | $6,758 | $586,816 +10% |
| 2021 | -- | $533,469 +10% |
| 2020 | $6,655 +0.7% | $484,972 |
| 2019 | $6,611 -0.1% | $484,972 +6.8% |
| 2018 | $6,619 | $453,936 +4.3% |
| 2017 | $6,619 -21.3% | $435,013 +12.4% |
| 2016 | $8,408 | $387,061 +5.5% |
| 2015 | $8,408 | $366,886 +3.1% |
| 2014 | $8,408 | $355,920 +4.8% |
| 2013 | -- | $339,578 +9.7% |
| 2012 | -- | $309,476 +1.1% |
| 2011 | -- | $306,039 -0.9% |
| 2010 | -- | $308,860 -9.1% |
| 2009 | -- | $339,720 +4.1% |
| 2008 | -- | $326,407 +10% |
| 2007 | -- | $296,734 -0.2% |
| 2006 | -- | $297,186 +10% |
| 2005 | -- | $270,169 -11.2% |
| 2002 | $6,388 | $304,076 |
Find assessor info on the county website
Monthly payment
Est. payment
Payment breakdown
Explore the cost of this home by adjusting the details. Changes won't be saved.Climate risks
Neighborhood: 78738
Nearby schools
Schools provided by the listing agent
- Elementary: Lake Pointe
- Middle: Bee Cave Middle School
- High: Lake Travis
- District: Lake Travis ISD
Source: Unlock MLS. This data may not be complete. We recommend contacting the local school district to confirm school assignments for this home.
Similar homes
- $--4 bd3 ba3.1k sqft12477 Fairfax Ridge Pl, Austin, TX 78738Auction
 Auction.com 2
- $679,0003 bd2 ba2.2k sqft2812 Cascade Falls Dr, Austin, TX 78738Active
 MLS ID #1790245, Jeff Taylor, Kuper Sotheby's Int'l Realty. Unlock MLS
- $725,0003 bd4 ba2.5k sqft15316 Falconhead Grove Loop, Austin, TX 78738Active
 MLS ID #7405497, Betty England, E3 Endeavors LLC. Unlock MLS
- $694,9003 bd3 ba1.9k sqft211 Honey Creek Ct #6, Lakeway, TX 78738Active
 MLS ID #1325042, Cathy Henry, JBGoodwin REALTORS NW. Unlock MLS
- $699,0003 bd2 ba2.5k sqft5311 Avispa Way, Austin, TX 78738ActiveMLS ID #8723748, John Martin, Keller Williams Realty. Unlock MLS
- $715,9004 bd3 ba2.6k sqft14316 Broadwinged Hawk Dr, Austin, TX 78738ActiveMLS ID #6460728, Bryan Anderson, RE/MAX River City. Unlock MLS
- $1,075,0004 bd3 ba3.3k sqft12430 Fairfax Ridge Pl, Austin, TX 78738ActiveMLS ID #5332056, Charla Housson, Compass RE Texas, LLC. Unlock MLS
- $725,0003 bd3 ba2k sqft403 Indianwood Dr, Austin, TX 78738ActiveMLS ID #7957768, Ashley Darnell, Christies Intl Real Estate Lone Star. Unlock MLS
- $750,0004 bd4 ba3k sqft12213 Montclair Bnd, Austin, TX 78732ActiveMLS ID #9311219, David Bunyea, Compass RE Texas, LLC. Unlock MLS
- $650,0003 bd3 ba2.8k sqft14505 Broadwinged Hawk Dr, Austin, TX 78738ActiveMLS ID #3830936, Ruth Lunday, Compass RE Texas, LLC. Unlock MLS
- $815,0004 bd4 ba3.2k sqft112 Spellbrook Ln, Lakeway, TX 78734ActiveMLS ID #4312958, Tracy Torres, All City Real Estate Ltd. Co. Unlock MLS
- $799,0003 bd3 ba2.4k sqft13710 Hunters Pass, Austin, TX 78734ActiveMLS ID #8073489, Charlene Reagan, eXp Realty, LLC. Unlock MLS
- $800,0003 bd3 ba3.3k sqft10513 Pointe View Dr, Austin, TX 78738ActiveMLS ID #3667727, Leza Gan, Phyllis Browning Company. Unlock MLS
- $724,0003 bd3 ba2.8k sqft15204 Canary St, Austin, TX 78734ActiveMLS ID #1759310, Pavla Guggenheim, The Virtual Realty Group. Unlock MLS
- $679,0004 bd3 ba2.7k sqft1308 Sawdust Ct, Austin, TX 78732ActiveMLS ID #7890016, Terry Swets, Berkshire Hathaway TX Realty. Unlock MLS
- $719,0004 bd4 ba3.1k sqft12529 Rush Creek Ln, Austin, TX 78732ActiveMLS ID #9875670, Maggie Ruiz, Redfin Corporation. Unlock MLS
- $649,0003 bd3 ba2.6k sqft1307 Socorro Dr, Austin, TX 78734ActiveMLS ID #3937312, Vlado Ruzicka, Ruzicka Real Estate. Unlock MLS
- $650,0004 bd3 ba2.5k sqft2313 Golden Gate Park, Austin, TX 78732ActiveMLS ID #1667231, Naomi Thurston, Christies Intl Real Estate Lone Star. Unlock MLS
