RARE opportunity! End-unit condo with 3 bedrooms in desirable Normandy Square don't come along often, and this one is absolutely move-in ready! From the stunning brick exterior to the spacious floor plan, this condo checks all the boxes. Step inside to find brand-new LVP flooring flowing throughout the main level, fresh paint, and new carpet that give the home a fresh, modern feel. The sunken living room is full of character and features a cozy fireplace that's perfect for relaxing after a long day. The kitchen offers freshly painted cabinetry, a functional layout, and opens to a large dining room with sliding doors leading to your own private, fenced patio, ideal for entertaining, grilling, or enjoying your morning coffee. The main level also features an updated half bath, a spacious laundry room with plenty of storage, and a large attached one-car garage. Upstairs you'll find three generously sized bedrooms and two full bathrooms. The hall bath has been beautifully refreshed with a new tile surround, flooring, and paint. The spacious primary suite is a true retreat, complete with a walk-in closet and a private balcony overlooking the beautifully maintained courtyard and clubhouse. The location is just as impressive! Enjoy being within walking distance of parks, shopping, and restaurants, while taking advantage of Normandy Square's wonderful amenities, including a clubhouse, expansive green space, and more. Rare floor plan, fantastic location, and stylish updates, this is one you won't want to miss!
Coming soon
$310,000
3600 Reed Rd Unit 4, Columbus, OH 43220
3beds
1,989sqft
Condominium
Built in 1967
-- sqft lot
$-- Zestimate®
$156/sqft
$456/mo HOA
What's special
- 1 day |
- 220 |
- 13 |
Zillow last checked:
Listing updated:
Listed by:
Kacey A Wright 740-502-1467,
RE/MAX Partners
Source: Columbus and Central Ohio Regional MLS ,MLS#: 226025659
Facts & features
Interior
Bedrooms & bathrooms
- Bedrooms: 3
- Bathrooms: 3
- Full bathrooms: 2
- 1/2 bathrooms: 1
Heating
- Forced Air
Cooling
- Central Air
Appliances
- Included: Dishwasher, Electric Range, Gas Water Heater, Microwave, Refrigerator
- Laundry: Electric Dryer Hookup
Features
- Flooring: Carpet, Ceramic/Porcelain, Vinyl
- Windows: Insulated Windows
- Number of fireplaces: 1
- Fireplace features: One
- Common walls with other units/homes: 1 Common Wall
Interior area
- Total structure area: 1,989
- Total interior livable area: 1,989 sqft
Property
Parking
- Total spaces: 1
- Parking features: Garage Door Opener, Attached, On Street, Assigned
- Garage spaces: 1
- Has uncovered spaces: Yes
Features
- Levels: Two
- Patio & porch: Patio
- Fencing: Fenced
Lot
- Size: 1,306 Square Feet
Details
- Parcel number: 070014546
- Special conditions: Standard
Construction
Type & style
- Home type: Condo
- Architectural style: Traditional
- Property subtype: Condominium
Materials
- Foundation: Slab
Condition
- New construction: No
- Year built: 1967
Utilities & green energy
- Sewer: Public Sewer
- Water: Public
Community & HOA
Community
- Subdivision: Normandy Square
HOA
- Has HOA: Yes
- Amenities included: Clubhouse, Sidewalk
- Services included: Maintenance Grounds, Sewer, Trash, Water, Snow Removal
- HOA fee: $456 monthly
Location
- Region: Columbus
Financial & listing details
- Price per square foot: $156/sqft
- Annual tax amount: $6,025
- Date on market: 7/10/2026
- Listing terms: Other,Conventional
Estimated market value
Not available
Estimated sales range
Not available
Not available
Price history
Price history is unavailable.
Public tax history
Tax history is unavailable.
Monthly payment
Est. payment$--/mo
Payment breakdown
Explore the cost of this home by adjusting the details. Changes won't be saved.All calculations are estimates and provided by Zillow, Inc. for informational purposes only. Actual amounts may vary.
HOA fees may include property taxes on listings classified as Co-Ops. Contact the listing agent and/or owner for fee details.
Mortgage interest rates are dependent on a number of factors, including credit score, down payment, and repayment length. Interest rate data provided by Zillow Group Marketplace, Inc. as of 1/1/1970 from various mortgage lenders with which we have lead or other similar arrangements; the Estimated Payment is an average of those rates.
See how much you could borrow to make a competitive offer.
Climate risks
Neighborhood: 43220
Nearby schools
GreatSchools rating
- 8/10Greensview Elementary SchoolGrades: K-5Distance: 1.1 mi
- 8/10Hastings Middle SchoolGrades: 6-8Distance: 0.2 mi
- 9/10Upper Arlington High SchoolGrades: 9-12Distance: 1.1 mi
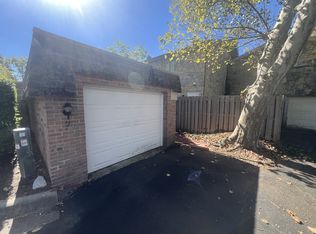
- $307,0002 bd3 ba-- sqft3600 Reed Rd UNIT 7, Columbus, OH 43220Off Market
- $---- bd-- ba-- sqft3600 Reed Rd UNIT 27, Columbus, OH 43220Off Market
- $---- bd-- ba-- sqft3600 Reed Rd UNIT 20, Columbus, OH 43220Off Market
- $---- bd-- ba-- sqft3600 Reed Rd UNIT 26, Columbus, OH 43220Off Market
- $---- bd-- ba-- sqft3600 Reed Rd UNIT 18, Columbus, OH 43220Off Market
- $303,3002 bd3 ba1.4k sqft3600 Reed Rd UNIT 23, Columbus, OH 43220Off Market
- $298,0002 bd3 ba1.4k sqft3600 Reed Rd UNIT 6, Columbus, OH 43220Off Market
- $301,0002 bd3 ba1.4k sqft3600 Reed Rd #20, Columbus, OH 43221Sold
A local agent can set up tours, give advice and negotiate with sellers.
A local lender can help you make sure your offer is ready when you are.
Similar homes
- $307,4002 bd3 ba1.3k sqft4544 Sandringham Dr, Columbus, OH 43220For Sale

 MLS ID #226022899, Mary Whittington, Street Sotheby's International. Columbus and Central Ohio Regional MLS
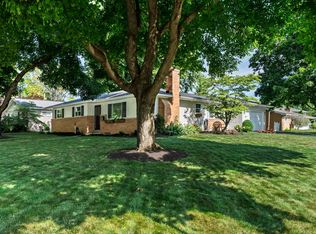
 - $379,9003 bd2 ba1.1k sqft1102 Kennington Ave, Columbus, OH 43220For Sale
 MLS ID #226025391, Andrew P Malone, The Columbus Agents. Columbus and Central Ohio Regional MLS
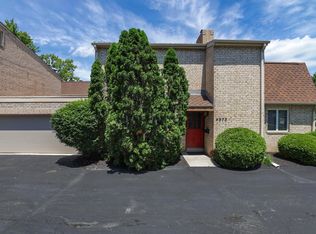
 - $300,0002 bd3 ba1.6k sqft4375 Latin Ln, Columbus, OH 43220For Sale
 MLS ID #226019634, Nick J Vlasidis, Howard Hanna Real Estate Svcs. Columbus and Central Ohio Regional MLS
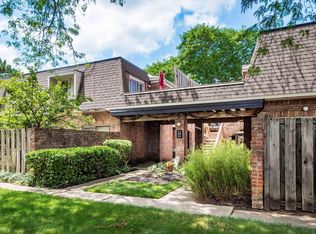
 - $230,0002 bd2 ba1k sqft1519 Lafayette Dr APT B, Upper Arlington, OH 43220For Sale
 MLS ID #226025027, Margaret L Chudik, Coldwell Banker Realty. Columbus and Central Ohio Regional MLS
 - $256,0003 bd2 ba1.1k sqft2562 Scioto View Ln #F, Columbus, OH 43221For SaleMLS ID #226025305, Rhiannon M Ferrari, EXP Realty, LLC. Columbus and Central Ohio Regional MLS
- $449,0004 bd3 ba2.1k sqft972 Thomas Ln, Columbus, OH 43220For SaleMLS ID #226025319, Robert Baskent, Basset Real Estate. Columbus and Central Ohio Regional MLS
- $388,5003 bd3 ba1.8k sqft4573 Arlingate Dr W, Columbus, OH 43220For SaleMLS ID #226020059, Bruce W Dooley, KW Classic Properties Realty. Columbus and Central Ohio Regional MLS
- $246,9003 bd2 ba1.3k sqft1512 Lafayette Dr APT B, Upper Arlington, OH 43220For SaleMLS ID #226013029, Clint A Ford, Coldwell Banker Realty. Columbus and Central Ohio Regional MLS
- $320,0003 bd2 ba1.6k sqft4134 Gladman Ave, Grove City, OH 43123For SaleMLS ID #226025620, Candice M Evans, Coldwell Banker Realty. Columbus and Central Ohio Regional MLS
- $225,0002 bd2 ba1.1k sqft1580 Lafayette Dr, Columbus, OH 43220For SaleMLS ID #226022295, Gabrielle Clark, Engel & Volkers Real Estate Advisors. Columbus and Central Ohio Regional MLS
- $375,0003 bd1 ba1k sqft2246 Shrewsbury Rd, Columbus, OH 43221For SaleMLS ID #226024102, Kacey A Wright, RE/MAX Partners. Columbus and Central Ohio Regional MLS
- $344,9003 bd1 ba1.2k sqft3250 Rensbury Ct, Dublin, OH 43017For SaleMLS ID #226025736, Rami M Tamimi, Coldwell Banker Realty. Columbus and Central Ohio Regional MLS
- $325,0003 bd2 ba1.5k sqft1404 Lake Shore Dr APT C, Columbus, OH 43204For SaleMLS ID #226009626, Joseph A Janszen, Keller Williams Greater Cols. Columbus and Central Ohio Regional MLS
- $424,9002 bd2 ba1.8k sqft2160 Coach Rd N #9, Columbus, OH 43220For SaleMLS ID #226019437, Kathryn Harr, RE/MAX ONE. Columbus and Central Ohio Regional MLS
- $299,8002 bd4 ba1.7k sqft5354 Bethel Park Dr, Columbus, OH 43235For SaleMLS ID #226021719, Richard J Sanford, RE/MAX Achievers. Columbus and Central Ohio Regional MLS
- $309,9003 bd3 ba1.6k sqft5801 Lookout Blvd, Grove City, OH 43123For SaleMLS ID #226024719, Staci L Patzer, Keller Williams Consultants. Columbus and Central Ohio Regional MLS
- $330,0003 bd3 ba1.5k sqft360 Doverwood Dr, Reynoldsburg, OH 43068For SaleMLS ID #226025378, Thomas A Mannarino, Howard Hanna Real Estate Svcs. Columbus and Central Ohio Regional MLS
- $249,9002 bd3 ba1.5k sqft4745 Middletowne St Unit 4745A, Columbus, OH 43214For SaleMLS ID #226023581, Shari L Smith, e-Merge Real Estate. Columbus and Central Ohio Regional MLS
- $290,0004 bd2 ba1.3k sqft621 King George Ave, Columbus, OH 43230For SaleMLS ID #226025118, Katrina M Judd, Howard Hanna Real Estate Svcs. Columbus and Central Ohio Regional MLS
- $295,0004 bd2 ba1.6k sqft1041 Loring Rd, Columbus, OH 43224For SaleMLS ID #226021931, Joshua Nungesser, Keller Williams Greater Cols. Columbus and Central Ohio Regional MLS
- Ohio
- Franklin County
- Upper Arlington
- 43220
- 3600 Reed Rd Unit 4
Nearby cities
Nearby zip codes
Other Upper Arlington Topics
