A true PNW private retreat on just under 1/3 of an acre, and minutes from town. Custom-designed by JW Design, this Craftsman lodge pairs timber frame accents with lake Whatcom and Puget Sound Bay views and sun all day long. The open floor plan lives spacious yet cozy - soaring vaulted ceilings, lots of windows, beam and car decking, birch hardwood floors, pine cabinets, and a propane fireplace with stone hearth. The kitchen anchors it all with an island and butcher block bar. Primary on the main with fir flooring, plus a wood-floored loft above. French doors open to the deck for morning coffee, stunning views, and twilight evenings. Heat pump with A/C, oversized 2-car garage with workspace. This home has a brand new 2026 roof and all new interior paint. Low-maintenance native landscape, terraced beds, and rockery walls. Lodge warmth, Craftsman beauty, and town just down the road.
First look
Listed by: Windermere RE Whatcom, Inc. • Kristen Ann Campbell
$1,150,000
3600 Toad Lake Road, Bellingham, WA 98226
3beds
2,642sqft
Single Family Residence
Built in 2005
0.3 Acres Lot
$-- Zestimate®
$435/sqft
$-- HOA
What's special
- --
- on Zillow
- 781
- views
- 86
- saves
Zillow last checked:
Listing updated:
Offers reviewed: Sep 22
Listed by:
Kristen Ann Campbell,
Windermere RE Whatcom, Inc.
Source: NWMLS as distributed by MLS GRID,MLS#: 2576985
Facts & features
Interior
Bedrooms & bathrooms
- Bedrooms: 3
- Bathrooms: 3
- Full bathrooms: 2
- 1/2 bathrooms: 1
- Main level bathrooms: 1
- Main level bedrooms: 1
Primary bedroom
- Level: Main
Bedroom
- Level: Second
Bedroom
- Level: Second
Bathroom full
- Level: Main
Bathroom full
- Level: Second
Other
- Level: Lower
Bonus room
- Level: Second
Dining room
- Level: Main
Entry hall
- Level: Main
Family room
- Level: Lower
Great room
- Level: Main
Kitchen with eating space
- Level: Main
Utility room
- Level: Main
Utility room
- Level: Lower
Heating
- Fireplace, Forced Air, Heat Pump, Electric, Propane
Cooling
- Forced Air, Heat Pump
Appliances
- Included: Dishwasher, Disposal, Microwave, Refrigerator, Stove(s)/Range(s), Dishwasher(s), Garbage Disposal, Microwave(s), Refrigerator(s)
Features
- Bath Off Primary, Dining Room, Loft
- Flooring: Concrete, Hardwood, Vinyl, Carpet
- Basement: Finished
- Number of fireplaces: 1
- Fireplace features: See Remarks, Main Level: 1, Fireplace
Interior area
- Total structure area: 2,642
- Total interior livable area: 2,642 sqft
Property
Parking
- Total spaces: 2
- Parking features: Driveway, Attached Garage, Off Street, RV Parking
- Has attached garage: Yes
- Covered spaces: 2
Features
- Levels: Two
- Stories: 2
- Entry location: Main
- Patio & porch: Bath Off Primary, Dining Room, Fireplace, Loft, Vaulted Ceiling(s)
- Has view: Yes
- View description: Bay, Lake, Mountain(s), Partial, Sound, Territorial
- Has water view: Yes
- Water view: Bay,Lake,Sound
Lot
- Size: 0.3 Acres
- Dimensions: 121'+/- x 109'+/- x 122'+/- x 110'+/-
- Features: Drought Resistant Landscape, Secluded, Cable TV, Deck, High Speed Internet, Propane, RV Parking
- Topography: Partial Slope,Sloped,Terraces
- Residential vegetation: Brush, Garden Space, Wooded
Details
- Parcel number: 3803230244210000
- Zoning: R5A
- Zoning description: Jurisdiction: City
- Special conditions: Standard
Construction
Type & style
- Home type: SingleFamily
- Architectural style: Craftsman,2 Stories w/Bsmnt
- Property subtype: Single Family Residence
Materials
- Cement/Concrete, Stone, Wood Siding, Wood Products
- Foundation: Poured Concrete, Slab
- Roof: Composition
Condition
- Good
- Year built: 2005
- Major remodel year: 2005
Details
- Builder name: JW Design
Utilities & green energy
- Electric: Company: Puget Sound Energy
- Sewer: Septic Tank
- Water: Community, Company: Water District #7
- Utilities for property: Xfinity, Xfinity
Community & HOA
Community
- Subdivision: Silver Beach
Location
- Region: Bellingham
Financial & listing details
- Price per square foot: $435/sqft
- Tax assessed value: $1,054,827
- Annual tax amount: $10,301
- Offers reviewed: 09/22/2026
- Date on market: 9/12/2026
- Listing terms: Conventional,FHA
- Inclusions: Dishwasher(s), Garbage Disposal, Microwave(s), Refrigerator(s), Stove(s)/Range(s)
Estimated market value
Not available
Estimated sales range
Not available
Not available
Price history
| Date | Event | Price |
|---|---|---|
| 12/23/2020 | Sold | $800,000+1.3%$303/sqft |
Source:  NWMLS as distributed by MLS GRID #1689443 Report a problem NWMLS as distributed by MLS GRID #1689443 Report a problem | ||
| 11/21/2020 | Pending sale | $789,900$299/sqft |
Source: Windermere Real Estate/Whatcom, Inc. #1689443 Report a problem | ||
| 11/18/2020 | Price change | $789,900+1.9%$299/sqft |
Source: Windermere Real Estate/Whatcom, Inc. #1689443 Report a problem | ||
| 11/14/2020 | Listed for sale | $774,900+573.8%$293/sqft |
Source: Windermere Real Estate/Whatcom, Inc. #1689443 Report a problem | ||
| 12/9/2004 | Sold | $115,000+52%$44/sqft |
Source: Public Record Report a problem | ||
| 9/17/2002 | Sold | $75,640$29/sqft |
Source: Public Record Report a problem | ||
Public tax history
| Year | Property taxes | Tax assessment |
|---|---|---|
| 2024 | $9,669 +2.2% | $1,054,827 -4.2% |
| 2023 | $9,459 +15.2% | $1,101,220 +23% |
| 2022 | $8,211 +8.9% | $895,301 +21% |
| 2021 | $7,541 +9% | $739,918 +16.1% |
| 2020 | $6,916 | $637,107 +7% |
| 2019 | $6,916 +3.6% | $595,224 +11.5% |
| 2018 | $6,678 +13.5% | $533,874 +13% |
| 2017 | $5,883 -3.5% | $472,376 +10% |
| 2016 | $6,098 +24.1% | $429,262 +5% |
| 2015 | $4,912 | $409,005 +8.2% |
| 2014 | $4,912 +5.1% | $378,143 +4.5% |
| 2013 | $4,672 | $361,701 |
| 2012 | -- | $361,701 |
| 2011 | -- | $361,701 |
| 2010 | -- | $361,701 -0.4% |
| 2009 | $3,156 -6.2% | $363,040 +11.7% |
| 2008 | $3,362 | $325,065 |
| 2007 | $3,362 +2183.9% | $325,065 +441.8% |
| 2005 | $147 | $60,000 +433.3% |
| 2004 | $147 -3.5% | $11,250 |
| 2003 | $153 +1.9% | $11,250 |
| 2002 | $150 +0.1% | $11,250 |
| 2001 | $150 | $11,250 +56.3% |
| 2000 | -- | $7,200 |
| 1999 | -- | $7,200 |
Find assessor info on the county website
Monthly payment
Est. payment
Payment breakdown
Explore the cost of this home by adjusting the details. Changes won't be saved.Climate risks
Neighborhood: 98226
Nearby schools
Schools provided by the listing agent
- Elementary: Silver Beach Elem
- Middle: Whatcom Mid
- High: Squalicum High
Source: NWMLS as distributed by MLS GRID. This data may not be complete. We recommend contacting the local school district to confirm school assignments for this home.
Similar homes
- $1,187,5003 bd3 ba2.9k sqft1603 Kelly Road, Bellingham, WA 98226Active
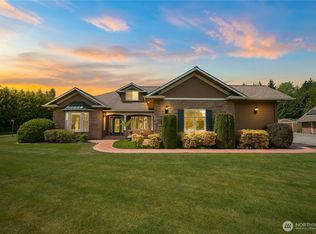 MLS ID #2577434, Daniel Pittsenbarger. NWMLS as distributed by MLS GRID
 - $1,149,0003 bd2 ba2.4k sqftLingbloom’s 1st Add To Silver Beach, Bellingham, WA 98226Active
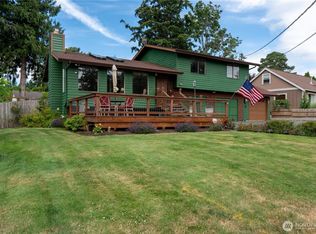 MLS ID #2546450, Andrea Peckham. NWMLS as distributed by MLS GRID
 - $1,130,0003 bd4 ba2.4k sqftTerranova Short, Bellingham, WA 98226Active
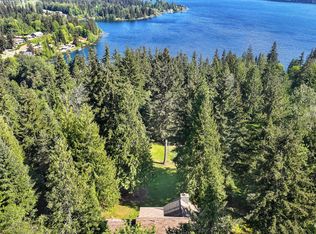 MLS ID #2519583, Vanessa Parry. NWMLS as distributed by MLS GRID
 - $1,068,0004 bd3 ba1.8k sqftHeritage Hills Div 1, Bellingham, WA 98226Active
 MLS ID #2569513, Donnie Rubenack. NWMLS as distributed by MLS GRID
