Tucked away on an 18 an acre estate sized property in Stapleton is this setting that feels like your own private retreat. Approximately 10 acres have been thoughtfully cleared of undergrowth, leaving a canopy of mature oak trees and creating trails for horseback riding, morning walks or quiet reflection. You'll find nearly every variety of trees imaginable, along with a 1.5-acre pasture for horses to enjoy, and an outdoor, hot water shower for tending to furry family members. The home itself, a Craftsman-style Creole cottage built in 2010, is every bit as special as the land. Inside, you'll find 10-foot ceilings, 8-foot doors, oak flooring, and trim "that showcases real attention to details". The layout is smart and inviting, with the primary suite and a guest room on the main level, plus two more bedrooms and bath upstairs. The primary suite is a true retreat, with French doors opening straight onto the screened porch, where a gas fireplace glows against views of the pasture. The kitchen and great room flow together beautifully, anchored by a marble-topped island with breakfast bar. And a breakfast nook to enjoy everyday meals. There's a formal dining room for holiday dinner. Counters are honed Carrera marble, complimented by stainless steel appliances. A 13-foot butler's pantry loaded with shelves. An oversized garage with workshop space makes room for projects, gear, or toys. This home was designed to be lives in and loved -- not just admired. Whether it's peaceful evenings on the porch, weekends riding trails, opr gathering friends around the screened in porch with fireplaces, it's a property that invites you to slow down and enjoy life in style. AT&T fiber optic highspeed internet affords internet access. Buyer to verify all information during due diligence.
Active
$949,500
36001 Sibley Rd, Stapleton, AL 36578
4beds
2,527sqft
Single Family Residence, Residential
Built in 2010
18 Acres Lot
$-- Zestimate®
$376/sqft
$-- HOA
What's special
Stainless steel appliancesOak flooringCanopy of mature trees
- 374 days
- 537
- 30
Zillow last checked:
Listing updated:
Listed by:
Lorena Gregorius 251-454-9879,
Roberts Brothers Eastern Shore
Source: GCMLS,MLS#: 7635989
Facts & features
Interior
Bedrooms & bathrooms
- Bedrooms: 4
- Bathrooms: 3
- Full bathrooms: 3
Heating
- Central, Heat Pump, Propane
Cooling
- Central Air, Heat Pump
Appliances
- Included: Dishwasher, Electric Water Heater, Gas Range, Gas Water Heater, Microwave, Refrigerator, Range Hood, Self Cleaning Oven, Tankless Water Heater
- Laundry: Laundry Room, Main Level
Features
- Bookcases, Entrance Foyer, High Ceilings 10 ft Main, High Ceilings 9 ft Upper, Walk-In Closet(s)
- Flooring: Carpet, Ceramic Tile, Hardwood
- Windows: Storm Shutters
- Basement: None
- Has fireplace: Yes
- Fireplace features: Outside
Interior area
- Total structure area: 2,527
- Total interior livable area: 2,527 sqft
Video & virtual tour
Property
Parking
- Total spaces: 2
- Parking features: Detached, Garage, Garage Door Opener
- Garage spaces: 2
Accessibility
- Accessibility features: None
Features
- Levels: Two
- Patio & porch: Front Porch, Rear Porch, Screened
- Exterior features: Rain Gutters
- Pool features: None
- Spa features: None
- Fencing: Partial
- Has view: Yes
- View description: Other
- Waterfront features: None
Lot
- Size: 18 Acres
- Dimensions: 675 x 1318 x 999 x 1318
- Features: Pasture, Wetlands
Details
- Additional structures: Garage(s), Outbuilding, Storage - Feed
- Parcel number: 2809310000020001
Construction
Type & style
- Home type: SingleFamily
- Architectural style: Creole
- Property subtype: Single Family Residence, Residential
Materials
- HardiPlank Type, Stucco
- Foundation: Pillar/Post/Pier
- Roof: Composition
Condition
- Year built: 2010
Utilities & green energy
- Electric: 110 Volts, 220 Volts in Laundry
- Sewer: Septic Tank
- Water: Well
- Utilities for property: Natural Gas Available, Other, Sewer Available, Water Available, Electricity Available
Green energy
- Energy efficient items: None
Community & HOA
Community
- Features: None
- Subdivision: Metes & Bounds
Location
- Region: Stapleton
Financial & listing details
- Price per square foot: $376/sqft
- Tax assessed value: $479,255
- Annual tax amount: $1,349
- Date on market: 8/20/2025
- Electric utility on property: Yes
- Road surface type: Asphalt
Estimated market value
Not available
Estimated sales range
Not available
Not available
Price history
| Date | Event | Price |
|---|---|---|
| 5/18/2026 | Price change | $949,500-5.1%$376/sqft |
Source:  GCMLS #7635989 Report a problem GCMLS #7635989 Report a problem | ||
| 8/20/2025 | Listed for sale | $1,000,000$396/sqft |
Source:  Baldwin Realtors #384036 Report a problem Baldwin Realtors #384036 Report a problem | ||
Public tax history
| Year | Property taxes | Tax assessment |
|---|---|---|
| 2025 | $1,349 +7.3% | $46,540 +7% |
| 2024 | $1,258 -14% | $43,500 -13.6% |
| 2023 | $1,463 | $50,320 +31.1% |
| 2022 | -- | $38,380 +8.1% |
| 2021 | $1,030 +7.2% | $35,500 +5.7% |
| 2020 | $961 -26.7% | $33,600 -25.7% |
| 2019 | $1,311 +7.4% | $45,220 +7.1% |
| 2018 | $1,221 +2.9% | $42,220 +2.8% |
| 2017 | $1,187 | $41,060 +3.7% |
| 2016 | $1,187 +3.9% | $39,580 +1.1% |
| 2015 | $1,142 +46.1% | $39,160 +41.8% |
| 2014 | $782 | $27,620 +7.7% |
| 2013 | $782 | $25,640 -1.5% |
| 2011 | -- | $26,020 +750.3% |
| 2010 | -- | $3,060 |
| 2009 | $31 | -- |
Find assessor info on the county website
Monthly payment
Est. payment
Payment breakdown
Explore the cost of this home by adjusting the details. Changes won't be saved.Climate risks
Neighborhood: 36578
Nearby schools
Schools provided by the listing agent
- Elementary: Stapleton
- Middle: Bay Minette
- High: Baldwin County
Source: GCMLS. This data may not be complete. We recommend contacting the local school district to confirm school assignments for this home.
Similar homes
- $699,0003 bd3 ba1.9k sqft14342 Styx River Rd, Stapleton, AL 36578For Sale
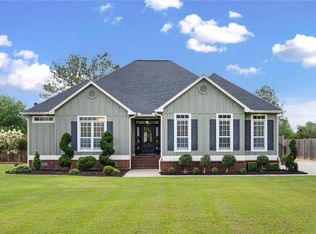 MLS ID #7748943, Tracey Goens, Elite Real Estate Solutions, LLC. GCMLS
 - $999,9004 bd3 ba3k sqft15 Woods Ave, Fairhope, AL 36532Active
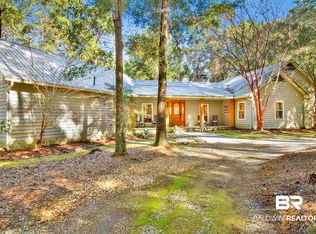 MLS ID #393958, Lisa C Dutton, Bayside Real Estate Group. Baldwin Realtors
 - $659,9004 bd4 ba3.1k sqft30208 Dolive Rdg, Daphne, AL 36527Active
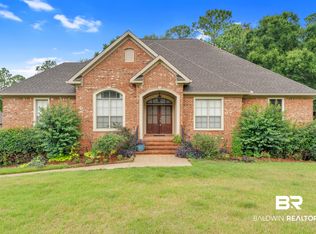 MLS ID #409726, Leigh Ann Pennington, Real Broker, LLC. Baldwin Realtors
 - $539,9003 bd3 ba2.4k sqft40498 Pine Grove Rd, Bay Minette, AL 36507For Sale
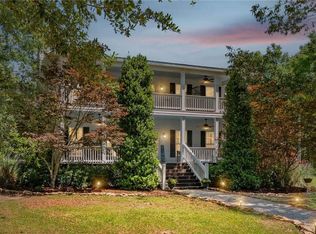 MLS ID #7766638, Cheril Mcaleer, Roberts Brothers West. GCMLS
