EXCITING OPPORTUNITY AWAITS ONE SAVVY BUYER .BRICK END UNIT WITH 2 RESERVED PARKING SPACES RIGHT IN FRONT. FOYER ENTRY. LARGE LIVING ROOM WITH HARDWOOD FLOORS . 1ST FLR POWDER ROOM ..SUPER SIZED KITCHEN WITH CENTER ISLE . 2 BAY WINDOWS . FRONT ELEVATION AND DINING ROOM AREA...MASTER SUITE WITH PRIVATE BATH, FULLY FINISHED WALKOUT LEVEL WITH 3RD FULL BATH GAS FIREPLACE (AS-IS) ...NEWER FURNACE ..NEWER HOT WATER HEATER............ NEWER ROOF... DECK OFF KITCHEN ... LISTING GOES LIVE ON 8/13 .... CONTRACT DEADLINE WILL BE DETERMINED BY SELLER ...HIGHEST AND BEST NO ESCALATION CLAUSES..ONE PDF WITH LENDERS LETTER AND PROOF OF FUNDS..SELLER PREFERS BRENNAN TITLE . IF THE LISTING IS STILL UP .IT STILL FULLY AVAILABLE. SOLD STRICTLY AS-IS -SELLER PREFERS TO CLOSE BY AUGUST 31, 2026. PROFESSIONAL PHOTOS FROM TRU PLACE WITH VIRTUAL FLOOR PLAN WILL BE POSTED LATE FRIDAY AFTERNOON.
For sale
$419,000
2201 Montauk Dr, Crofton, MD 21114
4beds
2,112sqft
Townhouse
Built in 2000
2,027 Square Feet Lot
$419,600 Zestimate®
$198/sqft
$114/mo HOA
What's special
Gas fireplaceFoyer entryBrick end unitNewer roofDining room areaDeck off kitchenFront elevation
- 2 days |
- 396 |
- 19 |
Zillow last checked:
Listing updated:
Listed by:
Tim Gallagher 301-907-7600,
Long & Foster Real Estate, Inc. 240-497-1700
Source: Bright MLS,MLS#: MDAA2153844
Facts & features
Interior
Bedrooms & bathrooms
- Bedrooms: 4
- Bathrooms: 4
- Full bathrooms: 3
- 1/2 bathrooms: 1
- Main level bathrooms: 1
Basement
- Area: 684
Heating
- Forced Air, Natural Gas
Cooling
- Other, Electric
Appliances
- Included: Gas Water Heater
- Laundry: In Basement
Features
- Combination Kitchen/Dining, Open Floorplan, Kitchen - Table Space, Dry Wall, Cathedral Ceiling(s)
- Flooring: Ceramic Tile, Hardwood, Wood
- Doors: Sliding Glass, Storm Door(s)
- Basement: Full,Finished,Heated,Improved,Exterior Entry,Walk-Out Access
- Number of fireplaces: 1
- Fireplace features: Insert, Gas/Propane, Screen
Interior area
- Total structure area: 2,112
- Total interior livable area: 2,112 sqft
- Finished area above ground: 1,428
- Finished area below ground: 684
Property
Parking
- Total spaces: 2
- Parking features: Parking Space Conveys, Assigned, Parking Lot
- Details: Assigned Parking
Accessibility
- Accessibility features: None
Features
- Levels: Three
- Stories: 3
- Patio & porch: Deck
- Pool features: Community
Lot
- Size: 2,027 Square Feet
Details
- Additional structures: Above Grade, Below Grade
- Parcel number: 020220090091368
- Zoning: R15
- Special conditions: Standard
Construction
Type & style
- Home type: Townhouse
- Architectural style: Colonial
- Property subtype: Townhouse
Materials
- Block
- Foundation: Slab
- Roof: Shingle
Condition
- Good
- New construction: No
- Year built: 2000
Utilities & green energy
- Sewer: Public Sewer
- Water: Public
Community & HOA
Community
- Subdivision: Crofton Village
HOA
- Has HOA: Yes
- Amenities included: Basketball Court, Bike Trail, Common Grounds, Jogging Path, Pool, Reserved/Assigned Parking, Tennis Court(s), Tot Lots/Playground
- Services included: Common Area Maintenance, Pool(s), Reserve Funds, Snow Removal, Management
- HOA fee: $114 monthly
- HOA name: PROCOM
Location
- Region: Crofton
Financial & listing details
- Price per square foot: $198/sqft
- Tax assessed value: $447,800
- Annual tax amount: $5,021
- Date on market: 8/13/2026
- Listing agreement: Exclusive Right To Sell
- Listing terms: Cash,FHA,VA Loan,Conventional
- Ownership: Fee Simple
Estimated market value
$419,600
$399,000 - $441,000
$2,995/mo
Price history
| Date | Event | Price |
|---|---|---|
| 8/13/2026 | Listed for sale | $419,000+24.7%$198/sqft |
Source:  Bright MLS #MDAA2153844 Report a problem Bright MLS #MDAA2153844 Report a problem | ||
| 8/19/2015 | Sold | $336,000-4%$159/sqft |
Source: Public Record Report a problem | ||
| 6/16/2015 | Listed for sale | $349,999+0.6%$166/sqft |
Source: Keller Williams - Greater Howard County #AA8666319 Report a problem | ||
| 6/20/2014 | Sold | $348,000+17.6%$165/sqft |
Source: Public Record Report a problem | ||
| 6/30/2004 | Sold | $296,000+70.9%$140/sqft |
Source: Public Record Report a problem | ||
| 7/20/2000 | Sold | $173,215$82/sqft |
Source: Public Record Report a problem | ||
Public tax history
| Year | Property taxes | Tax assessment |
|---|---|---|
| 2025 | $5,061 +16.7% | $421,967 +6.5% |
| 2024 | $4,338 +7.3% | $396,133 +7% |
| 2023 | $4,044 +6.9% | $370,300 +2.3% |
| 2022 | $3,782 +2.4% | $361,933 +2.4% |
| 2021 | $3,695 +2.3% | $353,567 +2.4% |
| 2020 | $3,611 +1.7% | $345,200 |
| 2019 | $3,549 +5.2% | $345,200 +3.7% |
| 2018 | $3,374 +1.4% | $332,733 +1.9% |
| 2017 | $3,328 | $326,500 +3.5% |
| 2016 | -- | $315,467 +3.6% |
| 2015 | -- | $304,433 +3.8% |
| 2014 | -- | $293,400 |
| 2013 | -- | $293,400 |
| 2012 | -- | $293,400 -11.4% |
| 2011 | -- | $331,170 |
| 2010 | -- | $331,170 |
| 2009 | -- | $331,170 -5.5% |
| 2008 | -- | $350,440 +20.3% |
| 2007 | -- | $291,322 +25.5% |
| 2006 | -- | $232,206 +34.2% |
| 2005 | -- | $173,090 +4.1% |
| 2004 | -- | $166,350 +4.2% |
| 2003 | -- | $159,610 +4.4% |
| 2002 | -- | $152,870 +0.7% |
| 2001 | -- | $151,840 |
Find assessor info on the county website
Monthly payment
Est. payment
Payment breakdown
Explore the cost of this home by adjusting the details. Changes won't be saved.Climate risks
Neighborhood: 21114
Nearby schools
GreatSchools rating
- 8/10Nantucket Elementary SchoolGrades: PK-5Distance: 0.4 mi
- 9/10Crofton Middle SchoolGrades: 6-8Distance: 2.1 mi
- 7/10Crofton High SchoolGrades: 9-12Distance: 1.6 mi
Schools provided by the listing agent
- Elementary: Nantucket
- Middle: Crofton
- High: Crofton
- District: Anne Arundel County Public Schools
Source: Bright MLS. This data may not be complete. We recommend contacting the local school district to confirm school assignments for this home.
- $489,0004 bd4 ba2k sqft2205 Montauk Dr, Crofton, MD 21114Off Market
- $500,5004 bd3 ba2k sqft2203 Montauk Dr, Crofton, MD 21114Off Market
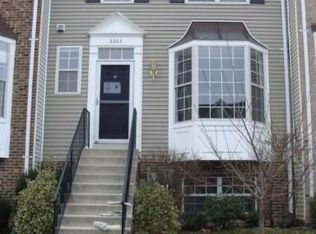
- $500,0004 bd4 ba1.9k sqft2207 Montauk Dr, Crofton, MD 21114Sold

- $476,1004 bd3 ba1.8k sqft2211 Montauk Dr, Crofton, MD 21114Off Market
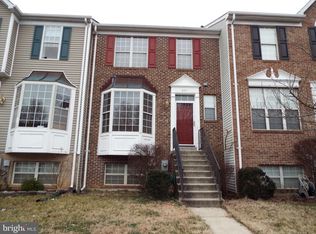
- $466,8003 bd3 ba1.3k sqft2209 Montauk Dr, Crofton, MD 21114Off Market
- $474,100-- bd3 ba1.4k sqft2213 Montauk Dr, Crofton, MD 21114Off Market
- $520,0003 bd4 ba1.9k sqft1413 Nassau Dr, Crofton, MD 21114Sold
- $487,9003 bd4 ba1.8k sqft1411 Nassau Dr, Crofton, MD 21114Off Market
A local agent can set up tours, give advice and negotiate with sellers.
Similar homes
- $380,0003 bd3 ba1.6k sqftCrofton Square, Crofton, MD 21114For Sale
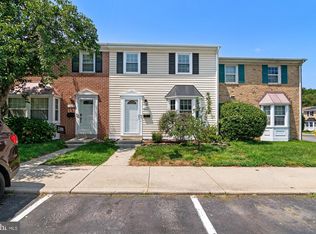
 MLS ID #MDAA2153046, Suzy Lenox, Douglas Realty LLC. Bright MLS
 - $--3 bd3 ba1.3k sqft1476 Vineyard Ct #105XA, Crofton, MD 21114Auction
 Xome
Xome - $445,0003 bd4 ba1.9k sqft315 Regiment Ct, Odenton, MD 21113For Sale
 MLS ID #MDAA2152642, Tanisha Welch, Keller Williams Preferred Properties. Bright MLS
 - $465,0004 bd2 ba1.7k sqft922 Fall Circle Way, Gambrills, MD 21054For Sale
 MLS ID #MDAA2153698, Mary Towle, Yaffe Real Estate. Bright MLS
 - $479,0003 bd4 ba1.9k sqftLake Louise, Crofton, MD 21114For SaleMLS ID #MDAA2149536, Hamid Echane, Taylor Properties. Bright MLS
- $495,0003 bd4 ba2.5k sqft950 Citrine Way, Odenton, MD 21113For SaleMLS ID #MDAA2153768, Sanford Collins, HomeSmart. Bright MLS
- $395,0003 bd3 ba1.4k sqft7035 Woodstream Ln, Lanham, MD 20706For SaleMLS ID #MDPG2209014, Alison Debraux, Taylor Properties. Bright MLS
- $450,0003 bd4 ba2.9k sqft7412 Macon Dr, Glen Burnie, MD 21060For SaleMLS ID #MDAA2153972, Daniela Hashagen, NextHome Premier Real Estate. Bright MLS
- $395,0002 bd2 ba2.3k sqft2168 Vittoria Ct #58, Bowie, MD 20721For SaleMLS ID #MDPG2210210, Jack Papaleonti, Academy Realty Inc.. Bright MLS
- $450,0002 bd4 ba1.6k sqft9539 Clocktower Ln, Columbia, MD 21046For SaleMLS ID #MDHW2072476, Krissy Doherty, Northrop Realty. Bright MLS
- $435,0004 bd4 ba2.1k sqft1727 Wood Carriage Way, Severn, MD 21144For SaleMLS ID #MDAA2150502, Henry Wu, Great Homes Realty LLC. Bright MLS
- $--4 bd3 ba2.1k sqft1300 Minnesota Way, Upper Marlboro, MD 20774AuctionAuction.com 2
- $370,0003 bd2 ba1.2k sqft1107 Commanders Way S, Annapolis, MD 21409For SaleMLS ID #MDAA2153172, Tracey Bellotte, Coldwell Banker Realty. Bright MLS
- $485,0004 bd3 ba1.7k sqft8112 Wooded Glen Ct, Ellicott City, MD 21043For SaleMLS ID #MDHW2072446, Elliot Ward, Compass. Bright MLS
- $470,0003 bd3 ba1.8k sqft777 Martin Ct E, Severn, MD 21144For SaleMLS ID #MDAA2153410, Jessica Shamer, Berkshire Hathaway HomeServices PenFed Realty. Bright MLS
- $459,9993 bd4 ba1.9k sqft16012 Edgeview Ter, Bowie, MD 20716For SaleMLS ID #MDPG2212790, Carl Harper, Samson Properties. Bright MLS
- $349,7005 bd5 ba1.7k sqftElvaton Towne Condo, Glen Burnie, MD 21061For SaleMLS ID #MDAA2152904, Mike Benton, Home Towne Real Estate. Bright MLS
- $--3 bd4 ba1.7k sqft518 Tailgate Ter, Landover, MD 20785AuctionAuction.com 2
- $--3 bd2 ba1.3k sqft215 College Station Dr, Upper Marlboro, MD 20774AuctionServiceLink Auction
- $419,9003 bd3 ba1.8k sqft1434 Washington Ave, Severn, MD 21144For SaleMLS ID #MDAA2151778, Christopher Cecil, RE/MAX Realty Group. Bright MLS
