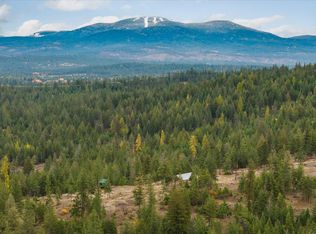
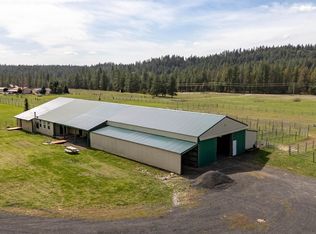
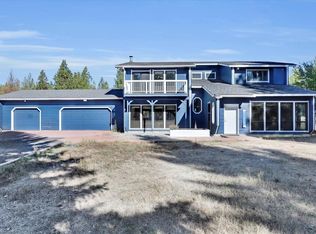
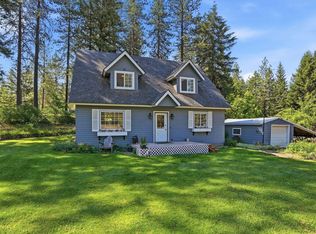
Escape to your own private forest retreat on 31 scenic acres with room to breathe, explore, and unwind. This unique property features a well-built barndominium-style home with 3 bedrooms, 2 bathrooms, rustic charm, and the comfort of modern amenities. An additional single-wide manufactured home in surprisingly good condition offers excellent flexibility for guests, extended family, multi-generational living, or possible rental use. Tucked among the trees with peaceful territorial views and beautiful sunsets, the property also includes a charming gazebo perfect for gatherings, summer barbecues, and relaxing evenings outdoors. Solidly built with a durable, fortress-like feel, this property offers privacy, functionality, and true getaway appeal while still remaining accessible year-round. Located just one parcel away from over 300 acres of DNR land, outdoor recreation opportunities are practically right out your back door.
Active
$565,000
36006 N Milan Elk Rd, Chattaroy, WA 99003
3beds
2baths
--sqft
Single Family Residence
Built in 2006
31.71 Acres Lot
$-- Zestimate®
$--/sqft
$-- HOA
What's special
Beautiful sunsetsWell-built barndominium-style homeComfort of modern amenitiesPeaceful territorial viewsTucked among the treesAdditional single-wide manufactured homeRustic charm
- 10 days |
- 815 |
- 56 |
Zillow last checked:
Listing updated:
Listed by:
Sharma Meckelson 509-599-4475,
Windermere North/Deer Park,
Jeff Hunsaker 509-701-0690,
Windermere North/Deer Park
Source: SMLS as distributed by MLS GRID,MLS#: 202620075
Loading...
Facts & features
Interior
Bedrooms & bathrooms
- Bedrooms: 3
- Bathrooms: 2
Other
- Area: 980 Square Feet
First floor
- Level: First
- Area: 1200 Square Feet
Other
- Level: Second
- Area: 1200 Square Feet
Heating
- Electric, Ductless
Appliances
- Included: Indoor Grill, Dishwasher, Refrigerator, Microwave, Washer, Dryer
Features
- In-Law Floorplan
- Basement: Slab
- Has fireplace: No
Video & virtual tour
Property
Parking
- Total spaces: 2
- Parking features: Carport, RV Access/Parking
- Garage spaces: 1
- Carport spaces: 1
- Covered spaces: 2
Features
- Levels: Two
- Has view: Yes
- View description: Territorial
Lot
- Size: 31.71 Acres
- Features: Views, Secluded, Hillside, Oversized Lot, Irregular Lot, Horses Allowed
Details
- Additional structures: See Remarks
- Parcel number: 39253.9079
- Horses can be raised: Yes
Construction
Type & style
- Home type: SingleFamily
- Architectural style: Barndominium,Shouse/Shome
- Property subtype: Single Family Residence
Materials
- Steel Frame
- Foundation: Skirted
- Roof: Metal
Condition
- New construction: No
- Year built: 2006
Community & HOA
HOA
- Has HOA: No
Location
- Region: Chattaroy
Financial & listing details
- Tax assessed value: $404,520
- Annual tax amount: $2,544
- Date on market: 6/29/2026
- Listing terms: FHA,VA Loan,Conventional,Cash,USDA/RD
- Road surface type: Gravel, Dirt
Estimated market value
Not available
Estimated sales range
Not available
Not available
Price history
| Date | Event | Price |
|---|---|---|
| 6/29/2026 | Listed for sale | $565,000-1.7% |
Source:  SMLS as distributed by MLS GRID #202620075 Report a problem SMLS as distributed by MLS GRID #202620075 Report a problem | ||
| 6/27/2026 | Listing removed | $575,000 |
Source: SMLS as distributed by MLS GRID #202616013 Report a problem | ||
| 5/18/2026 | Price change | $575,000-3.4% |
Source: SMLS as distributed by MLS GRID #202616013 Report a problem | ||
| 5/13/2026 | Listed for sale | $595,000+3.5% |
Source: SMLS as distributed by MLS GRID #202616013 Report a problem | ||
| 4/27/2026 | Listing removed | $575,000 |
Source: SMLS as distributed by MLS GRID #202616013 Report a problem | ||
| 4/23/2026 | Listed for sale | $575,000+27.8% |
Source: SMLS as distributed by MLS GRID #202616013 Report a problem | ||
| 9/29/2023 | Sold | $450,000 |
Source: Public Record Report a problem | ||
Public tax history
| Year | Property taxes | Tax assessment |
|---|---|---|
| 2024 | $2,461 +79.8% | $404,520 +51.4% |
| 2023 | $1,368 +3% | $267,120 +61.2% |
| 2022 | $1,328 +9.3% | $165,700 +28.7% |
| 2021 | $1,215 +6.6% | $128,700 +17.1% |
| 2020 | $1,141 +12.6% | $109,900 +10.3% |
| 2019 | $1,013 | $99,600 +7.6% |
| 2018 | $1,013 -5.4% | $92,600 +4.4% |
| 2017 | $1,072 +7.1% | $88,700 +7.8% |
| 2016 | $1,000 +5.3% | $82,300 +4.2% |
| 2015 | $950 | $79,000 -0.8% |
| 2014 | $950 | $79,600 |
| 2013 | $950 +0.1% | -- |
| 2011 | $949 -12.9% | -- |
| 2010 | $1,089 | -- |
Find assessor info on the county website
Monthly payment
Est. payment$--/mo
Payment breakdown
Explore the cost of this home by adjusting the details. Changes won't be saved.All calculations are estimates and provided by Zillow, Inc. for informational purposes only. Actual amounts may vary.
HOA fees may include property taxes on listings classified as Co-Ops. Contact the listing agent and/or owner for fee details.
Mortgage interest rates are dependent on a number of factors, including credit score, down payment, and repayment length. Interest rate data provided by Zillow Group Marketplace, Inc. as of 1/1/1970 from various mortgage lenders with which we have lead or other similar arrangements; the Estimated Payment is an average of those rates.
See how much you could borrow to make a competitive offer.
Climate risks
Neighborhood: 99003
Getting around
0 / 100
Car-DependentNearby schools
GreatSchools rating
- 6/10Riverside Elementary SchoolGrades: PK-5Distance: 1.8 mi
- 7/10Riverside Middle SchoolGrades: 6-8Distance: 1.8 mi
- 6/10Riverside High SchoolGrades: 9-12Distance: 1.6 mi
Schools provided by the listing agent
- High: Riverside
- District: Riverside
Source: SMLS as distributed by MLS GRID. This data may not be complete. We recommend contacting the local school district to confirm school assignments for this home.
A local agent can set up tours, give advice and negotiate with sellers.


- Washington
- Spokane County
- Chattaroy
- 99003
- 36006 N Milan Elk Rd
Nearby cities
Nearby zip codes
Other Chattaroy Topics
