Welcome to this beautifully maintained 6-bedroom, 3.5-bath ranch-style home in sought-after Harbor Hills. Situated on over an acre of level, professionally landscaped grounds, this property offers an incredible outdoor lifestyle. A beautiful pool, large deck, and multiple entertaining areas provide the perfect setting for everything from casual summer evenings to larger gatherings. A striking natural stone wall, lush landscaping, layered plantings, ornamental grasses, and trees create a private, resort-like retreat, while the expansive paver patio offers plenty of space for lounging and entertaining. The spacious main level features three generously sized bedrooms, two full baths, a brand-new half bath, convenient main-level laundry, and light-filled living spaces with glass doors leading to a new expansive deck—perfect for enjoying your morning coffee or entertaining guests. Relax under the new gazebo while overlooking the sparkling pool, which has recently undergone a major refresh and includes a new pool heater. The fully finished lower level provides exceptional flexibility with three additional bedrooms, spacious recreation and living areas and a third full bath, making it ideal for guests, multigenerational living, or a home office. Located in the amenity-rich Harbor Hills community, residents enjoy access to a clubhouse, Olympic-sized community pool, 49-slip marina, tennis courts, ball fields, and a vibrant neighborhood atmosphere. This is a rare opportunity to own a spacious home on a beautiful private lot while enjoying exceptional community amenities just minutes from Annapolis, major commuter routes, and top-rated schools.
For sale
$1,290,000
668 Santa Maria Ln, Davidsonville, MD 21035
6beds
3,572sqft
Single Family Residence
Built in 1976
1.19 Acres Lot
$1,251,200 Zestimate®
$361/sqft
$200/mo HOA
What's special
Beautiful poolStriking natural stone wallMultiple entertaining areasSpacious main levelNew gazeboExpansive paver patioNew expansive deck
- 1 day |
- 484 |
- 20 |
Zillow last checked:
Listing updated:
Listed by:
Connie Trujillo 410-507-8019,
Engel & Volkers Annapolis (443) 292-6767
Source: Bright MLS,MLS#: MDAA2153024
Facts & features
Interior
Bedrooms & bathrooms
- Bedrooms: 6
- Bathrooms: 4
- Full bathrooms: 3
- 1/2 bathrooms: 1
- Main level bathrooms: 3
- Main level bedrooms: 3
Basement
- Area: 2302
Heating
- Forced Air, Propane
Cooling
- Central Air, Ceiling Fan(s), Electric
Appliances
- Included: Cooktop, Down Draft, Dishwasher, Dryer, Washer, Exhaust Fan, Double Oven, Refrigerator, Water Conditioner - Owned, Water Treat System, Electric Water Heater
- Laundry: Main Level
Features
- Ceiling Fan(s), Entry Level Bedroom, Formal/Separate Dining Room, Eat-in Kitchen, Kitchen Island, Primary Bath(s)
- Flooring: Carpet
- Doors: French Doors
- Windows: Bay/Bow
- Basement: Partial,Full,Partially Finished,Sump Pump,Walk-Out Access,Workshop
- Number of fireplaces: 1
- Fireplace features: Brick, Wood Burning
Interior area
- Total structure area: 4,755
- Total interior livable area: 3,572 sqft
- Finished area above ground: 2,453
- Finished area below ground: 1,119
Video & virtual tour
Property
Parking
- Total spaces: 8
- Parking features: Garage Faces Side, Garage Door Opener, Inside Entrance, Asphalt, Attached, Driveway
- Attached garage spaces: 2
- Uncovered spaces: 6
Accessibility
- Accessibility features: None
Features
- Levels: Two
- Stories: 2
- Patio & porch: Deck
- Exterior features: Extensive Hardscape, Lighting, Underground Lawn Sprinkler, Flood Lights
- Has private pool: Yes
- Pool features: In Ground, Heated, Private
- Fencing: Full
- Has view: Yes
- View description: Garden, Trees/Woods
- Waterfront features: Boat - Powered, Canoe/Kayak, Fishing Allowed, Personal Watercraft (PWC), River
- Body of water: South River
Lot
- Size: 1.19 Acres
- Features: Backs to Trees, Front Yard, Landscaped
Details
- Additional structures: Above Grade, Below Grade
- Parcel number: 020239207151000
- Zoning: RA
- Special conditions: Standard
Construction
Type & style
- Home type: SingleFamily
- Architectural style: Ranch/Rambler
- Property subtype: Single Family Residence
Materials
- Brick, Aluminum Siding
- Foundation: Block
- Roof: Architectural Shingle
Condition
- Excellent
- New construction: No
- Year built: 1976
Utilities & green energy
- Sewer: On Site Septic
- Water: Well, Private
- Utilities for property: Underground Utilities
Community & HOA
Community
- Security: Fire Sprinkler System
- Subdivision: Harbor Hills
HOA
- Has HOA: Yes
- Amenities included: Baseball Field, Basketball Court, Beach Access, Boat Ramp, Clubhouse, Common Grounds, Picnic Area, Pier/Dock, Pool, Tennis Court(s), Tot Lots/Playground, Water/Lake Privileges
- Services included: Common Area Maintenance, Pier/Dock Maintenance, Recreation Facility
- HOA fee: $2,400 annually
Location
- Region: Davidsonville
Financial & listing details
- Price per square foot: $361/sqft
- Tax assessed value: $870,300
- Annual tax amount: $9,232
- Date on market: 8/14/2026
- Listing agreement: Exclusive Right To Sell
- Ownership: Fee Simple
Estimated market value
$1,251,200
$1.19M - $1.31M
$5,208/mo
Price history
| Date | Event | Price |
|---|---|---|
| 8/14/2026 | Listed for sale | $1,290,000+75.5%$361/sqft |
Source:  Bright MLS #MDAA2153024 Report a problem Bright MLS #MDAA2153024 Report a problem | ||
| 12/20/2019 | Sold | $735,000+2.2%$206/sqft |
Source: Public Record Report a problem | ||
| 10/25/2019 | Pending sale | $719,000$201/sqft |
Source: Bright MLS #MDAA415300 Report a problem | ||
| 10/25/2019 | Listed for sale | $719,000$201/sqft |
Source: Bright MLS #MDAA415300 Report a problem | ||
Public tax history
| Year | Property taxes | Tax assessment |
|---|---|---|
| 2025 | $8,555 +4.6% | $808,667 +8.3% |
| 2024 | $8,180 +9.3% | $747,033 +9% |
| 2023 | $7,485 +6.5% | $685,400 +1.9% |
| 2022 | $7,029 +1.9% | $672,600 +1.9% |
| 2021 | $6,895 +1.9% | $659,800 +2% |
| 2020 | $6,768 -0.1% | $647,000 |
| 2019 | $6,774 +3.3% | $647,000 |
| 2018 | $6,561 -5.7% | $647,000 -5.2% |
| 2017 | $6,958 | $682,600 +5.1% |
| 2016 | -- | $649,433 +5.4% |
| 2015 | -- | $616,267 +5.7% |
| 2014 | -- | $583,100 |
| 2013 | -- | $583,100 |
| 2012 | -- | $583,100 -13.5% |
| 2011 | -- | $674,000 +1.8% |
| 2010 | -- | $662,330 +1.8% |
| 2009 | -- | $650,660 +1.8% |
| 2008 | -- | $638,990 +8.8% |
| 2007 | -- | $587,402 +9.6% |
| 2006 | -- | $535,816 +10.7% |
| 2005 | -- | $484,230 +7.6% |
| 2004 | -- | $450,112 +8.2% |
| 2003 | -- | $415,996 +8.9% |
| 2002 | -- | $381,880 +3.5% |
| 2001 | -- | $368,826 |
Find assessor info on the county website
Monthly payment
Est. payment
Payment breakdown
Explore the cost of this home by adjusting the details. Changes won't be saved.Climate risks
Neighborhood: 21035
Nearby schools
GreatSchools rating
- 9/10Davidsonville Elementary SchoolGrades: K-5Distance: 3.7 mi
- 8/10Central Middle SchoolGrades: 6-8Distance: 4.1 mi
- 8/10South River High SchoolGrades: 9-12Distance: 3.9 mi
Schools provided by the listing agent
- Elementary: Davidsonville
- Middle: Central
- High: South River
- District: Anne Arundel County Public Schools
Source: Bright MLS. This data may not be complete. We recommend contacting the local school district to confirm school assignments for this home.
- $1,161,900-- bd2 ba3.7k sqft3472 Monitor Ct, Davidsonville, MD 21035Off Market
- $980,0007 bd5 ba4.2k sqft3468 Monitor Ct, Davidsonville, MD 21035Sold
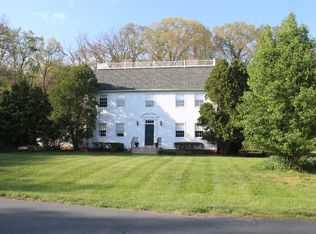
- $1,315,200-- bd2 ba3.4k sqft662 Santa Maria Ln, Davidsonville, MD 21035Off Market
- $1,594,8004 bd4 ba4.1k sqft3466 Merrimac Rd, Davidsonville, MD 21035Off Market
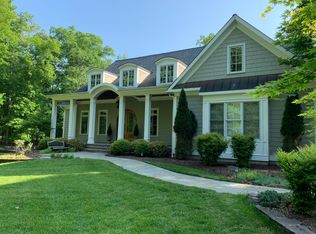
- $816,300-- bd2 ba1.8k sqft671 Santa Maria Ln, Davidsonville, MD 21035Off Market
- $1,146,7004 bd3 ba3k sqft3473 Ranger Rd, Davidsonville, MD 21035Off Market
- $1,001,9004 bd4 ba3k sqft3476 Monitor Ct, Davidsonville, MD 21035Off Market
- $952,300-- bd2 ba2.5k sqft675 Santa Maria Ln, Davidsonville, MD 21035Off Market
A local agent can set up tours, give advice and negotiate with sellers.
Similar homes
- $1,150,0005 bd4 ba3.1k sqft698 Discovery Rd, Davidsonville, MD 21035For Sale

 MLS ID #MDAA2147536, Emily Marsh, Engel & Volkers Annapolis. Bright MLS
 - $1,599,0006 bd5 ba5k sqft3484 Olympia Rd, Davidsonville, MD 21035For Sale
 MLS ID #MDAA2139546, Brad Kappel, TTR Sotheby's International Realty. Bright MLS
 - $1,219,0004 bd5 ba3.9k sqft1413 Della Way, Davidsonville, MD 21035For Sale
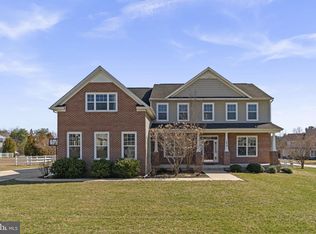 MLS ID #MDAA2138846, Kelly Zhang, Signature Home Realty LLC. Bright MLS
 - $1,150,0005 bd5 ba4.7k sqft2002 Gresham Ln, Davidsonville, MD 21035For Sale
 MLS ID #MDAA2149058, Olamide Adeoti, EXP Realty, LLC. Bright MLS
 - $1,300,0003 bd2 ba3.1k sqft783 Sonne Dr, Annapolis, MD 21401For SaleMLS ID #MDAA2150690, Brad Kappel, TTR Sotheby's International Realty. Bright MLS
- $1,399,9006 bd4 ba4k sqft115 Brick Church Rd, Davidsonville, MD 21035For SaleMLS ID #MDAA2150258, Colleen Smith, EXP Realty, LLC. Bright MLS
- $1,075,0005 bd5 ba4.3k sqft3225 Homewood Rd, Davidsonville, MD 21035For SaleMLS ID #MDAA2139854, Celeste Blessin, Coldwell Banker Realty. Bright MLS
- $1,400,0005 bd6 ba4.6k sqft3754 Patuxent River Rd, Davidsonville, MD 21035For SaleMLS ID #MDAA2141498, Debbie Noone, Northrop Realty. Bright MLS
- $1,456,0004 bd4 ba3.1k sqft145 Edgewater Dr, Edgewater, MD 21037AuctionMLS ID #MDAA2153572, Sherry Price, RealHome Services and Solutions, Inc.. Bright MLS
- $1,050,0005 bd4 ba3.2k sqft767 Bon Haven Dr, Annapolis, MD 21401For SaleMLS ID #MDAA2140440, Sean O'Connor, Coldwell Banker Realty. Bright MLS
- $1,250,0004 bd4 ba3.5k sqft1185 Harbor Oak Dr, Crownsville, MD 21032For SaleMLS ID #MDAA2148718, Carlos Aranguren, Excel Realty. Bright MLS
- $1,125,0004 bd4 ba4k sqft979 Bramleigh Ln, Annapolis, MD 21401For SaleMLS ID #MDAA2152544, R.J. Breeden, Berkshire Hathaway HomeServices Homesale Realty. Bright MLS
- $849,0004 bd3 ba2.1k sqft1116 Rutlandview Dr, Davidsonville, MD 21035For SaleMLS ID #MDAA2149562, Christie Listorti, Douglas Realty, LLC. Bright MLS
- $1,199,0003 bd4 ba3.1k sqft1100 S River Landing Rd, Edgewater, MD 21037For SaleMLS ID #MDAA2153344, Diane Mallare, Taylor Properties. Bright MLS
- $1,349,0005 bd5 ba3.6k sqft111 Ellershaw Ct, Annapolis, MD 21401For SaleMLS ID #MDAA2153816, Ryan Turner, Coldwell Banker Realty. Bright MLS
- $725,0004 bd3 ba2.6k sqft236 Autumn Chase Dr, Annapolis, MD 21401For SaleMLS ID #MDAA2153636, Dave Schulman, Long & Foster Real Estate, Inc.. Bright MLS
- $675,0003 bd2 ba2.2k sqft1838 Brett Ct, Annapolis, MD 21401For SaleMLS ID #MDAA2150712, Jenn Klarman, Long & Foster Real Estate, Inc.. Bright MLS
- $1,650,0004 bd5 ba3.9k sqft1312 Double Gate Ct, Davidsonville, MD 21035For SaleMLS ID #MDAA2145042, Mary Hyson, Coldwell Banker Realty. Bright MLS
- $999,9995 bd4 ba2.9k sqft112 Speicher Dr, Annapolis, MD 21401For SaleMLS ID #MDAA2151142, Christine Leonard, Redfin Corp. Bright MLS
- $1,000,0006 bd4 ba4.2k sqft1717 Justin Dr, Gambrills, MD 21054For SaleMLS ID #MDAA2152394, Renee Durakis, Northrop Realty. Bright MLS
