
NOTE: ALL OFFERS DUE BY MONDAY 8/24 AT 9AM. Classic 3BR/1.5BA brick end-of-group porchfront townhouse with gorgeous dark wood floors, replacement windows, central air conditioning, freshly painted walls and simplistic elegance that exudes charm and comfort all in one. The first floor boasts a spacious living room , formal dining room, and galley kitchen that leads to the back Trex deck. Natural light abounds. Three bedrooms and one bathroom upstairs, with a rec room, half bathroom and laundry room in the walkout lower level. Extra large corner lot is one of the largest in the neighborhood and makes for an ideal play yard or garden that could be easily fenced or landscaped for added privacy if desired. Parking is readily available on the street, and there is a private parking pad in back. This is a very special and much loved home in Baltimore's wonderful and conveniently located Ednor Gardens community.
Under contract
$220,000
3601 Delverne Rd, Baltimore, MD 21218
3beds
1,644sqft
Townhouse
Built in 1951
6,098 Square Feet Lot
$228,200 Zestimate®
$134/sqft
$-- HOA
What's special
Rec roomReplacement windowsCentral air conditioningBack trex deckFreshly painted wallsNatural light aboundsGorgeous dark wood floors
- 30 days
- 287
- 23
Likely to sell faster than
Zillow last checked:
Listing updated:
Listed by:
Anne Henslee 410-967-2652,
Cummings & Co. Realtors 4108230033
Source: Bright MLS,MLS#: MDBA2226210
Facts & features
Interior
Bedrooms & bathrooms
- Bedrooms: 3
- Bathrooms: 2
- Full bathrooms: 1
- 1/2 bathrooms: 1
Rooms
- Room types: Living Room, Dining Room, Primary Bedroom, Bedroom 2, Bedroom 3, Kitchen, Family Room, Laundry, Full Bath, Half Bath
Primary bedroom
- Features: Flooring - HardWood
- Level: Upper
- Area: 169 Square Feet
- Dimensions: 13 X 13
Bedroom 2
- Features: Flooring - HardWood
- Level: Upper
- Area: 144 Square Feet
- Dimensions: 12 X 12
Bedroom 3
- Features: Flooring - HardWood
- Level: Upper
- Area: 81 Square Feet
- Dimensions: 9 X 9
Dining room
- Features: Flooring - HardWood
- Level: Main
- Area: 140 Square Feet
- Dimensions: 10 X 14
Family room
- Level: Lower
Other
- Level: Upper
Half bath
- Level: Lower
Kitchen
- Features: Flooring - Laminated
- Level: Main
- Area: 104 Square Feet
- Dimensions: 8 X 13
Laundry
- Level: Lower
Living room
- Features: Flooring - HardWood
- Level: Main
- Area: 150 Square Feet
- Dimensions: 10 X 15
Heating
- Forced Air, Natural Gas
Cooling
- Ceiling Fan(s), Central Air, Electric
Appliances
- Included: Dryer, Disposal, Oven/Range - Gas, Refrigerator, Washer, Microwave, Gas Water Heater
- Laundry: Laundry Room
Features
- Dining Area, Kitchen - Galley, Built-in Features, Chair Railings, Open Floorplan
- Flooring: Wood
- Basement: Other
- Has fireplace: No
Interior area
- Total structure area: 2,016
- Total interior livable area: 1,644 sqft
- Finished area above ground: 1,344
- Finished area below ground: 300
Property
Parking
- Total spaces: 2
- Parking features: Driveway
- Uncovered spaces: 2
Accessibility
- Accessibility features: None
Features
- Levels: Three
- Stories: 3
- Pool features: None
Lot
- Size: 6,098 Square Feet
Details
- Additional structures: Above Grade, Below Grade
- Parcel number: 0309213986H042
- Zoning: R-6
- Special conditions: Standard
Construction
Type & style
- Home type: Townhouse
- Architectural style: Colonial
- Property subtype: Townhouse
Materials
- Brick
- Foundation: Permanent
Condition
- New construction: No
- Year built: 1951
Utilities & green energy
- Sewer: Public Sewer
- Water: Public
Community & HOA
Community
- Subdivision: Ednor Gardens Historic District
HOA
- Has HOA: No
Location
- Region: Baltimore
- Municipality: Baltimore City
Financial & listing details
- Price per square foot: $134/sqft
- Tax assessed value: $182,600
- Annual tax amount: $4,302
- Date on market: 8/21/2026
- Listing agreement: Exclusive Right To Sell
- Ownership: Ground Rent
Estimated market value
$228,200
$217,000 - $240,000
$2,143/mo
Price history
| Date | Event | Price |
|---|---|---|
| 8/24/2026 | Contingent | $220,000$134/sqft |
Source:  Bright MLS #MDBA2226210 Report a problem Bright MLS #MDBA2226210 Report a problem | ||
| 8/21/2026 | Listed for sale | $220,000+54.4%$134/sqft |
Source: Bright MLS #MDBA2226210 Report a problem | ||
| 6/11/2018 | Sold | $142,500-1.7%$87/sqft |
Source: Public Record Report a problem | ||
| 4/10/2018 | Pending sale | $144,900$88/sqft |
Source: Berkshire Hathaway HomeServices PenFed Realty #BA10192327 Report a problem | ||
| 4/2/2018 | Listed for sale | $144,900$88/sqft |
Source: Berkshire Hathaway Homeservices Penfed Realty #1000316838 Report a problem | ||
Public tax history
| Year | Property taxes | Tax assessment |
|---|---|---|
| 2025 | $4,302 +6.7% | $182,300 +6.7% |
| 2024 | $4,031 +7.2% | $170,800 +7.2% |
| 2023 | $3,759 +7.8% | $159,300 +7.8% |
| 2022 | $3,488 +1.7% | $147,800 +1.7% |
| 2021 | $3,430 +1.7% | $145,333 +1.7% |
| 2020 | $3,372 +1.8% | $142,867 +1.8% |
| 2019 | $3,313 | $140,400 |
| 2018 | $3,313 | $140,400 |
| 2017 | $3,313 +62.3% | $140,400 -1.7% |
| 2016 | $2,042 | $142,800 +1.3% |
| 2015 | $2,042 | $141,033 +1.3% |
| 2014 | $2,042 | $139,267 +1.3% |
| 2013 | -- | $137,500 |
| 2012 | -- | $137,500 |
| 2011 | -- | $137,500 -10.6% |
| 2010 | -- | $153,750 +21.3% |
| 2009 | -- | $126,770 +27% |
| 2008 | -- | $99,790 +37.1% |
| 2007 | -- | $72,810 |
| 2006 | -- | $72,810 |
| 2005 | -- | $72,810 -14.7% |
| 2004 | -- | $85,390 +3% |
| 2003 | -- | $82,890 +3.1% |
| 2002 | -- | $80,390 +3.2% |
| 2001 | -- | $77,890 |
Find assessor info on the county website
Monthly payment
Est. payment
Payment breakdown
Explore the cost of this home by adjusting the details. Changes won't be saved.Climate risks
Neighborhood: Ednor Gardens-Lakeside
Nearby schools
Schools provided by the listing agent
- District: Baltimore City Public Schools
Source: Bright MLS. This data may not be complete. We recommend contacting the local school district to confirm school assignments for this home.
Similar homes
- $259,9003 bd2 ba1.6k sqft4208 Westview Rd, Baltimore, MD 21218For Sale

 MLS ID #MDBA2231598, Lena Bonds, Cummings & Co. Realtors. Bright MLS
 - $260,0003 bd3 ba1.8k sqftGreater Northwood Cov Assoc., Baltimore, MD 21218For Sale
 MLS ID #MDBA2229146, Bob Chew, Samson Properties. Bright MLS
 - $210,0003 bd2 ba1.1k sqft1032 Tunbridge Rd, Baltimore, MD 21212For Sale
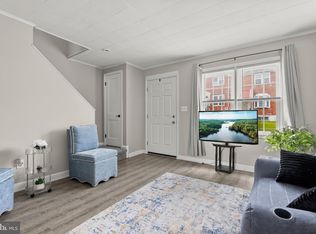 MLS ID #MDBA2228032, SONIA ADAMS, Northrop Realty. Bright MLS
 - $269,9993 bd3 ba1.6k sqft1727 E 33rd St, Baltimore, MD 21218For Sale
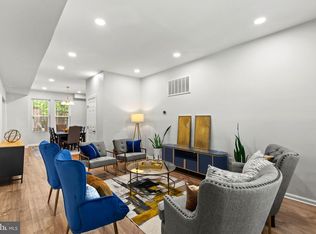 MLS ID #MDBA2229380, Aisha Holmes, Samson Properties. Bright MLS
 - $229,0003 bd1 ba1.2k sqft1007 Saint Dunstans Rd, Baltimore, MD 21212For SaleMLS ID #MDBA2226394, Myisha Murchison, Samson Properties. Bright MLS
- $280,0003 bd2 ba1.2k sqft3906 Yolando Rd, Baltimore, MD 21218For SaleMLS ID #MDBA2223500, Alex Vincent, Next Step Realty. Bright MLS
- $229,9003 bd2 ba1.6k sqft1807 E Belvedere Ave, Baltimore, MD 21239For SaleMLS ID #MDBA2226970, Karla Gutierrez, Long & Foster Real Estate, Inc.. Bright MLS
- $299,0003 bd2 ba1.8k sqft1303 E 36th St, Baltimore, MD 21218For SaleMLS ID #MDBA2230260, Joe Norman, Keller Williams Gateway LLC. Bright MLS
- $210,0003 bd2 ba1.8k sqft3026 Virginia Ave, Baltimore, MD 21215For SaleMLS ID #MDBA2228748, Anthony Friedman, Northrop Realty. Bright MLS
- $195,0003 bd2 ba1.2k sqft827 Saint Dunstans Rd, Baltimore, MD 21212For SaleMLS ID #MDBA2227830, Joe French, Realty Directions. Bright MLS
- $225,0004 bd2 ba1.6k sqft3921 Bareva Rd, Baltimore, MD 21215For SaleMLS ID #MDBA2216682, Trivia Jenkins, ExecuHome Realty. Bright MLS
- $287,9003 bd2 ba1.6k sqft1601 Shadyside Rd, Baltimore, MD 21218For SaleMLS ID #MDBA2220388, Latasha Hemsley, Century 21 Harris Hawkins & Co.. Bright MLS
- $265,0004 bd2 ba1.7k sqftNone Available, Baltimore, MD 21218For SaleMLS ID #MDBA2226876, Jamie Koehler, Cummings & Co. Realtors. Bright MLS
- $210,0003 bd2 ba1.6k sqft1333 Church St, Baltimore, MD 21226For SaleMLS ID #MDBA2226068, Melissa Bishop Olason, RE/MAX Executive. Bright MLS
- $195,0003 bd2 ba1.5k sqft5414 Lothian Rd, Baltimore, MD 21212For SaleMLS ID #MDBA2220044, Gabe Khoshkheraman, Pickwick Realty. Bright MLS
- $220,0004 bd2 ba1.4k sqft4711 Chatford Ave, Baltimore, MD 21206For SaleMLS ID #MDBA2221188, Chance Hazelton, Northrop Realty. Bright MLS
- $187,5003 bd2 ba1.2k sqft3839 Elmley Ave, Baltimore, MD 21213For SaleMLS ID #MDBA2223352, Gabe Khoshkheraman, Pickwick Realty. Bright MLS
- $275,0002 bd2 ba1.4k sqft1008 W 42nd St, Baltimore, MD 21211For SaleMLS ID #MDBA2230518, Timmie Taff, Cummings & Co. Realtors. Bright MLS
- $234,9904 bd2 ba1.5k sqft2722 N Rosedale St, Baltimore, MD 21216For SaleMLS ID #MDBA2223736, Greg Golding, ExecuHome Realty. Bright MLS
- $220,0003 bd3 ba1.5k sqft2107 Echodale Ave, Baltimore, MD 21214For SaleMLS ID #MDBA2192600, Charles Eddington, Berkshire Hathaway HomeServices PenFed Realty. Bright MLS
