Skip main navigation
Off market
  • $536,000

    3601 Greenleaf Ct, Spring Grove, IL 60081

    3beds
    2,300sqft
    SingleFamily
    Built in 2001
    1.01 Acres Lot
    $536,000 Zestimate®
    $233/sqft
    $3,535 Estimated rent

    Home value

    $536,000

    $509,000 - $563,000

    $3,535/mo

    Zestimate® history
    Loading
    Loading...

    Owner options

    List your home for rent

    $3,535/mo

    Rent Zestimate®

    Find your next renter with Zillow Rental Manager. Plus, with online applications, you can quickly screen prospective tenants – for free.

    Learn more

    $3,535/mo

    Rent Zestimate®

    Refinance and save

    $3,930/mo

    Est. payment

    Refinancing to a lower rate could help reduce your monthly payments and save thousands over the life of the loan.

    See today's rates

    $3,930/mo

    Est. payment

    Explore your selling options

    Work with a Zillow partner agent

    Leverage their expertise and Zillow's premium Showcase listings to get your home seen by more buyers.

    Get started

    List with your own agent

    Get your home in front of millions of buyers by listing it on Zillow.

    Learn how to do it

    Sell it yourself

    Take full control of how buyers see your home on Zillow by listing For Sale by Owner (FSBO).

    List your home

    What's special

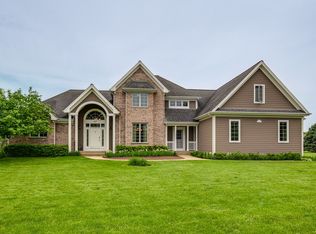
    **Multiple Offers received. Highest and best due by Sunday 11/1/2020 at 12:00 noon. All offers must be complete with disclosures and current approval letter. Please state address in subject line with your offer. Reward yourself with this one owner loved custom ranch home perfectly placed on cul de sac lot! Beautifully designed from the moment you enter the welcoming foyer with panoramic views of family room, dining room and kitchen. Rich, gleaming hardwood flooring in elegant formal dinning room with tray ceiling & up lighting. Family room boasts wood burning fireplace with gas log lighter, and serene views of a backyard oasis & open field. Gourmet kitchen is a cook's delight with custom cabinetry, granite counters, new double oven 8/2020, new microwave 8/2020, stainless refrigerator 2018, newer LG dishwasher. Walk in pantry, center prep island with pendant lighting, plus recessed lights, soffit & under cabinet lighting, too. Adjacent breakfast area makes family meal times a breeze! Convenient laundry room off garage has newer flooring, washer/dryer, laundry folding counter & upper cabinet storage, plus access to relaxing three season room. Upscale master suite has gorgeous view of backyard, plenty of recessed lighting, plus master bath with luxury tub, separate shower, walk in closet and dual vanity sinks. Two additional bedrooms are flooded with light by beautiful windows complimented by rich millwork and great closet space. Full bath has newer vanity 2017, skylight, & custom ceramic tiled walls. Full finished English basement is a great place to retreat and entertain! Custom bar, great layout for pool table, play room with custom shelves, office nook and second family room. Spoil your guests with an additional bedroom and full bath. Plenty of storage remains in the walk in storage area with newer Goodman furnace 2016, central air 2018, high efficiency water heater, & pre wired for portable generator! Side load three car garage has epoxy floor finish & ample storage for yard equipment! Your backyard haven awaits you with 18x33 above ground heated pool with composite decking, gorgeous brick paver patio and walk way. New roof 2018 with upgraded shingles, exterior stained 2014 Extensive landscape and hardscape compliment this quality home. This is the perfect home for year round enjoyment & entertainment! No home sale contingency offers please. HOA is self managed. Fences must be approved by HOA. Pool table and billiards light remain as do counter stools to bar.

    This property is off market, which means it's not currently listed for sale or rent on Zillow. This may be different from what's available on other websites or public sources.
    Facts & features

    Interior

    Bedrooms & bathrooms
    • Bedrooms: 3
    • Bathrooms: 3
    • Full bathrooms: 3
    Heating
    • Forced air, Gas
    Cooling
    • Central
    Appliances
    • Included: Dishwasher, Dryer, Microwave, Refrigerator, Washer
    Features
    • Flooring: Carpet, Hardwood, Laminate, Linoleum / Vinyl
    • Basement: Finished
    • Attic: Unfinished
    Interior area
    • Total interior livable area: 2,300 sqft

    Property

    Parking
    • Total spaces: 3
    • Parking features: Garage - Attached
    Features
    • Exterior features: Brick
    Lot
    • Size: 1.01 Acres
    Details
    • Parcel number: 0435127004

    Construction

    Type & style
    • Home type: SingleFamily
    Materials
    • Roof: Asphalt
    Condition
    • Year built: 2001

    Utilities & green energy

    • Sewer: Septic-Private

    Community & HOA

    HOA
    • Has HOA: Yes
    • HOA fee: $8 monthly
    Location
    • Region: Spring Grove

    Financial & listing details

    • Price per square foot: $233/sqft
    • Tax assessed value: $433,476
    • Annual tax amount: $9,634

    Price history

    DateEventPrice
    3/9/2021Sold$363,000$158/sqft
    Source: Public Record Report a problem
    12/16/2020Sold$363,000+3.8%$158/sqft
    Source: MRED as distributed by MLS GRID #10920371 Report a problem
    11/1/2020Pending sale$349,750$152/sqft
    Source: RE/MAX Suburban #10920371 Report a problem
    10/29/2020Listed for sale$349,750+660.3%$152/sqft
    Source: RE/MAX Suburban #10920371 Report a problem
    1/19/2001Sold$46,000+2.2%$20/sqft
    Source: Public Record Report a problem
    8/30/1999Sold$45,000$20/sqft
    Source: Public Record Report a problem

    Public tax history

    YearProperty taxesTax assessment
    2024$9,634 +3.5%$144,492 +9.4%
    2023$9,305 +1.5%$132,089 +11.1%
    2022$9,168 +3.5%$118,935 +6%
    2021$8,860 -3.2%$112,152 +3.9%
    2020$9,153 $107,911 +3.3%
    2019-- $104,443 +4.3%
    2018$9,130 0%$100,128 +5%
    2017$9,133 +1.5%$95,351 +6.7%
    2016$8,994 $89,397 +10%
    2013$8,994 $81,236 -20%
    2011-- $101,546 -12.8%
    2010-- $116,475 -8.3%
    2009-- $127,032 +6.2%
    2008-- $119,644 +1.9%
    2006-- $117,378 +19.1%
    2005$6,319 +5.5%$98,513 +7.4%
    2004$5,987 -0.7%$91,743 +5.4%
    2003$6,031 +3.8%$87,067 +4.5%
    2002$5,811 +393.5%$83,334 +427.8%
    2001$1,177 +5.5%$15,789 +5.3%
    2000$1,116 $14,999
    Find assessor info on the county website

    Neighborhood: 60081

    Nearby schools

    GreatSchools rating
    Schools provided by the listing agent
    • Elementary: Richmond Grade School
    • Middle: Nippersink Middle School
    • High: Richmond-Burton Community High S

    Source: The MLS. This data may not be complete. We recommend contacting the local school district to confirm school assignments for this home.

    Get a cash offer in 3 minutes
    Find out how much your home could sell for in as little as 3 minutes with a no-obligation cash offer.
    Estimated market value
    $536,000
    Get a cash offer in 3 minutes
    Find out how much your home could sell for in as little as 3 minutes with a no-obligation cash offer.
    Estimated market value
    $536,000