Imagine waking up in your cute little farmhousey home at the crack of dawn, stepping down onto the new carpet in your bedroom, walking out to your kitchen to grab your cup of coffee that you pre-scheduled to brew the night before, getting distracted by your new quartz countertops for a second, and then heading out the back door to watch the sunrise from your deck. (Or maybe you first need to imagine being a morning person like that.) Now imagine needing to get to Green River or Burkhardt for some reason, and because of your convenient proximity to eastside commerce, you're there 10 minutes later. Next, imagine it being a Wednesday evening during the summer, and you decide that instead of cooking, you're going to just walk across your three-fourths of an acre to your neighbor's place—Farm 57—and enjoy some food-truck food and live music. Or how about this: imagine there's a mean ol' thunderstorm rolling in, and you used to dread storms, but you're not really too scared of them anymore because you have a full basement. Ok, now make it all a reality by buying this place.
Active
Price cut: $15K (10/20)
$204,500
3601 Kansas Rd, Evansville, IN 47725
2beds
960sqft
Single Family Residence
Built in 1942
0.78 Acres Lot
$199,200 Zestimate®
$--/sqft
$-- HOA
What's special
Full basementQuartz countertopsThree-fourths of an acre
- 60 days
- 697
- 76
Likely to sell faster than
Zillow last checked:
Listing updated:
Listed by:
Ryan Kingsbury Cell:812-604-7101,
KELLER WILLIAMS CAPITAL REALTY
Source: IRMLS,MLS#: 202634511
Facts & features
Interior
Bedrooms & bathrooms
- Bedrooms: 2
- Bathrooms: 1
- Full bathrooms: 1
- Main level bedrooms: 2
Bedroom 1
- Level: Main
Bedroom 2
- Level: Main
Dining room
- Level: Main
- Area: 110
- Dimensions: 11 x 10
Kitchen
- Level: Main
- Area: 132
- Dimensions: 12 x 11
Living room
- Level: Main
- Area: 264
- Dimensions: 24 x 11
Heating
- Natural Gas, Forced Air
Cooling
- Central Air
Appliances
- Included: Disposal, Range/Oven Hook Up Elec, Dishwasher, Refrigerator, Washer, Dehumidifier, Dryer-Electric, Exhaust Fan, Electric Range
- Laundry: Electric Dryer Hookup, Washer Hookup
Features
- Ceiling-9+, Ceiling Fan(s), Stone Counters, Tub/Shower Combination
- Doors: Storm Door(s)
- Windows: Blinds
- Basement: Full,Unfinished,Sump Pump
- Attic: Storage,Walk-up
- Has fireplace: No
Interior area
- Total structure area: 1,920
- Total interior livable area: 960 sqft
- Finished area above ground: 960
- Finished area below ground: 0
Video & virtual tour
Property
Parking
- Total spaces: 1.5
- Parking features: Detached
- Garage spaces: 1.5
Features
- Levels: One
- Stories: 1
- Patio & porch: Deck, Patio
- Exterior features: Fire Pit, Workshop
- Fencing: None
Lot
- Size: 0.78 Acres
- Dimensions: 178 X 190
- Features: Corner Lot, Level, Landscaped
Details
- Additional structures: Shed
- Parcel number: 820426002124.009019
- Other equipment: Sump Pump
Construction
Type & style
- Home type: SingleFamily
- Property subtype: Single Family Residence
Materials
- Vinyl Siding
Condition
- New construction: No
- Year built: 1942
Utilities & green energy
- Sewer: Septic Tank
- Water: City
- Utilities for property: Cable Available
Community & HOA
Community
- Security: Smoke Detector(s)
- Subdivision: None
Location
- Region: Evansville
Financial & listing details
- Tax assessed value: $109,400
- Annual tax amount: $683
- Date on market: 8/23/2026
- Listing terms: Cash,Conventional,FHA,VA Loan
Estimated market value
$199,200
$189,000 - $209,000
$1,298/mo
Price history
| Date | Event | Price |
|---|---|---|
| 10/20/2026 | Price change | $204,500-6.8% |
Source:  IRMLS #202634511 Report a problem IRMLS #202634511 Report a problem | ||
| 9/22/2026 | Price change | $219,500-2.4% |
Source: IRMLS #202634511 Report a problem | ||
| 9/7/2026 | Price change | $224,900-1.8% |
Source: IRMLS #202634511 Report a problem | ||
| 8/23/2026 | Listed for sale | $229,000+20.6% |
Source: IRMLS #202634511 Report a problem | ||
| 8/27/2025 | Listing removed | $189,900 |
Source: IRMLS #202515692 Report a problem | ||
| 8/7/2025 | Pending sale | $189,900 |
Source: IRMLS #202515692 Report a problem | ||
| 7/22/2025 | Price change | $189,900-5% |
Source: IRMLS #202515692 Report a problem | ||
| 6/20/2025 | Listed for sale | $199,900 |
Source: IRMLS #202515692 Report a problem | ||
| 6/10/2025 | Pending sale | $199,900 |
Source: IRMLS #202515692 Report a problem | ||
| 5/29/2025 | Price change | $199,900-2.5% |
Source: IRMLS #202515692 Report a problem | ||
| 5/23/2025 | Price change | $205,000-2.3% |
Source: IRMLS #202515692 Report a problem | ||
| 5/13/2025 | Price change | $209,900-1% |
Source: IRMLS #202515692 Report a problem | ||
| 5/6/2025 | Price change | $212,000-1.4% |
Source: IRMLS #202515692 Report a problem | ||
| 5/2/2025 | Listed for sale | $215,000+106.7% |
Source: IRMLS #202515692 Report a problem | ||
| 6/18/2014 | Sold | $104,000+4.1%$108/sqft |
Source: Agent Provided Report a problem | ||
| 4/29/2014 | Listed for sale | $99,900$104/sqft |
Source: F.C. Tucker Emge REALTORS #201414801 Report a problem | ||
Public tax history
| Year | Property taxes | Tax assessment |
|---|---|---|
| 2025 | $647 +0.2% | $109,400 +11% |
| 2024 | $645 -5.3% | $98,600 +0.2% |
| 2023 | $681 +9.4% | $98,400 -0.7% |
| 2022 | $623 +4% | $99,100 +7% |
| 2021 | $599 -13.2% | $92,600 |
| 2020 | $690 +0.6% | $92,600 -6.8% |
| 2019 | $685 +2.8% | $99,400 |
| 2018 | $666 +2.2% | $99,400 +1.1% |
| 2017 | $652 | $98,300 -0.3% |
| 2016 | $652 +4.4% | $98,600 +1.9% |
| 2014 | $624 -8.6% | $96,800 +2.4% |
| 2013 | $683 -2.4% | $94,500 -3.8% |
| 2012 | $700 +5.9% | $98,200 -8% |
| 2011 | $661 +10.6% | $106,700 +1.5% |
| 2010 | $597 +10.4% | $105,100 |
| 2009 | $541 | $105,100 -7.2% |
| 2008 | -- | $113,300 +1.5% |
| 2007 | -- | $111,600 |
| 2006 | -- | -- |
| 2003 | -- | $30,800 |
| 2001 | -- | $30,800 |
Find assessor info on the county website
Monthly payment
Est. payment
Payment breakdown
Explore the cost of this home by adjusting the details. Changes won't be saved.Climate risks
Neighborhood: 47725
Nearby schools
Schools provided by the listing agent
- Elementary: Oakhill
- Middle: North
- High: North
- District: Evansville-Vanderburgh School Corp.
Source: IRMLS. This data may not be complete. We recommend contacting the local school district to confirm school assignments for this home.
Similar homes

- $244,9003 bd2 ba1.2k sqft4627 Erinwood Ct, Evansville, IN 47725For Sale
 MLS ID #202640121, Melinda Counter, Berkshire Hathaway HomeServices Indiana Realty. IRMLS
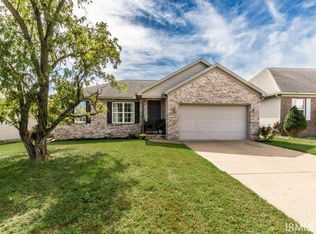
 - $273,0003 bd2 ba1.2k sqft3444 Stoney Lake Dr, Evansville, IN 47725For Sale
 MLS ID #202641312, Shelly Turi, FOLZ REALTORS. IRMLS
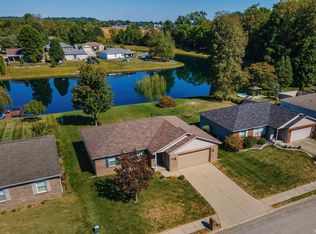
 - $235,0003 bd2 ba1.1k sqft2816 E Morgan Ave, Evansville, IN 47711For Sale
 MLS ID #202611863, Donnie Dowell, @properties. IRMLS
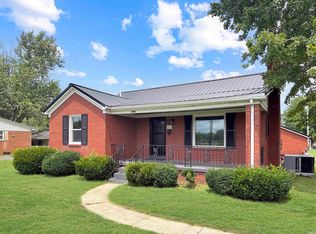
 - $219,9002 bd1 ba1k sqft2413 Bellemeade Ave, Evansville, IN 47714For Sale
 MLS ID #202625879, Micah Konkler, ERA FIRST ADVANTAGE REALTY, INC. IRMLS
