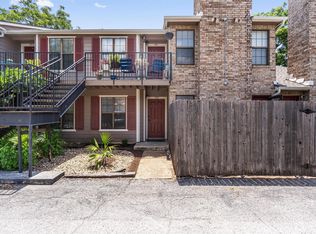
** This property is listed for sale & for lease** Modern style meets unbeatable South Austin convenience in this beautifully updated 2-bedroom, 1-bath end-unit condo. Thoughtfully renovated with designer touches throughout, the light-filled interior features a stunning kitchen with crisp white cabinetry, quartz countertops, stainless steel appliances, subway tile backsplash, and a breakfast bar that opens seamlessly to the dining area. The bathroom has been completely transformed with a new vanity, marble countertop, elegant brass fixtures, and eye-catching tile surround, creating a bright, spa-inspired retreat. Brand-new carpet installed in both bedrooms in 2025 complements the wood flooring throughout the main living spaces. As an end unit, you'll enjoy added privacy with neighbors on only one side, along with a private backyard that's ideal for entertaining, grilling, or relaxing outdoors. Residents of the community also enjoy access to the community pool. Located within walking distance to the Metro and just minutes from South Lamar, Downtown Austin, St. Elmo District, shopping, dining, and entertainment, this home offers exceptional convenience in one of Austin's most desirable locations. Whether you're a first-time homebuyer, investor, or looking for a low-maintenance home in a prime location, this move-in-ready condo is one you won't want to miss. *This property is listed for sale and for lease**
Active
Price cut: $11K (7/23)
$309,000
3601 Menchaca Rd #110, Austin, TX 78704
2beds
812sqft
:
Get pre-qualified$2,597/mo
Condominium
Built in 1980
-- sqft lot
$301,300 Zestimate®
$381/sqft
$404/mo HOA
What's special
Modern styleStainless steel appliancesNew vanityQuartz countertopsSubway tile backsplashBright spa-inspired retreatMarble countertop
- 25 days |
- 303 |
- 17 |
Likely to sell faster than
Zillow last checked:
Listing updated:
Listed by:
Cherry Amato (512) 850-5717,
Bramlett Partners (512) 850-5717
Source: Unlock MLS,MLS#: 5759415
Facts & features
Interior
Bedrooms & bathrooms
- Bedrooms: 2
- Bathrooms: 1
- Full bathrooms: 1
- Main level bedrooms: 2
Primary bedroom
- Features: Recessed Lighting, Walk-In Closet(s)
- Level: Main
Heating
- Central
Cooling
- Central Air
Appliances
- Included: Dishwasher, Disposal, Microwave, Free-Standing Gas Range, Refrigerator, Stainless Steel Appliance(s), Washer/Dryer
Features
- See Remarks, Breakfast Bar, Quartz Counters, Electric Dryer Hookup, Eat-in Kitchen, Entrance Foyer, High Speed Internet, No Interior Steps, Open Floorplan, Primary Bedroom on Main, Recessed Lighting, Walk-In Closet(s), Washer Hookup
- Flooring: Tile, Wood
- Windows: See Remarks, Blinds
- Number of fireplaces: 1
- Fireplace features: Living Room, Wood Burning
Interior area
- Total interior livable area: 812 sqft
Video & virtual tour
Property
Parking
- Parking features: Common, Concrete, Open, Outside, Parking Lot
Accessibility
- Accessibility features: None
Features
- Levels: One
- Stories: 1
- Patio & porch: See Remarks, Covered, Patio
- Exterior features: See Remarks, Exterior Steps
- Pool features: None
- Spa features: None
- Fencing: Back Yard, Privacy, Wood
- Has view: Yes
- View description: None
- Waterfront features: None
Lot
- Size: 1,794 Square Feet
- Features: Back Yard, Gentle Sloping, Private, Trees-Large (Over 40 Ft)
Details
- Additional structures: None
- Parcel number: 04040912110000
- Special conditions: Standard
Construction
Type & style
- Home type: Condo
- Property subtype: Condominium
- Attached to another structure: Yes
Materials
- Foundation: Slab
- Roof: Shingle
Condition
- Resale
- New construction: No
- Year built: 1980
Utilities & green energy
- Sewer: Public Sewer
- Water: Public
- Utilities for property: Electricity Available, Internet-Fiber, Sewer Available, Water Available
Community & HOA
Community
- Features: Cluster Mailbox, Common Grounds, Pool
- Subdivision: Sanctuary
HOA
- Has HOA: Yes
- Services included: See Remarks, Common Area Maintenance, Maintenance Grounds, Parking, Trash
- HOA fee: $404 monthly
- HOA name: The Sanctuary
Location
- Region: Austin
Financial & listing details
- Price per square foot: $381/sqft
- Tax assessed value: $343,268
- Annual tax amount: $6,379
- Date on market: 7/2/2026
- Listing terms: Cash,Conventional,FHA,VA Loan
- Electric utility on property: Yes
Estimated market value
$301,300
$286,000 - $316,000
$1,655/mo
Price history
| Date | Event | Price |
|---|---|---|
| 7/23/2026 | Price change | $309,000-3.4%$381/sqft |
Source:  Unlock MLS #5759415 Report a problem Unlock MLS #5759415 Report a problem | ||
| 7/7/2026 | Listed for rent | $1,995$2/sqft |
Source: Unlock MLS #3275119 Report a problem | ||
| 7/2/2026 | Listed for sale | $320,000-3%$394/sqft |
Source: Unlock MLS #5759415 Report a problem | ||
| 5/23/2025 | Listing removed | $1,995$2/sqft |
Source: Unlock MLS #3412449 Report a problem | ||
| 5/14/2025 | Listed for rent | $1,995+10.8%$2/sqft |
Source: Unlock MLS #3412449 Report a problem | ||
| 10/26/2021 | Sold | -- |
Source: Realty Austin solds #9570696_78704_110 Report a problem | ||
| 9/20/2021 | Contingent | $329,900$406/sqft |
Source: Unlock MLS #9570696 Report a problem | ||
| 9/17/2021 | Listed for sale | $329,900+73.6%$406/sqft |
Source: Unlock MLS #9570696 Report a problem | ||
| 7/20/2020 | Listing removed | $1,800$2/sqft |
Source: Zillow Rental Manager Report a problem | ||
| 7/3/2020 | Listed for rent | $1,800+12.5%$2/sqft |
Source: Zillow Rental Manager Report a problem | ||
| 7/2/2013 | Listing removed | $1,600$2/sqft |
Source: Marathon Real Estate, Inc. #1632415 Report a problem | ||
| 6/18/2013 | Price change | $1,600-5.9%$2/sqft |
Source: Marathon Real Estate, Inc. #1632415 Report a problem | ||
| 6/11/2013 | Listed for rent | $1,700$2/sqft |
Source: Marathon Real Estate, Inc. #1632415 Report a problem | ||
| 10/2/2012 | Sold | -- |
Source: Agent Provided Report a problem | ||
| 7/29/2012 | Pending sale | $190,000$234/sqft |
Source: KWRI-1, LTD #4546717 Report a problem | ||
| 5/2/2012 | Price change | $190,000+2.7%$234/sqft |
Source: KWRI-1, LTD #4546717 Report a problem | ||
| 4/29/2012 | Listed for sale | $185,000+5.7%$228/sqft |
Source: KWRI-1, LTD #4546717 Report a problem | ||
| 12/22/2011 | Listing removed | $175,000$216/sqft |
Source: KWRI-1, LTD #5780353 Report a problem | ||
| 12/2/2011 | Listed for sale | $175,000$216/sqft |
Source: KWRI-1, LTD #5780353 Report a problem | ||
Public tax history
| Year | Property taxes | Tax assessment |
|---|---|---|
| 2025 | $6,025 -0.8% | $343,268 -1% |
| 2024 | $6,073 -5.8% | $346,807 -13.1% |
| 2023 | $6,446 -2.9% | $398,913 +3.6% |
| 2022 | $6,641 | $385,130 +51.9% |
| 2021 | -- | $253,576 +6.5% |
| 2020 | $4,661 +3.9% | $238,000 -2.1% |
| 2019 | $4,488 -7.8% | $243,027 -4.2% |
| 2018 | $4,866 | $253,576 +2.2% |
| 2017 | $4,866 +18.9% | $248,125 +8.4% |
| 2016 | $4,093 | $228,859 +3.5% |
| 2015 | $4,093 | $221,030 +16.9% |
| 2014 | $4,093 | $189,140 +1.5% |
| 2013 | -- | $186,356 +8.5% |
| 2012 | -- | $171,755 -8.3% |
| 2011 | -- | $187,206 +480.6% |
| 2010 | -- | $32,242 |
Find assessor info on the county website
Monthly payment
Est. payment
Payment breakdown
Explore the cost of this home by adjusting the details. Changes won't be saved.Climate risks
Neighborhood: South Lamar
Nearby schools
GreatSchools rating
- NAJoslin Elementary SchoolGrades: PK-5Distance: 0.8 mi
- 6/10Covington Middle SchoolGrades: 6-8Distance: 3.5 mi
- 4/10Crockett High SchoolGrades: 9-12Distance: 1.9 mi
Schools provided by the listing agent
- Elementary: Joslin
- Middle: Covington
- High: Crockett
- District: Austin ISD
Source: Unlock MLS. This data may not be complete. We recommend contacting the local school district to confirm school assignments for this home.
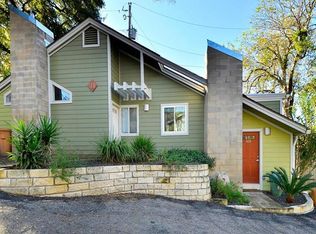
- $184,9001 bd1 ba527 sqft3601 Menchaca Rd #103, Austin, TX 78704Off Market
- $262,1002 bd2 ba968 sqft3601 Menchaca Rd #108, Austin, TX 78704Off Market
- $235,3001 bd1 ba720 sqft3601 Menchaca Rd #111, Austin, TX 78704Off Market
- $234,3001 bd1 ba720 sqft3601 Menchaca Rd #112, Austin, TX 78704Off Market
- $245,5001 bd1 ba716 sqft3601 Menchaca Rd #114, Austin, TX 78704Off Market
- $229,4001 bd1 ba720 sqft3601 Menchaca Rd #116, Austin, TX 78704Off Market
- $308,7002 bd1 ba968 sqft3601 Menchaca Rd #117, Austin, TX 78704Off Market
- $305,3002 bd1 ba938 sqft3601 Menchaca Rd #120, Austin, TX 78704Off Market
A local agent can set up tours, give advice and negotiate with sellers.
A local lender can help you make sure your offer is ready when you are.
Similar homes
- $319,9002 bd2 ba908 sqft3601 Menchaca Rd #118, Austin, TX 78704Active
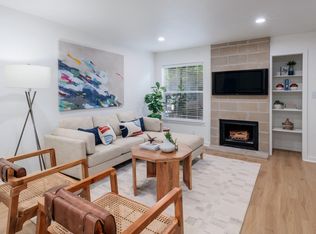
 MLS ID #7630523, Jamie Rigdon, Zilker Properties of Austin. Unlock MLS
 - $290,0002 bd2 ba1k sqft3809 Menchaca Rd #C, Austin, TX 78704Active
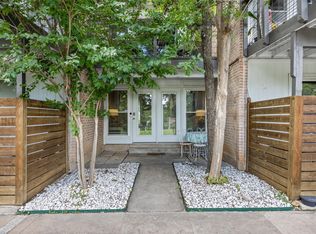 MLS ID #9568590, Breeya Johnson, JPAR Austin. Unlock MLS
 - $325,0002 bd2 ba861 sqft1201 Southport Dr APT D, Austin, TX 78704Active
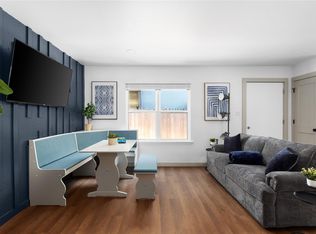 MLS ID #4229596, Blake Carter, eXp Realty, LLC. Unlock MLS
 - $299,9002 bd2 ba936 sqft2907 Pearl St APT 102, Austin, TX 78705Active
 MLS ID #2804613, Jordan Moorhead, Keller Williams Realty. Unlock MLS
 - $299,9002 bd1 ba923 sqft745 E Oltorf St APT 201, Austin, TX 78704ActiveMLS ID #2353826, Sam Hasty, Spyglass Realty. Unlock MLS
- $349,0001 bd1 ba735 sqft2505 Thornton Rd #2204, Austin, TX 78704ActiveMLS ID #5081690, Alex Bartram, Austin Marketing + Development. Unlock MLS
- $297,0002 bd1 ba759 sqft4903 Richmond Ave #B, Austin, TX 78745ActiveMLS ID #5855269, JM Masso, Social Earth Locating. Unlock MLS
- $350,0002 bd2 ba845 sqft2509 Pearl St APT 5, Austin, TX 78705ActiveMLS ID #9118327, Marietta Scott, Moreland Properties. Unlock MLS
- $284,9001 bd1 ba701 sqft3903 Seiders Ave APT 202, Austin, TX 78756ActiveMLS ID #3396472, Angelica Balentine, Compass RE Texas, LLC. Unlock MLS
- $244,9192 bd2 ba1k sqft512 Eberhart Ln APT 1003, Austin, TX 78745ActiveMLS ID #9961620, Rebecca Gindele, eXp Realty, LLC. Unlock MLS
- $289,0002 bd1 ba1.1k sqft2001 Parker Ln APT 101, Austin, TX 78741ActiveMLS ID #6633218, Steven Cady, Moreland Properties. Unlock MLS
- $289,5002 bd2 ba1.1k sqft7122 Wood Hollow Dr APT 71, Austin, TX 78731ActiveMLS ID #3142912, Carlos Cruz, Real Broker, LLC. Unlock MLS
- $280,0002 bd3 ba1k sqft1101 Grove Blvd APT 208, Austin, TX 78741ActiveMLS ID #5614038, Angele Moyseos, eXp Realty, LLC. Unlock MLS
- $315,0003 bd2 ba1k sqft2404 Aldford Dr, Austin, TX 78745ActiveMLS ID #8780479, Dianna Salazar, Texas Residential Properties. Unlock MLS
- $285,0002 bd2 ba995 sqft5332 Balcones Dr APT B, Austin, TX 78731ActiveMLS ID #1084570, Brooks Eady, Douglas Elliman Real Estate. Unlock MLS
- $225,0001 bd1 ba691 sqft2303 E Side Dr APT 211, Austin, TX 78704ActiveMLS ID #4461221, Ron Redder, Presidio Group, REALTORS. Unlock MLS
- $325,0004 bd2 ba1.1k sqft5800 Breezewood Dr, Austin, TX 78745ActiveMLS ID #4443738, Mike Kelly, Jorgenson Real Estate. Unlock MLS
- $279,9902 bd2 ba554 sqft601 Nelray Blvd APT 12, Austin, TX 78751ActiveMLS ID #6782233, Kathy Delacruz, RE/MAX Fine Properties. Unlock MLS
- $300,0002 bd2 ba1k sqft3613 Las Colinas Dr APT C, Austin, TX 78731ActiveMLS ID #1618607, Steve Mallett, Keller Williams Realty. Unlock MLS
- $245,0002 bd1 ba716 sqft2414 Longview St APT 101, Austin, TX 78705ActiveMLS ID #8645857, Nicole Baird, Austin Home Girls Realty. Unlock MLS
