Skip main navigation
Accepting backups
  • $800,000

    3601 N Raleigh Street, Denver, CO 80212

    4beds
    2,282sqft
    : 
    $5,009/mo
    Get pre-qualified
    Single Family Residence
    Built in 1922
    6,250 Square Feet Lot
    $-- Zestimate®
    $351/sqft
    $-- HOA

    What's special

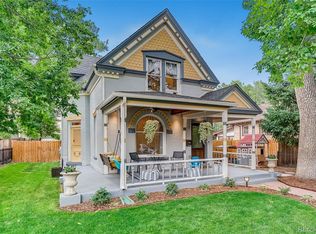
    A brick bungalow in the heart of the Highlands - what more could a buyer ask for? This 1922 home is brimming with charm and is ready for its next happy owner. The ground floor boasts freshly refinished hardwoods throughout and a large, open living and dining area. The modern kitchen has maple cabinetry, stainless appliances, and granite counters. With 2 bedrooms and 1 bath on each floor, there is plenty of privacy and space for everyone, and the over-sized sun room provides options for both living and work space. Out back is a full-sized 2 car garage and large storage shed, as well as a covered patio with built in barbecue. The full-sized 6250 square foot lot means plenty of room for gardening and pets. With Tennyson shops and Highlands Square just blocks away, the location cannot be beat. Schedule your showing today!
    18 days
    1,622
    158

    Zillow last checked:

    Listing updated:

    Listed by:

    David Adame 303-521-8200 davidsellsdenver@gmail.com,

    City West Real Estate

    Source: REcolorado as distributed by MLS GRID,MLS#: 9354428MLS Logo

      Facts & features

      Interior

      Bedrooms & bathrooms
      • Bedrooms: 4
      • Bathrooms: 2
      • Full bathrooms: 1
      • 3/4 bathrooms: 1
      • Main level bathrooms: 1
      • Main level bedrooms: 2
      Bedroom
      • Level: Main
      Bedroom
      • Level: Main
      Bedroom
      • Description: Non-Conforming
      • Level: Basement
      Bedroom
      • Description: Non-Conforming
      • Level: Basement
      Bathroom
      • Level: Main
      Bathroom
      • Level: Basement
      Den
      • Level: Basement
      Dining room
      • Level: Main
      Kitchen
      • Level: Main
      Laundry
      • Description: Washer And Dryer Included
      • Level: Basement
      Living room
      • Level: Main
      Sun room
      • Level: Main
      Heating
      • Forced Air
      Cooling
      • Central Air
      Appliances
      • Included: Dishwasher, Dryer, Gas Water Heater, Microwave, Oven, Refrigerator, Washer
      • Laundry: In Unit
      Features
      • Ceiling Fan(s), Granite Counters
      • Flooring: Tile, Wood
      • Basement: Finished
      Interior area
      • Total structure area: 2,282
      • Total interior livable area: 2,282 sqft
      • Finished area above ground: 1,285
      • Finished area below ground: 900

      Property

      Parking
      • Total spaces: 2
      • Parking features: Concrete
      • Attached garage spaces: 2
      Features
      • Levels: One
      • Stories: 1
      • Entry location: Ground
      • Patio & porch: Covered, Front Porch, Patio
      • Exterior features: Barbecue, Private Yard, Rain Gutters
      • Fencing: Partial
      Lot
      • Size: 6,250 Square Feet
      • Features: Level
      Details
      • Parcel number: 230110024
      • Zoning: U-SU-B
      • Special conditions: Standard

      Construction

      Type & style
      • Home type: SingleFamily
      • Architectural style: Bungalow
      • Property subtype: Single Family Residence
      Materials
      • Brick
      • Foundation: Slab
      Condition
      • Year built: 1922

      Utilities & green energy

      • Electric: 220 Volts, Single Phase
      • Sewer: Public Sewer
      • Utilities for property: Cable Available, Natural Gas Connected

      Community & HOA

      Community
      • Security: Carbon Monoxide Detector(s), Smoke Detector(s)
      • Subdivision: Highlands
      HOA
      • Has HOA: No
      Location
      • Region: Denver

      Financial & listing details

      • Price per square foot: $351/sqft
      • Tax assessed value: $849,700
      • Annual tax amount: $4,583
      • Date on market: 8/21/2026
      • Listing terms: Cash,Conventional
      • Exclusions: All Items On Property Transfer With Home.
      • Ownership: Individual
      • Road surface type: Paved

        Estimated market value

        Not available

        Estimated sales range

        Not available

        Not available

        Price history

        DateEventPrice
        8/24/2026Pending sale$800,000$351/sqft
        Source: REcolorado as distributed by MLS GRID #9354428 Report a problem
        8/21/2026Listed for sale$800,000+18.4%$351/sqft
        Source: REcolorado as distributed by MLS GRID #9354428 Report a problem
        7/22/2025Listing removed$3,600$2/sqft
        Source: Zillow Rentals Report a problem
        7/12/2025Price change$3,600-2.7%$2/sqft
        Source: Zillow Rentals Report a problem
        7/10/2025Price change$3,700-2.6%$2/sqft
        Source: Zillow Rentals Report a problem
        5/1/2025Listed for rent$3,800+6.4%$2/sqft
        Source: Zillow Rentals Report a problem
        4/27/2023Listing removed--
        Source: Zillow Rentals Report a problem
        4/1/2023Listed for rent$3,570+43.1%$2/sqft
        Source: Zillow Rentals Report a problem
        11/15/2019Listing removed$2,495$1/sqft
        Source: Pioneer Property Management Report a problem
        10/24/2019Listed for rent$2,495$1/sqft
        Source: Pioneer Property Management Report a problem
        10/16/2017Listing removed$675,900$296/sqft
        Source: NOSTALGIC HOMES #1673051 Report a problem
        9/5/2017Price change$675,900-2%$296/sqft
        Source: NOSTALGIC HOMES #1673051 Report a problem
        8/14/2017Price change$689,900-1.4%$302/sqft
        Source: NOSTALGIC HOMES #1673051 Report a problem
        7/28/2017Listed for sale$699,900$307/sqft
        Source: NOSTALGIC HOMES #1673051 Report a problem
        6/13/2017Listing removed$699,900$307/sqft
        Source: Nostalgic Homes, LLC #2840049 Report a problem
        6/9/2017Listed for sale$699,900+123.7%$307/sqft
        Source: NOSTALGIC HOMES #2840049 Report a problem
        7/31/2003Sold$312,900+74.3%$137/sqft
        Source: Public Record Report a problem
        9/21/1998Sold$179,500+30.7%$79/sqft
        Source: Public Record Report a problem
        7/30/1996Sold$137,300+50.1%$60/sqft
        Source: Public Record Report a problem
        6/2/1994Sold$91,500$40/sqft
        Source: Public Record Report a problem

        Public tax history

        YearProperty taxesTax assessment
        2025$7,631 +102.2%$59,910 +23%
        2024$3,774 +23%$48,700 -6.1%
        2023$3,068 +3.6%$51,870 +34.4%
        2022$2,961 -4.7%$38,580 -2.8%
        2021$3,106 +2.9%$39,680 -5.2%
        2020$3,019 +17.3%$41,863 -0.7%
        2019$2,574 $42,156 +26.7%
        2018$2,574 +0.3%$33,270
        2017$2,566 +10.4%$33,270 +11.8%
        2016$2,325 +0.4%$29,760
        2015$2,316 0%$29,760 +6.7%
        2014$2,317 -3.8%$27,890
        2013$2,409 +17.9%$27,890 -2.7%
        2012$2,044 +1%$28,660 -16.3%
        2011$2,023 +2.2%$34,250 +12.7%
        2010$1,979 +8.3%$30,380
        2009$1,827 -0.2%$30,380 +11.1%
        2008$1,830 +12.6%$27,350
        2007$1,625 +1.1%$27,350 +12.7%
        2006$1,607 +18.6%$24,270
        2005$1,354 +6.2%$24,270 +12.3%
        2003$1,275 +1.9%$21,620 +1.5%
        2002$1,251 $21,300 +49.5%
        2001-- $14,250
        Find assessor info on the county website

        Monthly payment

        Est. payment

        Payment breakdown

        Explore the cost of this home by adjusting the details. Changes won't be saved.
        All calculations are estimates and provided by Zillow, Inc. for informational purposes only. Actual amounts may vary.
        HOA fees may include property taxes on listings classified as Co-Ops. Contact the listing agent and/or owner for fee details.
        See how much you could borrow to make a competitive offer.

        Climate risks

        Neighborhood: West Highland

        Getting around

        90 / 100
        Walker's Paradise
        35 / 100
        Some Transit
        78 / 100
        Very Bikeable

        Nearby schools

        GreatSchools rating
        Schools provided by the listing agent
        • Elementary: Edison
        • Middle: Skinner
        • High: North
        • District: Denver 1

        Source: REcolorado as distributed by MLS GRID. This data may not be complete. We recommend contacting the local school district to confirm school assignments for this home.

        A local agent can set up tours, give advice and negotiate with sellers.

        Browse local experts