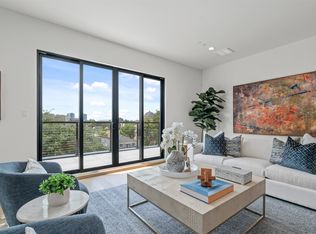
Residence 2F at 3601 Routh Street presents a refined blend of comfort and sophistication, offering 2 bedrooms, 2.5 baths, and 1,371 square feet of thoughtfully designed living space. This east-facing home is filled with beautiful morning light, as expansive Andersen floor-to-ceiling windows flood every room with a warm, natural glow. The open-concept layout extends seamlessly onto a generous private balcony overlooking the pool and a stunning mature trees, creating a serene, almost resort-like backdrop perfect for morning coffee or quiet evenings. Inside, the residence showcases a curated selection of high-end finishes and elegant details throughout, striking the perfect balance between modern luxury and everyday livability. Ideally located in the highly coveted Maple Corridor, this is a true lock-and-leave residence with low HOA dues, offering both convenience and lifestyle. Enjoy effortless access to the Katy Trail along with an array of nearby restaurants, placing some of Dallas’ best dining and outdoor experiences just moments from your door.
For sale
Price cut: $15K (8/11)
$900,000
3601 Routh St #2F, Dallas, TX 75219
2beds
1,371sqft
Condominium
Built in 2024
-- sqft lot
$-- Zestimate®
$656/sqft
$496/mo HOA
What's special
Expansive andersen floor-to-ceiling windowsStunning mature treesOpen-concept layout
- 163 days
- 82
- 7
Zillow last checked:
Listing updated:
Listed by:
Ana Martin 0787937 214-369-6000,
Dave Perry Miller Real Estate 214-369-6000
Source: NTREIS,MLS#: 21224385
Facts & features
Interior
Bedrooms & bathrooms
- Bedrooms: 2
- Bathrooms: 3
- Full bathrooms: 2
- 1/2 bathrooms: 1
Primary bedroom
- Features: Built-in Features, Dual Sinks, Double Vanity, En Suite Bathroom, Hollywood Bath, Linen Closet, Separate Shower, Walk-In Closet(s)
- Level: First
- Dimensions: 15 x 12
Bedroom
- Features: En Suite Bathroom, Walk-In Closet(s)
- Level: First
- Dimensions: 12 x 12
Half bath
- Level: First
- Dimensions: 7 x 3
Kitchen
- Level: First
- Dimensions: 15 x 6
Laundry
- Level: First
- Dimensions: 8 x 5
Living room
- Level: First
- Dimensions: 18 x 15
Heating
- Central
Cooling
- Central Air
Appliances
- Included: Dishwasher, Electric Cooktop, Electric Oven, Disposal, Microwave, Refrigerator
Features
- High Speed Internet, Kitchen Island, Wired for Sound
- Has basement: No
- Has fireplace: No
Interior area
- Total interior livable area: 1,371 sqft
Video & virtual tour
Property
Parking
- Total spaces: 2
- Parking features: Assigned, Deeded, Electric Gate, Gated, Inside Entrance, Lighted, On Site
- Attached garage spaces: 2
Features
- Levels: One
- Stories: 1
- Has private pool: Yes
- Pool features: Fenced, In Ground, Outdoor Pool, Pool, Private
Lot
- Size: 0.43 Acres
Details
- Parcel number: 00C6132000000002F
Construction
Type & style
- Home type: Condo
- Architectural style: Contemporary/Modern
- Property subtype: Condominium
Condition
- Year built: 2024
Utilities & green energy
- Sewer: Public Sewer
- Water: Public
- Utilities for property: Electricity Connected, Phone Available, Sewer Available, Separate Meters, Water Available
Community & HOA
Community
- Features: Community Mailbox, Curbs, Sidewalks
- Subdivision: Residences At Routh Condos
HOA
- Has HOA: Yes
- Services included: Maintenance Grounds
- HOA fee: $496 monthly
- HOA name: Associa Principal Management Group
- HOA phone: 214-368-4030
Location
- Region: Dallas
Financial & listing details
- Price per square foot: $656/sqft
- Tax assessed value: $481,640
- Annual tax amount: $10,725
- Date on market: 4/10/2026
- Cumulative days on market: 164 days
- Road surface type: Asphalt
Estimated market value
Not available
Estimated sales range
Not available
$5,590/mo
Price history
| Date | Event | Price |
|---|---|---|
| 8/11/2026 | Price change | $900,000-1.6%$656/sqft |
Source: NTREIS #21224385 Report a problem | ||
| 7/8/2026 | Listed for sale | $915,000$667/sqft |
Source: NTREIS #21224385 Report a problem | ||
| 7/2/2026 | Contingent | $915,000$667/sqft |
Source: NTREIS #21224385 Report a problem | ||
| 4/10/2026 | Listed for sale | $915,000-4.7%$667/sqft |
Source: NTREIS #21224385 Report a problem | ||
| 12/4/2025 | Listing removed | $959,997$700/sqft |
Source: NTREIS #20917195 Report a problem | ||
| 4/28/2025 | Listed for sale | $959,997$700/sqft |
Source: NTREIS #20917195 Report a problem | ||
Public tax history
| Year | Property taxes | Tax assessment |
|---|---|---|
| 2025 | $10,725 | $481,640 |
Find assessor info on the county website
Monthly payment
Est. payment
Payment breakdown
Explore the cost of this home by adjusting the details. Changes won't be saved.Climate risks
Neighborhood: 75219
Nearby schools
Schools provided by the listing agent
- Elementary: Milam
- Middle: Spence
- High: North Dallas
- District: Dallas ISD
Source: NTREIS. This data may not be complete. We recommend contacting the local school district to confirm school assignments for this home.

Similar homes
- $900,0002 bd3 ba1.3k sqft3601 Routh St #2F, Dallas, TX 75219For Sale
 Dave Perry Miller & Associates - An Ebby Halliday Company
 - $799,0001 bd2 ba1.4k sqft3601 Routh St #1B, Dallas, TX 75219For Sale
 MLS ID #21217293, Ana Martin. NTREIS
 - $1,065,0002 bd2 ba1.8k sqft3601 Routh St #1C, Dallas, TX 75219For Sale
 MLS ID #21289137, Ana Martin. NTREIS
 - $710,0002 bd3 ba2k sqft4312 Cedar Springs Rd Unit 102, Dallas, TX 75219For Sale
 MLS ID #21384675, Orlanda Powell. NTREIS
