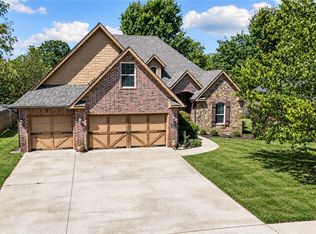
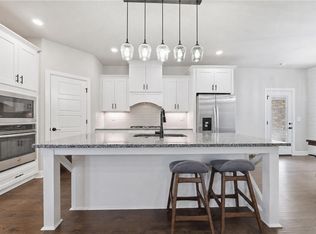
Assumable VA 4.9% loan and NO neighbors behind!! Seller offering $5,000 flex cash for buyer's closing costs or rate buydown with acceptable offer, and a $3,000 credit with preferred lender! Built in 2020, this well designed 4-bedroom, 2.5-bath home offers 2,404 sq ft of comfortable living space with stylish modern touches throughout. From the inviting covered front porch to the covered back deck and extended patio, this home is designed for both relaxation and entertaining. The thoughtful floor plan provides spacious living areas, abundant natural light, and a seamless flow for everyday living. Enjoy added privacy and scenic views with community green space and trail located directly behind the home, creating a peaceful backdrop to your outdoor living area. More trails coming! (See attachment). Combining contemporary style, functional space, and a desirable setting, this home is ready to welcome its next owners. Don't miss the opportunity to make it yours!
For sale
Price cut: $10K (7/27)
$485,000
3601 SW Carter Rd, Bentonville, AR 72713
4beds
2,404sqft
Single Family Residence
Built in 2020
10,018 Square Feet Lot
$-- Zestimate®
$202/sqft
$63/mo HOA
What's special
Stylish modern touches throughoutThoughtful floor planExtended patioAbundant natural lightCovered back deckAdded privacyInviting covered front porch
- 139 days
- 260
- 18
Zillow last checked:
Listing updated:
Listed by:
The Home Team 479-696-0600,
Coldwell Banker Harris McHaney & Faucette-Rogers 479-696-0600
Source: ArkansasOne MLS,MLS#: 1349484 Originating MLS: Northwest Arkansas Board of REALTORS MLS
Originating MLS: Northwest Arkansas Board of REALTORS MLSFacts & features
Interior
Bedrooms & bathrooms
- Bedrooms: 4
- Bathrooms: 3
- Full bathrooms: 2
- 1/2 bathrooms: 1
Heating
- Central
Cooling
- Central Air, Electric
Appliances
- Included: Dishwasher, Electric Oven, Gas Cooktop, Disposal, Gas Water Heater, Microwave
- Laundry: Washer Hookup, Dryer Hookup
Features
- Ceiling Fan(s), Eat-in Kitchen, Walk-In Closet(s)
- Flooring: Carpet, Tile
- Basement: None
- Number of fireplaces: 1
- Fireplace features: Family Room, Gas Log
Interior area
- Total structure area: 2,404
- Total interior livable area: 2,404 sqft
Video & virtual tour
Property
Parking
- Total spaces: 2
- Parking features: Attached, Garage, Garage Door Opener
- Has attached garage: Yes
- Covered spaces: 2
Features
- Levels: Two
- Stories: 2
- Patio & porch: Covered, Deck, Patio
- Exterior features: Concrete Driveway
- Pool features: Pool, Community
- Fencing: Back Yard,Privacy,Wood
- Waterfront features: None
Lot
- Size: 10,018 Square Feet
- Features: City Lot, Landscaped, None, Subdivision
Details
- Additional structures: None
- Parcel number: 0118291000
- Special conditions: Corporate Listing
Construction
Type & style
- Home type: SingleFamily
- Architectural style: Traditional
- Property subtype: Single Family Residence
Materials
- Brick, Vinyl Siding
- Foundation: Slab
- Roof: Architectural,Shingle
Condition
- New construction: No
- Year built: 2020
Utilities & green energy
- Water: Public
- Utilities for property: Cable Available, Electricity Available, Natural Gas Available, Sewer Available, Water Available
Community & HOA
Community
- Features: Biking, Pool, Sidewalks
- Security: Security System, Smoke Detector(s)
- Subdivision: Willowbrook Farms
HOA
- Has HOA: Yes
- Services included: Other
- HOA fee: $750 annually
Location
- Region: Bentonville
Financial & listing details
- Price per square foot: $202/sqft
- Tax assessed value: $463,765
- Annual tax amount: $3,554
- Date on market: 6/4/2026
- Cumulative days on market: 140 days
Estimated market value
Not available
Estimated sales range
Not available
Not available
Price history
| Date | Event | Price |
|---|---|---|
| 7/27/2026 | Price change | $485,000-2%$202/sqft |
Source:  ArkansasOne MLS #1349484 Report a problem ArkansasOne MLS #1349484 Report a problem | ||
| 7/12/2026 | Price change | $495,000-0.4%$206/sqft |
Source: ArkansasOne MLS #1349484 Report a problem | ||
| 7/10/2026 | Price change | $497,000-0.4%$207/sqft |
Source: ArkansasOne MLS #1349484 Report a problem | ||
| 7/9/2026 | Price change | $499,000-0.2%$208/sqft |
Source: ArkansasOne MLS #1349484 Report a problem | ||
| 6/18/2026 | Price change | $500,000-2.9%$208/sqft |
Source: ArkansasOne MLS #1349484 Report a problem | ||
| 6/4/2026 | Listed for sale | $515,000+8.4%$214/sqft |
Source: ArkansasOne MLS #1349484 Report a problem | ||
| 10/14/2022 | Sold | $475,000$198/sqft |
Source: ArkansasOne MLS #1228725 Report a problem | ||
| 9/14/2022 | Listed for sale | $475,000$198/sqft |
Source: ArkansasOne MLS #1228725 Report a problem | ||
| 5/17/2022 | Listing removed | -- |
Source: ArkansasOne MLS #1216783 Report a problem | ||
| 5/6/2022 | Listed for sale | $475,000+53.3%$198/sqft |
Source: ArkansasOne MLS #1216783 Report a problem | ||
| 3/13/2020 | Sold | $309,900$129/sqft |
Source: ArkansasOne MLS #1136555 Report a problem | ||
Public tax history
| Year | Property taxes | Tax assessment |
|---|---|---|
| 2025 | $4,599 | $74,750 +9.1% |
| 2024 | -- | $68,520 +10% |
| 2023 | -- | $62,290 |
| 2022 | $2,699 -24.1% | $62,290 |
| 2021 | $3,555 +458.1% | $62,290 +522.9% |
| 2020 | $637 | $10,000 |
| 2019 | $637 | $10,000 |
| 2018 | $637 | $10,000 |
Find assessor info on the county website
Monthly payment
Est. payment
Payment breakdown
Explore the cost of this home by adjusting the details. Changes won't be saved.Climate risks
Neighborhood: 72713
Nearby schools
Schools provided by the listing agent
- District: Bentonville
Source: ArkansasOne MLS. This data may not be complete. We recommend contacting the local school district to confirm school assignments for this home.
Similar homes
- $525,0004 bd3 ba2.5k sqft4404 SW Creek View St, Bentonville, AR 72713For Sale
 MLS ID #1361499, Catherine Pollock, 1 Percent Lists Arkansas Real Estate. ArkansasOne MLS
 - $524,0004 bd3 ba2.3k sqft3703 SW Ryegrass Rd, Bentonville, AR 72713For Sale
 MLS ID #1360449, Haleigh Folker, Coldwell Banker Harris McHaney & Faucette-Bentonvi. ArkansasOne MLS
 - $470,0004 bd2 ba2.1k sqft711 Merryfield St, Bentonville, AR 72713For Sale
 NextHome
 - $459,9004 bd3 ba2.2k sqft6001 SW North Fork St, Bentonville, AR 72713For Sale
 MLS ID #1355879, Sandy Mecca, Better Homes and Gardens Real Estate Journey Bento. ArkansasOne MLS
