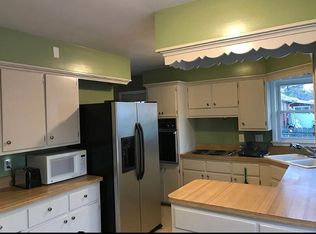
Welcome to this well-maintained 3-bedroom, 1.5 bath home which sits on an 8,400sqf lot in the desirable Laketown Subdivision! Inside, you'll find plenty of original hardwood flooring that adds warmth and character throughout the home. The kitchen features multiple stainless steel appliances including a Samsung 5-burner stove, while the basement offers even more flexibility with a second full kitchen-perfect for extended family, or additional living space. Enjoy relaxing on the covered front porch or in the enclosed four-seasons back porch overlooking the fenced backyard. Additional highlights include new roof on the garage in 2024, new roof on the home in 2012, high efficiency HVAC in 2010, new siding in 2015, replacement windows in 2014, and professional basement waterproofing with a transferable lifetime warranty in 2018. With great indoor/outdoor space, paved driveway and an oversized 2-car detached garage offering plenty of room for vehicles, storage, or a workshop, this Laketown home has a lot to offer. Schedule your showing today! Square footage believed to be accurate but not warranted.
Sold for $143,000
Zillow last checked:
Listing updated:
Bought with:
Suzie Sables Duff, 475103367
RE/MAX Professionals
Source: RMLS Alliance as distributed by MLS GRID,MLS#: CA1045808 Originating MLS: Capital Area Association of Realtors
Originating MLS: Capital Area Association of Realtors
Price history
| Date | Event | Price |
|---|---|---|
| 10/14/2026 | Sold | $143,000-3.3%$90/sqft |
Source:  RMLS Alliance as distributed by MLS GRID #CA1045808 Report a problem RMLS Alliance as distributed by MLS GRID #CA1045808 Report a problem | ||
| 10/3/2026 | Pending sale | $147,900$93/sqft |
Source: RMLS Alliance as distributed by MLS GRID #CA1045808 Report a problem | ||
| 9/24/2026 | Price change | $147,900-1.3%$93/sqft |
Source: RMLS Alliance as distributed by MLS GRID #CA1045808 Report a problem | ||
| 9/8/2026 | Price change | $149,900-3.2%$94/sqft |
Source: RMLS Alliance as distributed by MLS GRID #CA1045808 Report a problem | ||
| 8/25/2026 | Price change | $154,900-3.1%$97/sqft |
Source: RMLS Alliance as distributed by MLS GRID #CA1045808 Report a problem | ||
| 8/13/2026 | Listed for sale | $159,900+59.9%$101/sqft |
Source: RMLS Alliance as distributed by MLS GRID #CA1045808 Report a problem | ||
| 6/1/2018 | Sold | $100,000+0.1%$63/sqft |
Source: RMLS Alliance as distributed by MLS GRID #CA182134 Report a problem | ||
| 4/13/2018 | Listed for sale | $99,900+5.7%$63/sqft |
Source: The Real Estate Group Inc. #182134 Report a problem | ||
| 6/11/2015 | Sold | $94,500+1.1%$59/sqft |
Source: RMLS Alliance as distributed by MLS GRID #CA151952 Report a problem | ||
| 7/9/2008 | Sold | $93,500+26.4%$59/sqft |
Source: Public Record Report a problem | ||
| 11/1/2007 | Sold | $74,000$47/sqft |
Source: Public Record Report a problem | ||
Nearby homes


Get pre-qualified for a loan
At Zillow Home Loans, we can pre-qualify you in as little as 5 minutes with no impact to your credit score.An equal housing lender. NMLS #10287.
