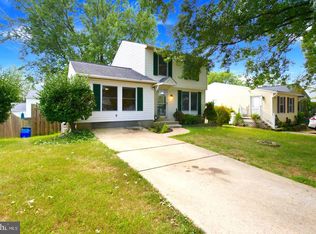
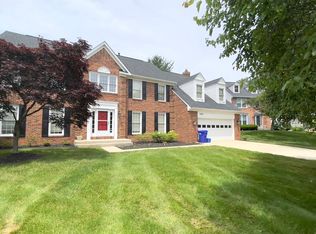
**Charming 3-Bedroom Home with Wooded Surroundings and Spacious Yard**
Enjoy wooded surroundings and updated interiors at this 3-bedroom, 2-full-bath home in Brookeville. Tenants have exclusive use of the home and yard. A welcoming covered front porch, charming picket fence, and private off-street parking area accommodating approximately 10 vehicles add to the property's appeal.
The 1.2-acre fenced backyard features mature shade trees, a children's playset, and a stone fire pit. A spacious attached deck provides room for outdoor dining, entertaining, or relaxing. Enjoy walking access to Rachel Carson Park trails, with Patuxent Park, Waredaca, and Elder Pine nearby. Shopping, grocery stores, and dining are available in nearby Olney.
Wood floors run throughout the home. Features include a recently remodeled bathroom, granite countertops in the kitchen and pantry, additional pantry cabinetry, built-in storage, and a cedar closet. HVAC provides heating and cooling, complemented by a MORSO wood stove. A washer and dryer and a storage shed are included.
The water treatment system includes a neutralizer, water softener, and reverse osmosis filtration for drinking water. The property uses well water and septic, with no public water or sewer bills.
Assigned schools are Greenwood Elementary School, Rosa Parks Middle School, and Sherwood High School. Prospective tenants should confirm current school assignments.
**Utilities and Maintenance**
Tenants pay electricity, including heating, cooling, and well-pump operation; private trash collection; and any selected internet, cable, and telephone services.
The owner handles routine well and septic servicing, septic pumping, and system repairs, subject to the lease's provisions regarding tenant-caused damage.
Tenants handle routine mowing, edging, weeding, leaf and small-branch removal, and snow and ice removal from walks, steps, and the driveway.
Contact us for more information or to schedule a showing.
A 12-month lease is offered. Monthly rent is $2,500, due on the first of each month, with a refundable security deposit of $2,500. Smoking is prohibited. Tenants have exclusive use of the home and yard. Washer and dryer are included. A private off-street parking area accommodates approximately 10 vehicles.
Tenant pays electricity, including heating, cooling, and well-pump operation, plus any selected internet, cable, and telephone services. The property uses well water and septic, with no public water or sewer bills. Landlord handles routine well and septic servicing, septic pumping, and system repairs, subject to the lease's tenant-caused damage provisions. Private trash collection charges are tenant's responsibility.
Tenant is responsible for routine mowing, edging, weeding, leaf and small-branch removal, and snow and ice removal from walks, steps, and the driveway.
One small dog under 40 pounds is permitted with written landlord approval. Assistance animals are accommodated in accordance with applicable law.
House for rent
Single family residence
Available now
Dogs OK
Air conditioner, central air
In unit laundry
Off street parking
Baseboard, heat pump, wood, wood stove
What's special
Built-in storageWooded surroundingsRecently remodeled bathroomCedar closetSpacious yardMature shade treesAdditional pantry cabinetry
- 30 days |
- -- |
- -- |
Zillow last checked:
Listing updated:
Travel times
Facts & features
Interior
Bedrooms & bathrooms
- Bedrooms: 3
- Bathrooms: 2
- Full bathrooms: 2
Heating
- Baseboard, Heat Pump, Wood, Wood Stove
Cooling
- Air Conditioner, Central Air
Appliances
- Included: Dishwasher, Dryer, Microwave Oven, Oven, Refrigerator, Washer
- Laundry: In Unit
Features
- Storage
- Flooring: Hardwood, Tile
Interior area
- Total interior livable area: 1,100 sqft
Property
Parking
- Parking features: Off Street
- Details: Contact manager
Features
- Patio & porch: Patio
- Exterior features: Newly Remodeled 2 Bathroom, Reverse Osmosis Drinking Water System, Storage, Water Treatment System (neutralizer)
Lot
- Features: Back Yard
Details
- Additional structures: Shed(s), Storage
- Parcel number: 0100010646
Construction
Type & style
- Home type: SingleFamily
- Property subtype: Single Family Residence
Community & HOA
Location
- Region: Brookeville
Financial & listing details
- Lease term: 1 Year
Nearby apartments for rent


Price history
| Date | Event | Price |
|---|---|---|
| 11/15/2026 | Price change | $2,500-7.4%$2/sqft |
Source: Zillow Rentals Report a problem | ||
| 11/2/2026 | Price change | $2,700-1.8%$2/sqft |
Source: Zillow Rentals Report a problem | ||
| 10/19/2026 | Listed for rent | $2,750$3/sqft |
Source: Zillow Rentals Report a problem | ||
| 1/1/2015 | Sold | $159,000-27.7%$145/sqft |
Source:  Long & Foster Broker Feed #MDMC417950_100 Report a problem | ||
| 5/4/2010 | Sold | $220,000+12.8%$200/sqft |
Source: Public Record Report a problem | ||
| 12/22/2009 | Sold | $195,000-20.4%$177/sqft |
Source: Agent Provided Report a problem | ||
| 9/28/2009 | Sold | $244,843-38%$223/sqft |
Source: Public Record Report a problem | ||
| 1/31/2007 | Sold | $395,000+148.4%$359/sqft |
Source: Public Record Report a problem | ||
| 7/20/1999 | Sold | $159,000+16.9%$145/sqft |
Source: Public Record Report a problem | ||
| 6/20/1996 | Sold | $136,000$124/sqft |
Source: Public Record Report a problem | ||