Skip main navigation
Sold for $560,000
  • $560,000

    3602 Old Dawson Rd, Albany, GA 31721

    5beds
    4,438sqft
    Detached Single Family
    Built in 1982
    3.91 Acres Lot
    $560,200 Zestimate®
    $126/sqft
    $3,002 Estimated rent

    Home value

    $560,200

    $532,000 - $588,000

    $3,002/mo

    Zestimate® history
    Loading
    Loading...

    Owner options

    List your home for rent

    $3,002/mo

    Rent Zestimate®

    Find your next renter with Zillow Rental Manager. Plus, with online applications, you can quickly screen prospective tenants – for free.

    Learn more

    $3,002/mo

    Rent Zestimate®

    Refinance and save

    $3,705/mo

    Est. payment

    Refinancing to a lower rate could help reduce your monthly payments and save thousands over the life of the loan.

    See today's rates

    $3,705/mo

    Est. payment

    Explore your selling options

    Work with a Zillow partner agent

    Leverage their expertise and Zillow's premium Showcase listings to get your home seen by more buyers.

    Get started

    List with your own agent

    Get your home in front of millions of buyers by listing it on Zillow.

    Learn how to do it

    Sell it yourself

    Take full control of how buyers see your home on Zillow by listing For Sale by Owner (FSBO).

    List your home

    What's special

    Cozy fireplacePool houseGunite poolDetailed crown molding throughoutAmazing gardenMature azaleasStainless steel appliances
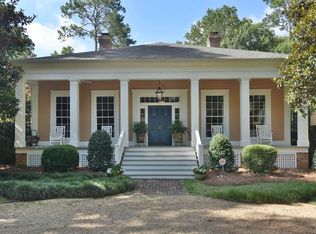
    All the privacy you could ever want and IN TOWN! This wonderful home 5-bedroom, 4.5 bath home is tucked away with inviting style as you enter onto the property. The circular driveway is decorated with established landscaping and mature azaleas. This home situated on a private 3.91 acre lot in a prime NW Albany location, complete with a Gunite pool and pool house! This home features a welcoming foyer, living room, dining room, and great room with authentic hardwood floors and detailed crown molding throughout. The spacious kitchen offers stainless steel appliances, granite countertops, double wall ovens, a large island with 5-burner gas cooktop, and a bright breakfast area with bay window. The family room includes hardwood floors and a cozy fireplace. The primary suite features his-and-her walk-in closets, an updated oversized tile shower, and a whirlpool tub. Downstairs also includes an office and sunroom with brick pavers overlooking the pool. Upstairs offers four bedrooms and two full baths, plus a bonus room / playroom. Outdoor living is just as impressive with a brick patio, private saltwater pool, and an incredible pool house (392 SQFT) complete with a full bath—ideal for guests. Additional features include a detached she shed/workshop, large, fenced area perfect for recreation- think soccer or baseball field or amazing GARDEN! This space is the ideal spot to watch FIREFLIES in your own backyard! Double garage with two oversized storage rooms, water filter System, Rinnai hot water and so much more! This home was quality built by Lamar Reese and is truly an exceptional property you don't want to miss!

    Zillow last checked:

    Listing updated:

    Listed by:

    Callie Hughey Walker 229-344-5261,

    HUGHEY & NEUMAN, INC.

    Bought with:

    Katie Hughey Gatewood, 278387

    HUGHEY & NEUMAN, INC.

    Source: SWGMLS,MLS#: 168902

    Facts & features

    Interior

    Bedrooms & bathrooms
    • Bedrooms: 5
    • Bathrooms: 5
    • Full bathrooms: 4
    • 1/2 bathrooms: 1
    Bedroom 2
    • Level: Second
    Bedroom 3
    • Level: Second
    Bedroom 4
    • Level: Second
    Bathroom
    • Level: Second
    Dining room
    • Level: First
    Living room
    • Level: First
    Office
    • Level: First
    Heating
    • Fireplace(s)
    Cooling
    • A/C: Central Electric, A/C: 2 or More, Ceiling Fan(s)
    Appliances
    • Included: Gas Cooktop, Dishwasher, Double Oven, Refrigerator, Stainless Steel Appliance(s), Other-See Remarks, Tankless Water Heater
    • Laundry: Laundry Room, Sink
    Features
    • Chair Rail, Crown Molding, Wide Baseboard, Kitchen Island, In-Law Floorplan, Built-in Bookcases, Recessed Lighting, Pantry, Separate Shower Primary, Walk-In Closet(s), His and Hers Closets, Granite Counters, Walls (Sheet Rock), Hall Jack/Jill Bath, Entrance Foyer, Office, Bonus Room Finished, Sun Room
    • Flooring: Ceramic Tile, Hardwood, Carpet, Other-See Remarks
    • Windows: Blinds Plantation
    • Has fireplace: Yes
    • Fireplace features: Gas Log, Masonry
    Interior area
    • Total structure area: 4,438
    • Total interior livable area: 4,438 sqft

    Property

    Parking
    • Parking features: Double, Garage, Garage Door Opener
    • Has garage: Yes
    Features
    • Levels: Multi/Split
    • Stories: 2
    • Patio & porch: Patio Open, Porch Covered
    • Exterior features: Sprinkler System, Other-See Remarks
    • Pool features: Gunite
    • Has spa: Yes
    • Fencing: Back Yard,Privacy
    • Waterfront features: None
    • Frontage length: Road: 308.18
    Lot
    • Size: 3.91 Acres
    • Features: Wooded, Other-See Remarks
    Details
    • Additional structures: Pool House, Storage, Workshop Wired
    • Parcel number: 00372/00019/003

    Construction

    Type & style
    • Home type: SingleFamily
    • Architectural style: Traditional
    • Property subtype: Detached Single Family
    Materials
    • Brick, HardiPlank Type, HardiPlank Type Trim
    • Foundation: Crawl Space
    • Roof: Shingle,Architectural
    Condition
    • Year built: 1982

    Utilities & green energy

    • Electric: Albany Utilities
    • Sewer: Albany Utilities
    • Water: Albany Utilities
    • Utilities for property: Electricity Connected, Propane, Sewer Connected, Water Connected

    Community & HOA

    Community
    • Security: Alarm Security System
    • Subdivision: St Andrews
    Location
    • Region: Albany

    Financial & listing details

    • Price per square foot: $126/sqft
    • Tax assessed value: $357,600
    • Annual tax amount: $7,141
    • Date on market: 4/10/2026
    • Listing terms: Cash,FHA,VA Loan,Conventional
    • Ownership: Primary Home
    • Electric utility on property: Yes
    • Road surface type: Paved

    Price history

    DateEventPrice
    7/1/2026Sold$560,000-2.6%$126/sqft
    Source: SWGMLS #168902 Report a problem
    5/11/2026Pending sale$575,000$130/sqft
    Source: SWGMLS #168902 Report a problem
    4/10/2026Listed for sale$575,000+49%$130/sqft
    Source: SWGMLS #168902 Report a problem
    4/5/2021Sold$386,000-3.4%$87/sqft
    Source: SWGMLS #146202 Report a problem
    2/17/2021Pending sale$399,500$90/sqft
    Source: RE/MAX International #146202 Report a problem
    10/17/2020Listed for sale$399,500+9.5%$90/sqft
    Source: RE/MAX OF ALBANY #146202 Report a problem
    10/25/2016Sold$365,000-7.6%$82/sqft
    Source: SWGMLS #135767 Report a problem
    8/5/2016Sold$395,000-1.1%$89/sqft
    Source: Agent Provided Report a problem
    6/2/2016Price change$399,500-2.9%$90/sqft
    Source: RE/MAX of Albany #135767 Report a problem
    5/21/2016Price change$411,500-1.9%$93/sqft
    Source: RE/MAX of Albany #135767 Report a problem
    4/15/2016Price change$419,500-1.3%$95/sqft
    Source: RE/MAX of Albany #135767 Report a problem
    3/15/2016Listed for sale$424,900+7.6%$96/sqft
    Source: RE/MAX OF ALBANY #135767 Report a problem
    12/28/2012Sold$395,000+139.4%$89/sqft
    Source: Public Record Report a problem
    4/20/2011Sold$165,000-24.7%$37/sqft
    Source: Public Record Report a problem
    3/20/2011Price change$219,000-29.4%$49/sqft
    Source: REMAX of Albany #123211 Report a problem
    2/24/2011Listed for sale$310,000$70/sqft
    Source: REMAX of Albany #123211 Report a problem

    Public tax history

    YearProperty taxesTax assessment
    2025$7,142 +6.1%$143,040
    2024$6,729 +17.4%$143,040
    2023$5,732 -6.3%$143,040
    2022$6,115 +15%$143,040 +11%
    2021$5,317 +3.7%$128,880 +3.9%
    2020$5,128 -1.4%$124,080 -0.9%
    2019$5,199 -12.2%$125,200 -17.5%
    2018$5,922 +13.9%$151,840
    2017$5,199 $151,840
    2016-- $151,840 -8.5%
    2015-- $166,000 +12.3%
    2014$6,714 $147,800
    2012-- --
    2011-- --
    2010-- --
    2009-- --
    2008-- --
    2006-- $327,000
    2004-- $327,000
    2003-- $327,000
    2002-- $327,000 +7.5%
    2000-- $304,300
    Find assessor info on the county website

    Neighborhood: 31721

    Nearby schools

    GreatSchools rating
    Get pre-qualified for a loan
    At Zillow Home Loans, we can pre-qualify you in as little as 5 minutes with no impact to your credit score.

    An equal housing lender. NMLS #10287.