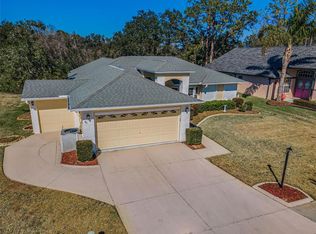
Under contract-accepting backup offers. Short Sale. Property is being sold as a short sale and is subject to lender approval. Welcome home to this well-maintained Arthur Ruttenberg built home offering a spacious layout with a split floor plan. As you drive through the neighborhood, you'll quickly understand why homeowners love living here. From the club house to the gorgeous community pool, this community offers both charm and lifestyle while maintaining a low HOA and no CDD. Arriving at the property, you'll be greeted by mature Oak trees adorning one of the few lots with no rear neighbors. The yard has a privacy fence with all new posts, perfect for enjoying outdoor gatherings, pets, or simply relaxing in your own retreat. Step inside to a tastefully updated kitchen which was completely updated in 2023 with marble countertops, shaker style cabinets, stainless steel appliances and a Krauss stainless steel farmhouse sink. A cozy fireplace completes the living space, perfect for enjoying a quiet evening or entertaining guests. The master suite boasts an upgraded ensuite and spacious walk-in closet. Both bathrooms feature matching marble countertops, Swiss Madison vessel sinks, and waterfall faucets, creating spa-like feel. Major systems are in great condition with a roof (2020), HVAC (compressor and handler Dec 2024), and hot water heater(2019) providing peace of mind. The location is second to none- just minutes from shopping, dining, medical facilities, and highly rated schools. Schedule your tour today!
Pending
Price cut: $30K (3/25)
$310,000
3602 Player Dr, New Port Richey, FL 34655
3beds
1,677sqft
Single Family Residence
Built in 1983
8,360 Square Feet Lot
$304,300 Zestimate®
$185/sqft
$32/mo HOA
What's special
Cozy fireplaceTastefully updated kitchenMature oak treesGorgeous community poolMarble countertopsStainless steel appliancesShaker style cabinets
- 281 days |
- 82 |
- 8 |
Zillow last checked:
Listing updated:
Listed by:
Tammy O'Reilly 845-242-5776,
GOOD 2 GO PROPERTY, LLC 813-530-9989
Source: Stellar MLS,MLS#: TB8424093 Originating MLS: Suncoast Tampa
Originating MLS: Suncoast Tampa
Facts & features
Interior
Bedrooms & bathrooms
- Bedrooms: 3
- Bathrooms: 2
- Full bathrooms: 2
Primary bedroom
- Features: Walk-In Closet(s)
- Level: First
- Area: 165 Square Feet
- Dimensions: 15x11
Kitchen
- Level: First
- Area: 120 Square Feet
- Dimensions: 12x10
Living room
- Level: First
- Area: 247 Square Feet
- Dimensions: 19x13
Heating
- Central
Cooling
- Central Air
Appliances
- Included: Dishwasher, Dryer, Microwave, Refrigerator, Washer
- Laundry: Laundry Room
Features
- Ceiling Fan(s), Walk-In Closet(s)
- Flooring: Carpet, Ceramic Tile
- Has fireplace: No
Interior area
- Total structure area: 1,677
- Total interior livable area: 1,677 sqft
Video & virtual tour
Property
Parking
- Total spaces: 2
- Parking features: Garage - Attached
- Attached garage spaces: 2
Features
- Levels: One
- Stories: 1
- Exterior features: Private Mailbox, Sidewalk
Lot
- Size: 8,360 Square Feet
Details
- Parcel number: 2426160430000001150
- Zoning: R4
- Special conditions: Short Sale
Construction
Type & style
- Home type: SingleFamily
- Property subtype: Single Family Residence
Materials
- Block, Stucco
- Foundation: Slab
- Roof: Shingle
Condition
- New construction: No
- Year built: 1983
Utilities & green energy
- Sewer: Public Sewer
- Water: Public
- Utilities for property: Electricity Connected, Sewer Connected, Water Connected
Community & HOA
Community
- Features: Deed Restrictions, Pool
- Pet fee: $0 monthly
- Subdivision: FAIRWAY SPGS
HOA
- Has HOA: Yes
- HOA fee: $32 monthly
- HOA name: Fairway Springs HOA Greenacre Vantaca
- HOA phone: 727-942-1906
Location
- Region: New Port Richey
Financial & listing details
- Price per square foot: $185/sqft
- Tax assessed value: $307,429
- Annual tax amount: $4,760
- Date on market: 9/4/2025
- Cumulative days on market: 214 days
- Listing terms: Cash,Conventional,FHA,VA Loan
- Ownership: Fee Simple
- Total actual rent: 0
- Electric utility on property: Yes
- Road surface type: Paved
Estimated market value
$304,300
$289,000 - $320,000
$2,302/mo
Price history
| Date | Event | Price |
|---|---|---|
| 4/4/2026 | Pending sale | $310,000$185/sqft |
Source:  Stellar MLS #TB8424093 Report a problem Stellar MLS #TB8424093 Report a problem | ||
| 3/25/2026 | Price change | $310,000-8.8%$185/sqft |
Source: Stellar MLS #TB8424093 Report a problem | ||
| 10/28/2025 | Price change | $340,000-2.9%$203/sqft |
Source: Stellar MLS #TB8424093 Report a problem | ||
| 9/4/2025 | Listed for sale | $350,000-2.5%$209/sqft |
Source: Stellar MLS #TB8424093 Report a problem | ||
| 9/29/2023 | Sold | $359,000$214/sqft |
Source: Stellar MLS #T3470059 Report a problem | ||
| 9/8/2023 | Pending sale | $359,000$214/sqft |
Source: Stellar MLS #T3470059 Report a problem | ||
| 9/4/2023 | Listed for sale | $359,000$214/sqft |
Source: Stellar MLS #T3470059 Report a problem | ||
| 9/3/2023 | Listing removed | -- |
Source: Stellar MLS #W7857060 Report a problem | ||
| 8/30/2023 | Price change | $359,000-1.6%$214/sqft |
Source: Stellar MLS #W7857060 Report a problem | ||
| 8/22/2023 | Price change | $365,000-1.1%$218/sqft |
Source: Stellar MLS #W7857060 Report a problem | ||
| 8/19/2023 | Price change | $369,000-1.1%$220/sqft |
Source: Stellar MLS #W7857060 Report a problem | ||
| 8/17/2023 | Price change | $373,000-3.9%$222/sqft |
Source: Stellar MLS #W7857060 Report a problem | ||
| 8/15/2023 | Price change | $388,000+1.3%$231/sqft |
Source: Stellar MLS #W7857060 Report a problem | ||
| 8/8/2023 | Listed for sale | $383,000+219.2%$228/sqft |
Source: Stellar MLS #W7857060 Report a problem | ||
| 10/26/2010 | Sold | $120,000$72/sqft |
Source: Public Record Report a problem | ||
Public tax history
| Year | Property taxes | Tax assessment |
|---|---|---|
| 2024 | $4,760 +198.9% | $307,429 +2.4% |
| 2023 | $1,593 +11.9% | $300,098 +147.9% |
| 2022 | $1,423 +2.7% | $121,040 +6.1% |
| 2021 | $1,386 +2.3% | $114,100 +1.4% |
| 2020 | $1,355 +2.5% | $112,530 +2.3% |
| 2019 | $1,322 | $110,000 +1.9% |
| 2018 | $1,322 +2.5% | $107,950 |
| 2017 | $1,290 +0.9% | $107,950 +4.2% |
| 2016 | $1,279 +3.5% | $103,555 +0.7% |
| 2015 | $1,235 +3.2% | $102,835 -3.3% |
| 2014 | $1,198 | $106,318 +5.8% |
| 2013 | -- | $100,511 -1.8% |
| 2012 | -- | $102,321 +1% |
| 2011 | -- | $101,344 -1% |
| 2010 | -- | $102,333 -20.4% |
| 2009 | -- | $128,591 -16.5% |
| 2008 | -- | $153,981 -14.8% |
| 2007 | -- | $180,816 +1.4% |
| 2006 | -- | $178,325 +27% |
| 2005 | -- | $140,445 +21.3% |
| 2004 | -- | $115,819 +7.6% |
| 2003 | -- | $107,686 +11.2% |
| 2002 | -- | $96,856 +21.9% |
| 2000 | -- | $79,478 |
| 1999 | -- | $79,478 |
Find assessor info on the county website
Monthly payment
Est. payment$--/mo
Payment breakdown
Explore the cost of this home by adjusting the details. Changes won't be saved.All calculations are estimates and provided by Zillow, Inc. for informational purposes only. Actual amounts may vary.
HOA fees may include property taxes on listings classified as Co-Ops. Contact the listing agent and/or owner for fee details.
Mortgage interest rates are dependent on a number of factors, including credit score, down payment, and repayment length. Interest rate data provided by Zillow Group Marketplace, Inc. as of 1/1/1970 from various mortgage lenders with which we have lead or other similar arrangements; the Estimated Payment is an average of those rates.
See how much you could borrow to make a competitive offer.
Climate risks
Neighborhood: 34655
Nearby schools
GreatSchools rating
- 7/10Longleaf Elementary SchoolGrades: PK-5Distance: 0.3 mi
- 8/10Seven Springs Middle SchoolGrades: 6-8Distance: 1.7 mi
- 6/10James W. Mitchell High SchoolGrades: 9-12Distance: 1.7 mi
A local agent can set up tours, give advice and negotiate with sellers.
A local lender can help you make sure your offer is ready when you are.


- Florida
- Pasco County
- New Port Richey
- 34655
- 3602 Player Dr
Nearby cities
Nearby neighborhoods
Nearby zip codes
Other New Port Richey Topics
