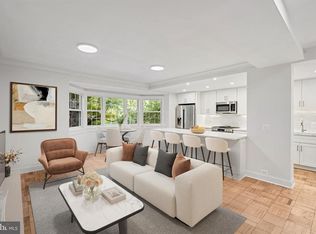
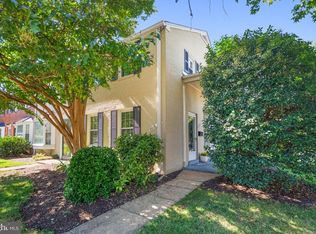
Welcome to 3603 Gunston Rd in ParkFairfax. This is a RARE 2-bedroom, 1 1/2 bathroom unit. that is thoughtfully updated blending original character with modern finishes. Light oak hardwood floors run throughout the main level, complemented by recessed lighting. The original doors and hardware give the property its charm. The updated kitchen features quartz countertops, blue glass backsplash, soft-close cabinetry, stainless steel LG appliances, pot filler, deep sink, additional wet bar sink, and a distinctive oversized rolling island with concrete countertop and beverage refrigerator. The half bathroom is adorable with its mini sink and niche storage. Upstairs, both bedrooms offer recessed lighting, organized closets, individual thermostats, baseboard electric heat, and wall AC units. The updated full bath features a stone countertop, bowl sink, ceramic tile, and warming light. Additional highlights include double-pane vinyl windows, LG washer and dryer, efficient closet organizers, ceramic tile flooring, and electric baseboard heat with individual wall AC units. Freshly prepared and move-in ready. The condo fee includes the gas, water, trash, as well as all community amenities such as 3 pools, party room, fitness room, walking trails, and on-site professional management. The community is approved for VA, FHA and Conventional Financing. The electricity is separately metered. There is ample parking on the street and surface parking lots.
For sale
Price cut: $13K (9/25)
$485,000
3603 Gunston Rd, Alexandria, VA 22302
2beds
930sqft
Condominium
Built in 1941
-- sqft lot
$-- Zestimate®
$522/sqft
$651/mo HOA
What's special
Recessed lightingBaseboard electric heatIndividual thermostatsDouble-pane vinyl windowsAdditional wet bar sinkCeramic tile flooringLg washer and dryer
- 22 days
- 756
- 25
Zillow last checked:
Listing updated:
Listed by:
Tracey Barrett 571-218-2539,
Century 21 Redwood Realty (703) 359-7800,
Listing Team: Focus On Nova Real Estate, Co-Listing Team: Focus On Nova Real Estate,Co-Listing Agent: Maura Stevens 703-927-7799,
Century 21 Redwood Realty
Source: Bright MLS,MLS#: VAAX2066330
Facts & features
Interior
Bedrooms & bathrooms
- Bedrooms: 2
- Bathrooms: 2
- Full bathrooms: 1
- 1/2 bathrooms: 1
- Main level bathrooms: 1
Rooms
- Room types: Living Room, Primary Bedroom, Bedroom 2, Kitchen, Laundry, Full Bath, Half Bath
Primary bedroom
- Features: Flooring - HardWood, Ceiling Fan(s), Recessed Lighting
- Level: Upper
- Area: 187 Square Feet
- Dimensions: 17 X 11
Bedroom 2
- Features: Flooring - HardWood
- Level: Upper
- Area: 110 Square Feet
- Dimensions: 11 X 10
Other
- Level: Upper
Half bath
- Level: Main
Kitchen
- Features: Breakfast Bar, Countertop(s) - Solid Surface, Flooring - Ceramic Tile, Kitchen Island, Kitchen - Gas Cooking, Lighting - Pendants, Recessed Lighting, Wet Bar
- Level: Main
- Area: 119 Square Feet
- Dimensions: 17 X 7
Laundry
- Level: Upper
Living room
- Features: Flooring - HardWood, Recessed Lighting
- Level: Main
- Area: 238 Square Feet
- Dimensions: 17 X 14
Heating
- Baseboard, Electric
Cooling
- Ceiling Fan(s), Multi Units, Wall Unit(s), Electric
Appliances
- Included: Microwave, Dishwasher, Disposal, Dryer, Ice Maker, Oven/Range - Gas, Refrigerator, Washer, Gas Water Heater
- Laundry: Dryer In Unit, Upper Level, Washer In Unit, Laundry Room, In Unit
Features
- Bathroom - Tub Shower, Ceiling Fan(s), Combination Kitchen/Living, Exposed Beams, Open Floorplan, Kitchen Island, Recessed Lighting
- Flooring: Wood
- Doors: Storm Door(s)
- Windows: Double Hung, Energy Efficient, Double Pane Windows, Vinyl Clad
- Has basement: No
- Has fireplace: No
- Common walls with other units/homes: 1 Common Wall
Interior area
- Total structure area: 930
- Total interior livable area: 930 sqft
- Finished area above ground: 930
Property
Parking
- Parking features: Electric Vehicle Charging Station(s), General Common Elements, Off Street, On Street, Parking Lot
- Has uncovered spaces: Yes
Accessibility
- Accessibility features: None
Features
- Levels: Two
- Stories: 2
- Pool features: Community
Details
- Additional structures: Above Grade
- Parcel number: 50217250
- Zoning: RB
- Special conditions: Standard
Construction
Type & style
- Home type: Condo
- Architectural style: Colonial
- Property subtype: Condominium
- Attached to another structure: Yes
Materials
- Brick
Condition
- Very Good
- New construction: No
- Year built: 1941
Utilities & green energy
- Sewer: Public Sewer
- Water: Public
- Utilities for property: Fiber Optic
Community & HOA
Community
- Condo and coop fee: $651 monthly
- Subdivision: Parkfairfax
HOA
- Has HOA: No
- Amenities included: Common Grounds, Fitness Center, Party Room, Pool, Tennis Court(s), Tot Lots/Playground
- Services included: All Ground Fee, Common Area Maintenance, Maintenance Structure, Management, Sewer, Snow Removal, Trash, Water
- HOA name: Parkfairfax Condominium
Location
- Region: Alexandria
Financial & listing details
- Price per square foot: $522/sqft
- Tax assessed value: $399,853
- Annual tax amount: $4,627
- Date on market: 9/12/2026
- Listing agreement: Exclusive Right To Sell
- Listing terms: Cash,Conventional,FHA,FNMA,VA Loan
- Inclusions: Movable Island, Beverage Refrigerator
- Ownership: Condominium
Estimated market value
Not available
Estimated sales range
Not available
Not available
Price history
| Date | Event | Price |
|---|---|---|
| 9/25/2026 | Price change | $485,000-2.6%$522/sqft |
Source:  Bright MLS #VAAX2066330 Report a problem Bright MLS #VAAX2066330 Report a problem | ||
| 9/12/2026 | Listed for sale | $498,000+38.3%$535/sqft |
Source: Bright MLS #VAAX2066330 Report a problem | ||
| 8/27/2020 | Listing removed | $2,350$3/sqft |
Source: Circle Property Management LLC #VAAX247906 Report a problem | ||
| 7/6/2020 | Listed for rent | $2,350$3/sqft |
Source: Circle Property Management LLC #VAAX247906 Report a problem | ||
| 11/28/2016 | Sold | $360,000-0.3%$387/sqft |
Source: Public Record Report a problem | ||
| 4/15/2011 | Sold | $361,000+15.7%$388/sqft |
Source: Public Record Report a problem | ||
| 8/31/2004 | Sold | $312,000$335/sqft |
Source: Public Record Report a problem | ||
Public tax history
| Year | Property taxes | Tax assessment |
|---|---|---|
| 2026 | $4,538 | $399,853 |
| 2025 | $4,538 +5% | $399,853 +5% |
| 2024 | $4,322 +3.3% | $380,811 +1% |
| 2023 | $4,185 +2% | $377,041 +2% |
| 2022 | $4,103 -4.6% | $369,649 -3.1% |
| 2021 | $4,303 | $381,442 +10% |
| 2020 | -- | $346,766 +6% |
| 2019 | -- | $327,137 +3% |
| 2018 | $2,949 -10.2% | $317,609 +2.9% |
| 2017 | $3,285 | $308,566 -2% |
| 2016 | $3,285 +2.8% | $315,003 +2.8% |
| 2015 | $3,197 +2.7% | $306,493 +2.7% |
| 2014 | $3,114 +11.8% | $298,568 +4.9% |
| 2013 | $2,785 -3.7% | $284,740 -3.7% |
| 2012 | $2,890 | $295,531 |
| 2011 | $2,890 -1% | $295,531 -1% |
| 2010 | $2,919 +5.2% | $298,465 -2.9% |
| 2009 | $2,776 +5.5% | $307,401 -1.3% |
| 2008 | $2,632 -2.1% | $311,456 -3.8% |
| 2007 | $2,688 -5.3% | $323,826 -7% |
| 2006 | $2,838 -8.9% | $348,200 +19.6% |
| 2005 | $3,116 +27.9% | $291,200 +27.9% |
| 2004 | $2,436 +25.6% | $227,700 +25.6% |
| 2003 | $1,940 +41.4% | $181,300 +41.4% |
| 2002 | $1,372 +21.9% | $128,200 +21.9% |
| 2001 | $1,126 | $105,200 |
Find assessor info on the county website
Monthly payment
Est. payment
Payment breakdown
Explore the cost of this home by adjusting the details. Changes won't be saved.Climate risks
Neighborhood: North Ridge-Rosemont
Nearby schools
Schools provided by the listing agent
- Elementary: Charles Barrett
- Middle: George Washington
- High: Alexandria City
- District: Alexandria City Public Schools
Source: Bright MLS. This data may not be complete. We recommend contacting the local school district to confirm school assignments for this home.
Similar homes
- $479,9002 bd2 ba958 sqft3415 Valley Dr, Alexandria, VA 22302For Sale
 MLS ID #VAAX2063830, Bobby Mahoney, Corcoran McEnearney. Bright MLS
 - $510,0002 bd2 ba835 sqftFairlington Towne, Alexandria, VA 22302For Sale
 MLS ID #VAAX2064216, Kay Houghton, EXP Realty, LLC. Bright MLS
 - $499,9002 bd2 ba835 sqftFairlington Towne, Alexandria, VA 22302For Sale
 MLS ID #VAAX2065222, Kaitlyn Falstad, KW Metro Center. Bright MLS
 - $524,5003 bd2 ba1k sqftFairlington Towne, Alexandria, VA 22302For Sale
 MLS ID #VAAX2066062, Allison Goodhart, Compass. Bright MLS
 - $509,0002 bd2 ba835 sqftFairlington Towne, Alexandria, VA 22302For SaleMLS ID #VAAX2065224, Josh Dukes, KW Metro Center. Bright MLS
- $525,0002 bd2 ba1k sqftFairlington Arbor, Arlington, VA 22206For SaleMLS ID #VAAR2080222, Meredith Margolis, Compass. Bright MLS
- $510,0001 bd2 ba1.3k sqft2888 S Buchanan St APT A1, Arlington, VA 22206For SaleMLS ID #VAAR2080102, Jennifer Touchette, Compass. Bright MLS
- $525,0002 bd2 ba1.3k sqftFairlington Towne, Alexandria, VA 22302For SaleMLS ID #VAAX2065744, Kay Houghton, EXP Realty, LLC. Bright MLS
- $399,0002 bd1 ba930 sqftParkfairfax, Alexandria, VA 22302For SaleMLS ID #VAAX2064382, Bob Chew, Samson Properties. Bright MLS
- $519,0003 bd2 ba1.2k sqft607 Bashford Ln APT 1, Alexandria, VA 22314For SaleMLS ID #VAAX2066460, Kyle Toomey, Compass. Bright MLS
- $375,0002 bd1 ba900 sqftParkfairfax, Alexandria, VA 22302For SaleMLS ID #VAAX2061986, Tim Tassa, Compass. Bright MLS
- $529,9002 bd1 ba1.1k sqftCleveland Park, Washington, DC 20016For SaleMLS ID #DCDC2286246, Marcel Ratnavale, RE/MAX Realty Services. Bright MLS
- $299,9001 bd1 ba760 sqftParkfairfax, Alexandria, VA 22302For SaleMLS ID #VAAX2065262, MICHAEL MYA, CENTURY 21 New Millennium. Bright MLS
- $479,9002 bd2 ba946 sqft2606 41st St NW APT 1, Washington, DC 20007New ConstructionMLS ID #DCDC2272116, Kyra Agarwal, Compass. Bright MLS
- $375,0002 bd1 ba755 sqftThe Arlington, Arlington, VA 22206For SaleMLS ID #VAAR2079950, Kay Houghton, EXP Realty, LLC. Bright MLS
- $499,0002 bd1 ba1.2k sqftCleveland Park, Washington, DC 20016For SaleMLS ID #DCDC2278050, Ron Sitrin, Long & Foster Real Estate, Inc.. Bright MLS
- $509,9003 bd2 ba1.1k sqftArl Village Courtyards Condo, Arlington, VA 22204For SaleMLS ID #VAAR2076676, Chrissy ODonnell, RLAH @properties. Bright MLS
- $328,0002 bd1 ba850 sqftAuburn Village, Alexandria, VA 22305For SaleMLS ID #VAAX2065534, Roy Kohn, Redfin Corporation. Bright MLS
- $425,0002 bd1 ba891 sqftParkside Condo Association, Washington, DC 20007For SaleMLS ID #DCDC2283574, Conrad Bennett, EJF Real Estate Services. Bright MLS
- $399,9002 bd1 ba755 sqftThe Arlington, Arlington, VA 22206For SaleMLS ID #VAAR2076376, Maritania Torres, Realty ONE Group Capital. Bright MLS
