Skip main navigation
Sold for $415,000
  • $415,000

    3603 Harrier Rd, Trussville, AL 35173

    4beds
    2,413sqft
    Single Family Residence
    Built in 2005
    -- sqft lot
    $415,200 Zestimate®
    $172/sqft
    $2,396 Estimated rent

    Home value

    $415,200

    $394,000 - $436,000

    $2,396/mo

    Zestimate® history
    Loading...

    Owner options

    List your home for rent

    $2,396/mo

    Rent Zestimate®

    Find your next renter with Zillow Rental Manager. Plus, with online applications, you can quickly screen prospective tenants – for free.

    Learn more

    $2,396/mo

    Rent Zestimate®

    Refinance and save

    $2,466/mo

    Est. payment

    Refinancing to a lower rate could help reduce your monthly payments and save thousands over the life of the loan.

    See today's rates

    $2,466/mo

    Est. payment

    Explore your selling options

    Work with a Zillow partner agent

    Leverage their expertise and Zillow's premium Showcase listings to get your home seen by more buyers.

    Get started

    List with your own agent

    Get your home in front of millions of buyers by listing it on Zillow.

    Learn how to do it

    Sell it yourself

    Take full control of how buyers see your home on Zillow by listing For Sale by Owner (FSBO).

    List your home

    What's special

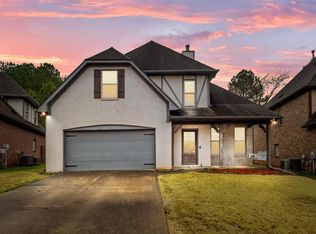
    Stylish and completely refreshed—this beautifully updated 4-bedroom, 2.5-bath home is ready to impress! Brand new luxury vinyl plank flooring runs across the main level, paired with fresh, modern paint throughout that creates a bright and inviting atmosphere. The kitchen has been thoughtfully upgraded with new appliances, Quartz countertops, refreshed cabinets & new hardware, making it both functional and visually appealing—perfect for everyday living or entertaining guests. The spacious primary suite offers a true retreat, fresh paint, and a renovated ensuite featuring new double vanities and updated tile flooring. Upstairs, you’ll find generously sized bedrooms with plush new carpet and an additional full bathroom that has been beautifully renovated with a new tub/shower combo. Step outside to enjoy a private backyard enclosed by a brand new wooden fence—ideal for relaxing, pets, or gatherings. With updates throughout and move-in ready appeal, this home checks every box!

    Zillow last checked:

    Listing updated:

    Listed by:

    Ruwena Healy 205-612-8242,

    Keller Williams Realty Vestavia

    Bought with:

    MLS Non-member Company

    Birmingham Non-Member Office

    Source: GALMLS,MLS#: 21449214MLS Logo

    Facts & features

    Interior

    Bedrooms & bathrooms
    • Bedrooms: 4
    • Bathrooms: 3
    • Full bathrooms: 2
    • 1/2 bathrooms: 1
    Primary bedroom
    • Level: First
    Bedroom 1
    • Level: Second
    Bedroom 2
    • Level: Second
    Bedroom 3
    • Level: Second
    Primary bathroom
    • Level: First
    Bathroom 1
    • Level: First
    Dining room
    • Level: First
    Kitchen
    • Features: Stone Counters, Kitchen Island
    • Level: First
    Living room
    • Level: First
    Basement
    • Area: 0
    Heating
    • Central
    Cooling
    • Central Air
    Appliances
    • Included: Dishwasher, Microwave, Electric Oven, Stainless Steel Appliance(s), Gas Water Heater
    • Laundry: Electric Dryer Hookup, Washer Hookup, Main Level, Laundry Room, Laundry (ROOM), Yes
    Features
    • Recessed Lighting, Cathedral/Vaulted, High Ceilings, Smooth Ceilings, Tray Ceiling(s), Soaking Tub, Separate Shower, Double Vanity, Tub/Shower Combo, Walk-In Closet(s)
    • Flooring: Carpet, Tile, Vinyl
    • Attic: Other,Yes
    • Number of fireplaces: 1
    • Fireplace features: Marble (FIREPL), Living Room, Gas
    Interior area
    • Total interior livable area: 2,413 sqft
    • Finished area above ground: 2,413
    • Finished area below ground: 0

    Property

    Parking
    • Total spaces: 2
    • Parking features: Driveway, Garage Faces Front
    • Garage spaces: 2
    • Has uncovered spaces: Yes
    Features
    • Levels: One and One Half
    • Stories: 1
    • Patio & porch: Open (PATIO), Patio, Porch
    • Pool features: None
    • Has view: Yes
    • View description: None
    • Waterfront features: No
    Details
    • Parcel number: 1200263000134.000
    • Special conditions: N/A

    Construction

    Type & style
    • Home type: SingleFamily
    • Property subtype: Single Family Residence
    Materials
    • Brick
    • Foundation: Slab
    Condition
    • Year built: 2005

    Utilities & green energy

    • Water: Public
    • Utilities for property: Sewer Connected, Underground Utilities

    Community & neighborhood

    Location
    • Region: Trussville
    • Subdivision: Hawk Ridge

    HOA & financial

    HOA
    • Has HOA: Yes
    • HOA fee: $20 monthly
    • Services included: Maintenance Grounds

    Other

    Other facts
    • Price range: $415K - $415K

    Price history

    DateEventPrice
    5/14/2026Sold$415,000+3.8%$172/sqft
    Source: GALMLS #21449214 Report a problem
    4/13/2026Contingent$399,900$166/sqft
    Source: GALMLS #21449214 Report a problem
    4/9/2026Listed for sale$399,900+66.7%$166/sqft
    Source: GALMLS #21449214 Report a problem
    6/15/2013Listing removed$1,550$1/sqft
    Source: Zillow Rental Network Report a problem
    6/6/2013Listed for rent$1,550$1/sqft
    Source: Ashley Stehr Report a problem
    5/26/2006Sold$239,900$99/sqft
    Source: Agent Provided Report a problem

    Public tax history

    YearProperty taxesTax assessment
    2025$4,824 +2.2%$77,680 +2.2%
    2024$4,718 +3.3%$75,980 +3.3%
    2023$4,568 +18.3%$73,560 +18.3%
    2022$3,861 +22.9%$62,180 +22.9%
    2021$3,141 +3.1%$50,580 +3.1%
    2020$3,045 +2.4%$49,040 +2.4%
    2019$2,973 +5.6%$47,880 +5.6%
    2018$2,817 $45,360
    2017$2,817 $45,360
    2016$2,817 $45,360
    2015$2,817 +13.8%$45,360 +1.6%
    2014$2,476 +101.2%$44,660
    2013$1,230 $44,660 +100%
    2012$1,230 -1.5%$22,330 -1.5%
    2011$1,250 -1.8%$22,680 -1.8%
    2010$1,272 $23,090
    2009$1,272 -2.2%$23,090 -2.2%
    2008$1,301 +2.2%$23,620 +2.2%
    2007$1,274 $23,120

    Find assessor info on the county website

    Neighborhood: 35173

    Nearby schools

    GreatSchools rating
    Schools provided by the listing agent
    • Elementary: Paine
    • Middle: Hewitt - Trussville
    • High: Hewitt - Trussville

    Source: GALMLS. This data may not be complete. We recommend contacting the local school district to confirm school assignments for this home.

    Get a cash offer in 3 minutes
    Find out how much your home could sell for in as little as 3 minutes with a no-obligation cash offer.
    Estimated market value
    $415,200
    Get a cash offer in 3 minutes
    Find out how much your home could sell for in as little as 3 minutes with a no-obligation cash offer.
    Estimated market value
    $415,200