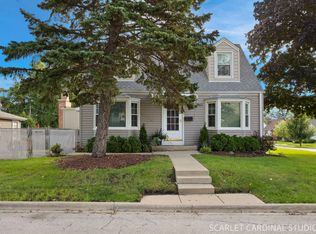
Classic ranch in Rolling Meadows' Kimball Hill - 1,055 sq ft of true single-level living with main-level entry, no interior steps, and a wheelchair-adaptable layout. Three bedrooms, a freshly updated full bath, and new paint throughout mean you can move right in. Wood laminate floors run through an 18x12 living room into an eat-in kitchen with granite counters and a full stainless appliance package. First-floor laundry - washer and dryer stay. Central air, gas forced-air heat, Lake Michigan water. Outside: a wooded lot with mature trees, a patio for summer evenings, a 1.5-car detached garage, and a long asphalt driveway with a turn-around so you never back onto the street. The location earns its keep. Minutes to Route 53 and I-90, Woodfield Mall, and downtown Arlington Heights' walkable restaurant, live-music and nightlife district. Metra's UP-NW line runs straight to Ogilvie. Rolling Meadows High School is Niche-rated A+ and ranks #41 of 696 Illinois public high schools; Central Road Elementary earns an A-. A smart fit as a first home, a work-from-home base, or a low-maintenance investment. Schedule your tour today!
Active
$319,900
3603 Kirchoff Rd, Rolling Meadows, IL 60008
3beds
1,055sqft
Single Family Residence
Built in 1956
-- sqft lot
$-- Zestimate®
$303/sqft
$-- HOA
What's special
Patio for summer eveningsNew paint throughoutThree bedroomsWood laminate floorsCentral airFull stainless appliance packageGas forced-air heat
- --
- 1,176
- views
- 68
- saves
Likely to sell faster than
Zillow last checked:
Listing updated:
Listed by:
Casie Kennedy, ABR,CSC,PSA,RENE 312-623-5429,
Total Solutions Real Estate LLC,
Dan Lenhardt 847-262-1774,
Total Solutions Real Estate LLC
Source: MRED as distributed by MLS GRID,MLS#: 12736106
Facts & features
Interior
Bedrooms & bathrooms
- Bedrooms: 3
- Bathrooms: 1
- Full bathrooms: 1
Rooms
- Room types: No additional rooms
Primary bedroom
- Features: Flooring (Carpet)
- Level: Main
- Area: 168 Square Feet
- Dimensions: 14X12
Bedroom 2
- Features: Flooring (Carpet)
- Level: Main
- Area: 130 Square Feet
- Dimensions: 13X10
Bedroom 3
- Features: Flooring (Carpet)
- Level: Main
- Area: 90 Square Feet
- Dimensions: 10X9
Dining room
- Features: Flooring (Wood Laminate)
- Level: Main
- Dimensions: COMBO
Kitchen
- Features: Kitchen (Eating Area-Table Space), Flooring (Vinyl)
- Level: Main
- Area: 168 Square Feet
- Dimensions: 14X12
Living room
- Features: Flooring (Wood Laminate)
- Level: Main
- Area: 216 Square Feet
- Dimensions: 18X12
Heating
- Natural Gas, Forced Air
Cooling
- Central Air
Appliances
- Included: Range, Microwave, Dishwasher, Refrigerator, Washer, Dryer, Disposal, Stainless Steel Appliance(s)
- Laundry: Main Level
Features
- 1st Floor Bedroom, 1st Floor Full Bath
- Flooring: Laminate
- Windows: Screens
- Basement: None
- Attic: Unfinished
Interior area
- Total structure area: 1,055
- Total interior livable area: 1,055 sqft
Property
Parking
- Total spaces: 1.5
- Parking features: Asphalt, Garage Door Opener, Yes, Garage Owned, Detached, Garage
- Garage spaces: 1.5
- Has uncovered spaces: Yes
Accessibility
- Accessibility features: No Disability Access
Features
- Stories: 1
- Patio & porch: Patio
Lot
- Dimensions: 62X169X60X156
- Features: Wooded
Details
- Parcel number: 02352020040000
- Special conditions: None
- Other equipment: TV-Cable, Ceiling Fan(s)
Construction
Type & style
- Home type: SingleFamily
- Architectural style: Ranch
- Property subtype: Single Family Residence
Materials
- Vinyl Siding
- Foundation: Concrete Perimeter
- Roof: Asphalt
Condition
- New construction: No
- Year built: 1956
- Major remodel year: 2016
Details
- Builder model: RANCH
Utilities & green energy
- Sewer: Public Sewer
- Water: Lake Michigan
Community & HOA
Community
- Features: Park, Curbs, Sidewalks, Street Lights, Street Paved
- Subdivision: Kimball Hill
HOA
- Services included: None
Location
- Region: Rolling Meadows
Financial & listing details
- Price per square foot: $303/sqft
- Tax assessed value: $230,000
- Annual tax amount: $7,129
- Date on market: 8/18/2026
- Ownership: Fee Simple
Estimated market value
Not available
Estimated sales range
Not available
Not available
Price history
| Date | Event | Price |
|---|---|---|
| 7/28/2026 | Listing removed | $2,850$3/sqft |
Source: Zillow Rentals Report a problem | ||
| 7/15/2026 | Listed for rent | $2,850+6.5%$3/sqft |
Source: Zillow Rentals Report a problem | ||
| 3/20/2025 | Listing removed | $2,675$3/sqft |
Source: Zillow Rentals Report a problem | ||
| 3/2/2025 | Price change | $2,675-7%$3/sqft |
Source: Zillow Rentals Report a problem | ||
| 2/27/2025 | Listed for rent | $2,875$3/sqft |
Source: Zillow Rentals Report a problem | ||
| 10/5/2018 | Sold | $198,900-0.5%$189/sqft |
Source:  MRED as distributed by MLS GRID #09931431 Report a problem MRED as distributed by MLS GRID #09931431 Report a problem | ||
| 8/26/2018 | Pending sale | $199,900$189/sqft |
Source: Coldwell Banker Residential Brokerage - Northwest #09931431 Report a problem | ||
| 8/21/2018 | Listed for sale | $199,900$189/sqft |
Source: Coldwell Banker Residential Brokerage - Northwest #09931431 Report a problem | ||
| 8/16/2018 | Pending sale | $199,900$189/sqft |
Source: Coldwell Banker Residential Brokerage - Northwest #09931431 Report a problem | ||
| 8/10/2018 | Price change | $199,900-7%$189/sqft |
Source: Coldwell Banker Residential Brokerage - Northwest #09931431 Report a problem | ||
| 7/12/2018 | Price change | $214,900-2.3%$204/sqft |
Source: Coldwell Banker Residential Brokerage - Northwest #09931431 Report a problem | ||
| 6/21/2018 | Price change | $219,900-2%$208/sqft |
Source: Coldwell Banker Residential Brokerage - Northwest #09931431 Report a problem | ||
| 6/8/2018 | Price change | $224,500-4.5%$213/sqft |
Source: Coldwell Banker Residential Brokerage - Northwest #09931431 Report a problem | ||
| 4/28/2018 | Listed for sale | $235,000+25%$223/sqft |
Source: Coldwell Banker Residential Brokerage #09931431 Report a problem | ||
| 6/8/2016 | Sold | $188,000+1.7%$178/sqft |
Source: MRED as distributed by MLS GRID #09190317 Report a problem | ||
| 4/10/2016 | Listed for sale | $184,900+15.6%$175/sqft |
Source: Four Daughters Real Estate #09190317 Report a problem | ||
| 9/2/2015 | Listing removed | $159,900$152/sqft |
Source: Homepath Report a problem | ||
| 9/1/2015 | Listed for sale | $159,900-24.9%$152/sqft |
Source: Homepath Report a problem | ||
| 10/15/2004 | Sold | $213,000+42%$202/sqft |
Source: Public Record Report a problem | ||
| 10/24/2003 | Sold | $150,000$142/sqft |
Source: Public Record Report a problem | ||
Public tax history
| Year | Property taxes | Tax assessment |
|---|---|---|
| 2024 | $7,365 +4.5% | $23,000 |
| 2023 | $7,049 +4.4% | $23,000 |
| 2022 | $6,751 +4.4% | $23,000 +17.8% |
| 2021 | $6,465 +2.4% | $19,522 |
| 2020 | $6,313 -0.5% | $19,522 -10.5% |
| 2019 | $6,346 -0.7% | $21,813 +10.5% |
| 2018 | $6,394 +2.1% | $19,740 |
| 2017 | $6,264 +7.3% | $19,740 |
| 2016 | $5,835 +12.5% | $19,740 +19.8% |
| 2015 | $5,187 +2.4% | $16,474 |
| 2014 | $5,063 +2.5% | $16,474 |
| 2013 | $4,942 -6.4% | $16,474 -15.9% |
| 2012 | $5,281 +5.5% | $19,586 |
| 2011 | $5,007 +3.1% | $19,586 |
| 2010 | $4,858 -9.6% | $19,586 -18.7% |
| 2009 | $5,373 +3.9% | $24,101 -9.7% |
| 2008 | $5,171 +2.4% | $26,703 |
| 2007 | $5,049 +26.2% | $26,703 +32.8% |
| 2006 | $4,001 -1.5% | $20,101 |
| 2005 | $4,061 +1.8% | $20,101 |
| 2004 | $3,990 +41.5% | $20,101 +31.2% |
| 2003 | $2,820 +3.5% | $15,319 |
| 2002 | $2,726 +15.2% | $15,319 |
| 2001 | $2,366 +1.5% | $15,319 +17.8% |
| 2000 | $2,332 +2% | $12,999 |
| 1999 | $2,286 | $12,999 |
Find assessor info on the county website
Monthly payment
Est. payment
Payment breakdown
Explore the cost of this home by adjusting the details. Changes won't be saved.Climate risks
Neighborhood: 60008
Nearby schools
Schools provided by the listing agent
- Elementary: Central Road Elementary School
- High: Rolling Meadows High School
- District: 15
Source: MRED as distributed by MLS GRID. This data may not be complete. We recommend contacting the local school district to confirm school assignments for this home.
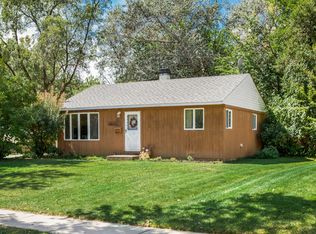
- $331,4003 bd1 ba1k sqft3605 Kirchoff Rd, Rolling Meadows, IL 60008Off Market
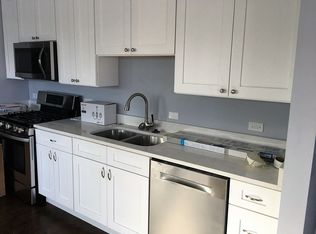
- $321,9003 bd1 ba1k sqft3601 Kirchoff Rd, Rolling Meadows, IL 60008Off Market
- $319,4002 bd1 ba861 sqft2905 Owl Dr, Rolling Meadows, IL 60008Off Market
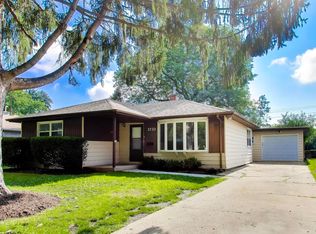
- $394,7003 bd2 ba1.4k sqft3607 Kirchoff Rd, Rolling Meadows, IL 60008Off Market
Similar homes
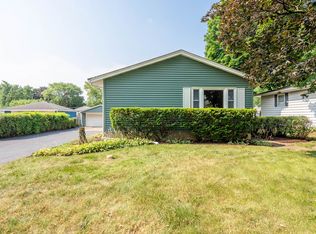
- $379,9003 bd2 ba1.2k sqft3710 Owl Dr, Rolling Meadows, IL 60008Active
 MLS ID #12765663, Amy Diamond, @properties Christie's International Real Estate. MRED as distributed by MLS GRID
 - $369,9003 bd2 ba1.3k sqft2203 Kirchoff Rd, Rolling Meadows, IL 60008Price Change
 MLS ID #12712866, Christopher Lobrillo, SRES, Grandview Realty, LLC. MRED as distributed by MLS GRID
 - $325,0003 bd1 ba1.2k sqft937 Pamela Dr, Bensenville, IL 60106New
 MLS ID #12776315, Mark Rantis, SRES, Real Broker, LLC. MRED as distributed by MLS GRID
 - $325,0003 bd2 ba1.2k sqft1759 Coolidge Ave, Berkeley, IL 60163New
 MLS ID #12775376, Sue Pearce, CNC, J.W. Reedy Realty. MRED as distributed by MLS GRID
