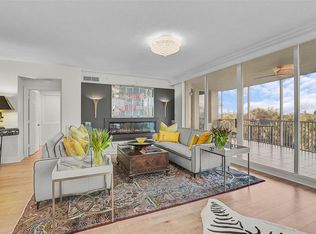
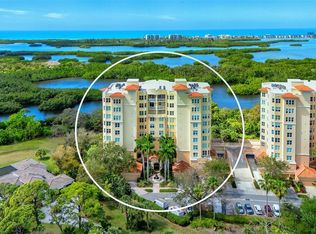
Virtually Staged. EXCEPTIONALLY SPACIOUS CORNER CONDO – NEARLY 3,200 SF – NO WAITLIST FOR GOLF MEMBERSHIP! Ideally situated behind the gates of the highly sought-after Oaks Preserve, this elegant and beautifully appointed corner residence offers an impressive combination of space, privacy, and resort-style living. The nearly 3,200 SF open floorplan features 3 en-suite bedrooms and 3 baths, providing exceptional comfort and flexibility. Light and bright throughout, the residence showcases crown molding, engineered hardwood flooring, and an expansive kitchen with granite countertops and stainless-steel appliances. Enjoy the serene, private preserve setting from multiple screened balconies, enhanced by convenient remote-controlled automatic hurricane shutters. Additional features include 2 assigned parking spaces, including 1 under-building space, plus climate-controlled storage. A rare opportunity to enjoy substantial living space, privacy, and the exceptional lifestyle of The Oaks! This NEWEST Tower (built in 2007) in the Meridian Condo Complex features Hurricane Impact Windows and Doors and is conveniently located next door to the condo residents’ private Amenity Center featuring Heated Pool & Spa, Fitness Room and outdoor grill in addition to The Oaks Club’s main campus of amenities. THE OAKS is a distinguished country club community which boasts many accolades including: Platinum Club of America, Emerald Club of the World and Elite Distinguished Club of the World - where amenities include two, 18-hole championship GOLF courses, award-winning TENNIS program with 12 Har-Tru Hydro-Grid TENNIS courts, 4 PICKLEBALL Courts, wonderful CROQUET facility, state-of-the-art FITNESS center and junior Olympic, heated community SWIMMING POOL. The Oaks is just minutes from nationally ranked Pine View School, the Legacy Bike Trail, area Beaches and all that Gulf Coast living has to offer. Membership is required and there is NO WAITLIST for GOLF or SOCIAL Membership. **A MUST SEE**
For sale
$629,400
3603 N POINT ROAD #202, OSPREY, FL 34229
3beds
3,147sqft
Condominium
Built in 2007
-- sqft lot
$-- Zestimate®
$200/sqft
$2,270/mo HOA
What's special
Light and bright throughoutExceptionally spacious corner condoEngineered hardwood flooringRemote-controlled automatic hurricane shuttersCrown moldingSerene private preserve settingMultiple screened balconies
- 2 days
- 99
- 3
Likely to sell faster than
Zillow last checked:
Listing updated:
Listed by:
Mark Lyda 941-586-2670,
GENEROUS PROPERTY 941-275-9399
Source: Stellar MLS,MLS#: A4707579 Originating MLS: Sarasota - Manatee
Originating MLS: Sarasota - Manatee
Facts & features
Interior
Bedrooms & bathrooms
- Bedrooms: 3
- Bathrooms: 3
- Full bathrooms: 3
Primary bedroom
- Features: Walk-In Closet(s)
- Level: First
Bedroom 2
- Features: Walk-In Closet(s)
- Level: First
Bedroom 3
- Features: Walk-In Closet(s)
- Level: First
Primary bathroom
- Level: First
Dining room
- Level: First
Kitchen
- Level: First
Living room
- Level: First
Heating
- Central, Electric
Cooling
- Central Air
Appliances
- Included: Oven, Cooktop, Dishwasher, Disposal, Dryer, Electric Water Heater, Freezer, Microwave, Refrigerator, Washer, Water Purifier
- Laundry: Inside, Laundry Room
Features
- Ceiling Fan(s), Crown Molding, Elevator, Living Room/Dining Room Combo, Primary Bedroom Main Floor, Open Floorplan, Split Bedroom, Stone Counters, Thermostat, Walk-In Closet(s), Wet Bar
- Flooring: Engineered Hardwood, Tile
- Doors: Sliding Doors
- Windows: Window Treatments, Hurricane Shutters, Hurricane Shutters/Windows
- Has fireplace: No
- Common walls with other units/homes: Corner Unit
Interior area
- Total structure area: 3,541
- Total interior livable area: 3,147 sqft
Video & virtual tour
Property
Parking
- Parking features: Assigned, Covered, Garage Door Opener, Under Building
Features
- Levels: One
- Stories: 1
- Patio & porch: Covered, Screened
- Exterior features: Balcony, Sidewalk
- Has view: Yes
- View description: Park/Greenbelt, Trees/Woods, Water, Bay/Harbor - Partial, Gulf/Ocean - Partial, Intracoastal Waterway, Lagoon
- Has water view: Yes
- Water view: Water,Bay/Harbor - Partial,Gulf/Ocean - Partial,Intracoastal Waterway,Lagoon
- Waterfront features: Brackish Water, Lagoon
Lot
- Features: Cul-De-Sac, FloodZone, In County, Landscaped, Private, Sidewalk
- Residential vegetation: Mature Landscaping, Trees/Landscaped
Details
- Parcel number: 0133051502
- Zoning: RSF1
- Special conditions: None
Construction
Type & style
- Home type: Condo
- Architectural style: Florida
- Property subtype: Condominium
Materials
- Concrete, Stucco
- Foundation: Concrete Perimeter, Stem Wall
- Roof: Concrete,Membrane
Condition
- Completed
- New construction: No
- Year built: 2007
Utilities & green energy
- Sewer: Public Sewer
- Water: Public
- Utilities for property: Cable Available, Cable Connected, Electricity Available, Electricity Connected, Phone Available, Sewer Available, Sewer Connected, Street Lights, Underground Utilities, Water Available, Water Connected
Green energy
- Energy efficient items: Appliances, HVAC, Thermostat
Community & HOA
Community
- Features: Buyer Approval Required, Clubhouse, Deed Restrictions, Gated Community - Guard, Golf, Pool, Restaurant, Sidewalks, Tennis Court(s), Wheelchair Access
- Security: Fire Alarm, Fire Sprinkler System, Gated Community, Key Card Entry, Security Gate, Security Lights, Security System, Smoke Detector(s), Fire Resistant Exterior, Fire/Smoke Detection Integration, Lightning Protection System
- Pet fee: $0 monthly
- Subdivision: MERIDIAN AT THE OAKS PRESERVE
HOA
- Has HOA: Yes
- Amenities included: Basketball Court, Clubhouse, Elevator(s), Fence Restrictions, Fitness Center, Gated, Golf Course, Maintenance, Pickleball Court(s), Pool, Recreation Facilities, Security, Spa/Hot Tub, Tennis Court(s), Vehicle Restrictions, Wheelchair Access
- Services included: 24-Hour Guard, Common Area Taxes, Community Pool, Reserve Fund, Insurance, Maintenance Structure, Maintenance Grounds, Pest Control, Pool Maintenance, Private Road, Recreational Facilities, Security, Sewer, Trash, Water
- HOA fee: $2,270 monthly
- HOA name: ACCESS MANAGEMENT / SABASTIANWALCZAK
- HOA phone: 813-607-2220
Location
- Region: Osprey
Financial & listing details
- Price per square foot: $200/sqft
- Tax assessed value: $490,700
- Annual tax amount: $6,663
- Date on market: 9/27/2026
- Cumulative days on market: 3 days
- Listing terms: Cash,Conventional
- Ownership: Condominium
- Total actual rent: 0
- Electric utility on property: Yes
- Road surface type: Paved, Asphalt
Estimated market value
Not available
Estimated sales range
Not available
Not available
Price history
| Date | Event | Price |
|---|---|---|
| 9/27/2026 | Listed for sale | $629,400-10%$200/sqft |
Source:  Stellar MLS #A4707579 Report a problem Stellar MLS #A4707579 Report a problem | ||
| 7/27/2026 | Listing removed | $699,000$222/sqft |
Source: Stellar MLS #A4575407 Report a problem | ||
| 2/28/2026 | Listed for sale | $699,000$222/sqft |
Source: Stellar MLS #A4575407 Report a problem | ||
| 2/18/2026 | Pending sale | $699,000$222/sqft |
Source: Stellar MLS #A4575407 Report a problem | ||
| 1/27/2026 | Price change | $699,000-6.7%$222/sqft |
Source: Stellar MLS #A4575407 Report a problem | ||
| 10/29/2025 | Price change | $749,000-5.2%$238/sqft |
Source: Stellar MLS #A4575407 Report a problem | ||
| 4/30/2024 | Price change | $789,900-5.9%$251/sqft |
Source: Stellar MLS #A4575407 Report a problem | ||
| 3/22/2024 | Price change | $839,000-6.7%$267/sqft |
Source: Stellar MLS #A4575407 Report a problem | ||
| 1/8/2024 | Price change | $899,000-3.9%$286/sqft |
Source: Stellar MLS #A4575407 Report a problem | ||
| 7/7/2023 | Listed for sale | $935,000+101.1%$297/sqft |
Source: Stellar MLS #A4575407 Report a problem | ||
| 5/3/2016 | Sold | $465,000-15.3%$148/sqft |
Source: Stellar MLS #A4136808 Report a problem | ||
| 2/19/2016 | Pending sale | $549,000$174/sqft |
Source: BERKSHIRE HATHAWAY HOMESERVICE #A4136808 Report a problem | ||
| 11/14/2015 | Listed for sale | $549,000+7.9%$174/sqft |
Source: BERKSHIRE HATHAWAY HOMESERVICE #A4136808 Report a problem | ||
| 6/3/2014 | Listing removed | $509,000$162/sqft |
Source: Premier Sotheby's International Realty #A3984677 Report a problem | ||
| 4/16/2014 | Price change | $509,000-3%$162/sqft |
Source: Premier Sotheby's International Realty #A3984677 Report a problem | ||
| 9/20/2013 | Listed for sale | $525,000-25%$167/sqft |
Source: Signature Sotheby's International Realty #A3984677 Report a problem | ||
| 7/21/2012 | Listing removed | $3,400$1/sqft |
Source: Michael Saunders & Company - Licensed Real Estate Broker Report a problem | ||
| 4/26/2012 | Price change | $3,400+13.3%$1/sqft |
Source: Michael Saunders & Company - Licensed Real Estate Broker Report a problem | ||
| 4/12/2012 | Price change | $3,000-13%$1/sqft |
Source: Michael Saunders & Company - Licensed Real Estate Broker Report a problem | ||
| 11/29/2011 | Listed for rent | $3,450$1/sqft |
Source: Michael Saunders & Company - Licensed Real Estate Broker Report a problem | ||
| 3/30/2007 | Sold | $700,000$222/sqft |
Source: Public Record Report a problem | ||
Public tax history
| Year | Property taxes | Tax assessment |
|---|---|---|
| 2025 | $6,664 -29.1% | $490,700 -33.5% |
| 2024 | $9,406 +120.6% | $737,500 +117.5% |
| 2023 | $4,264 +3.1% | $339,063 +3% |
| 2022 | $4,135 +0.4% | $329,187 +3% |
| 2021 | $4,117 -0.1% | $319,599 +1.4% |
| 2020 | $4,121 +3.4% | $315,186 +2.3% |
| 2019 | $3,984 | $308,100 -8.9% |
| 2018 | $3,984 -8.2% | $338,300 +3.5% |
| 2017 | $4,342 -7.6% | $326,900 -0.1% |
| 2016 | $4,700 | $327,100 +6.3% |
| 2015 | $4,700 | $307,700 +18.6% |
| 2014 | $4,700 +13.3% | $259,490 |
| 2013 | $4,148 +9.8% | $259,490 +10% |
| 2012 | $3,779 +1.5% | $235,900 |
| 2011 | $3,724 -15.8% | $235,900 -15.9% |
| 2010 | $4,423 -29.4% | $280,600 -23.3% |
| 2009 | $6,263 | $366,000 -18.5% |
| 2008 | $6,263 | $449,200 |
Find assessor info on the county website
Monthly payment
Est. payment
Payment breakdown
Explore the cost of this home by adjusting the details. Changes won't be saved.Climate risks
Neighborhood: 34229
Nearby schools
Schools provided by the listing agent
- Elementary: Gulf Gate Elementary
- Middle: Brookside Middle
- High: Riverview High
Source: Stellar MLS. This data may not be complete. We recommend contacting the local school district to confirm school assignments for this home.

Similar homes
- $599,0003 bd3 ba2k sqft409 N POINT ROAD #502, OSPREY, FL 34229For Sale
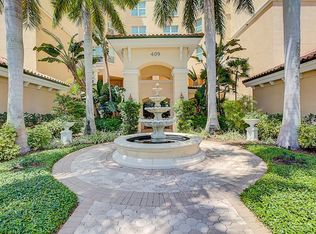
 MLS ID #A4621353, Mark Lyda, GENEROUS PROPERTY. Stellar MLS
 - $615,0003 bd3 ba2k sqft385 N POINT ROAD #402, OSPREY, FL 34229For Sale
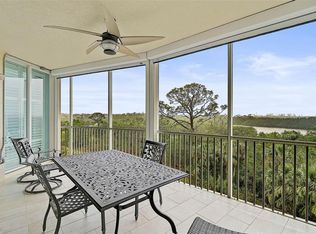 MLS ID #A4635708, Mark Lyda, GENEROUS PROPERTY. Stellar MLS
 - $879,0003 bd3 ba2.1k sqft14021 BELLAGIO WAY #309, OSPREY, FL 34229For Sale
 MLS ID #A4681589, Tristin Hopler, COMPASS FLORIDA, LLC. Stellar MLS
 - $719,0003 bd2 ba2.3k sqft299 TURQUOISE LANE, OSPREY, FL 34229For Sale
 MLS ID #A4701662, Mickey Jordan, BRIGHT REALTY. Stellar MLS
 - $700,0003 bd2 ba1.7k sqft14041 BELLAGIO WAY #214, OSPREY, FL 34229For SaleMLS ID #A4689731, Veronica Lee, COLDWELL BANKER REALTY. Stellar MLS
- $798,0003 bd4 ba3.7k sqft6100 JESSIE HARBOR DRIVE #202, OSPREY, FL 34229For SaleMLS ID #A4690969, Angelic Tassos, CORCORAN DWELLINGS REALTY. Stellar MLS
- $749,0003 bd2 ba2k sqft103 BISHOPS COURT ROAD, OSPREY, FL 34229For SaleMLS ID #A4694468, Mark Lyda, GENEROUS PROPERTY. Stellar MLS
- $769,0003 bd2 ba2.3k sqft13 BAYHEAD LANE, OSPREY, FL 34229For SaleMLS ID #A4645829, Mark Lyda, GENEROUS PROPERTY. Stellar MLS
- $789,0003 bd2 ba2.2k sqft21 BAYHEAD LANE, OSPREY, FL 34229For SaleMLS ID #A4664085, Steve Abbe, COLDWELL BANKER REALTY. Stellar MLS
- $875,0003 bd2 ba2.2k sqft293 TURQUOISE LANE, OSPREY, FL 34229For SaleMLS ID #A4633961, Mark Lyda, GENEROUS PROPERTY. Stellar MLS
- $399,0003 bd2 ba1.7k sqft1601 BAYHOUSE POINT DRIVE #204, SARASOTA, FL 34231For SaleMLS ID #A4706475, Judy Limekiller, COLDWELL BANKER SARASOTA CENT.. Stellar MLS
- $560,0003 bd2 ba2.3k sqft137 BELLA VISTA TERRACE #33C, NOKOMIS, FL 34275For SaleMLS ID #N6145558, Liz Carvalho, COLDWELL BANKER REALTY. Stellar MLS
- $455,0003 bd2 ba1.7k sqft7492 BOTANICA PARKWAY #102, SARASOTA, FL 34238For SaleMLS ID #A4702410, Monika Szkorupova, FLORIDA & NEW YORK REAL ESTATE. Stellar MLS
- $685,0003 bd2 ba2k sqft7916 HAMPTON COURT, UNIVERSITY PARK, FL 34201For SaleMLS ID #A4695470, Marina Solo, PA, KW SUNCOAST. Stellar MLS
- $485,0003 bd3 ba2k sqft3663 SQUARE WEST LANE #12, SARASOTA, FL 34238For SaleMLS ID #A4694910, Samantha Jennen, PREFERRED SHORE LLC. Stellar MLS
- $649,7003 bd3 ba2k sqft2331 MISSION VALLEY BOULEVARD, NOKOMIS, FL 34275For SaleMLS ID #A4703830, Douglas Oravec, LLC, RE/MAX ALLIANCE GROUP. Stellar MLS
- $789,0004 bd3 ba2.5k sqft4424 FRIAR TUCK LANE, SARASOTA, FL 34232For SaleMLS ID #A4707162, Cristina Bonaccorso, PREFERRED SHORE LLC. Stellar MLS
- $695,0003 bd2 ba2.2k sqft3732 COUNTRYSIDE ROAD, SARASOTA, FL 34233For SaleMLS ID #A4701910, Andrea Cohen, COLDWELL BANKER REALTY. Stellar MLS
- $559,0002 bd2 ba1.9k sqft9413 FOREST HILLS CIRCLE, SARASOTA, FL 34238For SaleMLS ID #A4705627, Julie Froeschle, BERKSHIRE HATHAWAY HOMESERVICE. Stellar MLS
- $410,0003 bd2 ba1.6k sqft5211 PARISIENNE PLACE #101B27, SARASOTA, FL 34238For SaleMLS ID #A4698331, Cynthia Bowers, COLDWELL BANKER SARASOTA CENT.. Stellar MLS
