
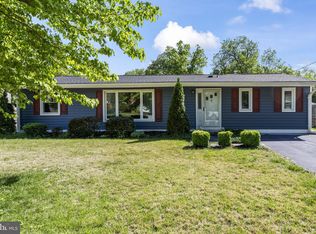
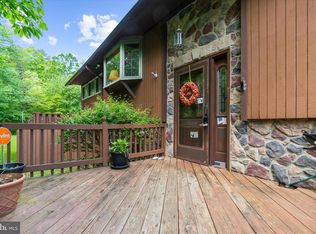
Just two blocks from the water, this charming brick rancher offers the perfect blend of coastal living, comfort, and flexibility—all on a spacious .30-acre lot in the highly sought-after Chesapeake High School district. From the moment you arrive, you’re welcomed by a warm and inviting entrance that sets the tone for the rest of the home. The main level features new flooring, two comfortable bedrooms, a full bath, a bright living room, and a functional kitchen—ideal for everyday living or weekend getaways by the water. The fully finished lower level expands your options with a private one-bedroom, one-bath setup, complete with its own living area, laundry, storage, and separate entrance—perfect for guests, extended family, or potential rental income. Step outside and enjoy the lifestyle this home delivers. A large covered porch invites you to unwind with your morning coffee or evening tea, while the fully fenced backyard offers plenty of space for entertaining, pets, or play. The detached one-car garage with opener and extended blacktop driveway provide ample parking for you and your guests. Major updates give peace of mind, including a new water treatment system (2026), hot water heater (2024), drain field (2021), and updated electrical. Whether you’re looking for a full-time residence, a retreat, or a property with income potential, this home checks all the boxes. Opportunities like this—so close to the water—don’t last long. Don’t let this one slip away!
For sale
Price cut: $25K (5/26)
$450,000
2743 Bayside Beach Rd, Pasadena, MD 21122
3beds
1,800sqft
Est.: Get pre-qualified
Single Family Residence
Built in 1950
0.3 Acres Lot
$448,000 Zestimate®
$250/sqft
$-- HOA
What's special
Separate entranceCharming brick rancherWarm and inviting entranceNew flooringFully fenced backyardPrivate one-bedroom one-bath setupExtended blacktop driveway
- 23 days |
- 1,856 |
- 117 |
Zillow last checked:
Listing updated:
Listed by:
Coni Otto 240-483-7556,
Long & Foster Real Estate, Inc. 301-388-2600
Source: Bright MLS,MLS#: MDAA2142568
Tour with a local agent
Facts & features
Interior
Bedrooms & bathrooms
- Bedrooms: 3
- Bathrooms: 2
- Full bathrooms: 2
- Main level bathrooms: 1
- Main level bedrooms: 2
Rooms
- Room types: Living Room, Bedroom 2, Kitchen, Family Room, Bedroom 1, Laundry, Storage Room, Bathroom 1
Bedroom 1
- Features: Flooring - Laminated
- Level: Main
- Area: 110 Square Feet
- Dimensions: 10 X 11
Bedroom 1
- Level: Lower
- Area: 130 Square Feet
- Dimensions: 13 X 10
Bedroom 2
- Features: Flooring - Laminated
- Level: Main
- Area: 120 Square Feet
- Dimensions: 12 X 10
Bathroom 1
- Level: Main
Family room
- Level: Lower
- Area: 238 Square Feet
- Dimensions: 14 X 17
Kitchen
- Features: Flooring - Laminate Plank, Breakfast Bar
- Level: Main
- Area: 182 Square Feet
- Dimensions: 14 X 13
Laundry
- Level: Lower
- Area: 182 Square Feet
- Dimensions: 13 X 14
Living room
- Features: Flooring - Laminated
- Level: Main
- Area: 256 Square Feet
- Dimensions: 16 X 16
Screened porch
- Features: Flooring - Concrete
- Level: Main
Storage room
- Level: Lower
Heating
- Forced Air, Oil
Cooling
- Ceiling Fan(s), Central Air, Electric
Appliances
- Included: Dishwasher, Oven/Range - Electric, Refrigerator, Washer, Microwave, Electric Water Heater
- Laundry: In Basement, Laundry Room
Features
- Basement: Other
- Has fireplace: No
Interior area
- Total structure area: 1,800
- Total interior livable area: 1,800 sqft
- Finished area above ground: 900
- Finished area below ground: 900
Video & virtual tour
Property
Parking
- Total spaces: 9
- Parking features: Garage Faces Front, Asphalt, Detached, Off Street, Driveway
- Garage spaces: 1
- Uncovered spaces: 8
Accessibility
- Accessibility features: None
Features
- Levels: Two
- Stories: 2
- Patio & porch: Screened Porch
- Exterior features: Lighting, Rain Gutters
- Pool features: None
- Fencing: Privacy,Wood,Back Yard
- Frontage type: Road Frontage
Lot
- Size: 0.3 Acres
- Features: Front Yard, Level, Rear Yard, Secluded, SideYard(s)
Details
- Additional structures: Above Grade, Below Grade
- Parcel number: 020312822222500
- Zoning: R2
- Special conditions: Standard
Construction
Type & style
- Home type: SingleFamily
- Architectural style: Raised Ranch/Rambler
- Property subtype: Single Family Residence
Materials
- Vinyl Siding
- Foundation: Slab, Block, Brick/Mortar
- Roof: Architectural Shingle
Condition
- New construction: No
- Year built: 1950
Utilities & green energy
- Sewer: Private Septic Tank
- Water: Private
- Utilities for property: Cable Connected
Community & HOA
Community
- Security: Motion Detectors, Security System, Monitored, Smoke Detector(s), Main Entrance Lock
- Subdivision: Bodkin Manor
HOA
- Has HOA: No
Location
- Region: Pasadena
Financial & listing details
- Price per square foot: $250/sqft
- Tax assessed value: $306,433
- Annual tax amount: $3,646
- Date on market: 5/8/2026
- Listing agreement: Exclusive Right To Sell
- Ownership: Fee Simple
- Road surface type: Black Top
Estimated market value
$448,000
$426,000 - $470,000
$2,965/mo
Price history
| Date | Event | Price |
|---|---|---|
| 5/26/2026 | Price change | $450,000-5.3%$250/sqft |
Source:  Bright MLS #MDAA2142568 Report a problem Bright MLS #MDAA2142568 Report a problem | ||
| 5/8/2026 | Listed for sale | $475,000+35.7%$264/sqft |
Source: Bright MLS #MDAA2142568 Report a problem | ||
| 7/29/2021 | Sold | $350,000+6.1%$194/sqft |
Source: Bright MLS #MDAA472046 Report a problem | ||
| 6/28/2021 | Pending sale | $330,000$183/sqft |
Source:  RE/MAX International #MDAA472046 Report a problem RE/MAX International #MDAA472046 Report a problem | ||
| 6/27/2021 | Listing removed | -- |
Source: RE/MAX International Report a problem | ||
| 6/26/2021 | Listed for sale | $330,000+32%$183/sqft |
Source: RE/MAX International #MDAA472046 Report a problem | ||
| 11/25/2015 | Sold | $250,000+8.7%$139/sqft |
Source: Public Record Report a problem | ||
| 7/30/2013 | Sold | $230,000-4.1%$128/sqft |
Source: Public Record Report a problem | ||
| 5/22/2013 | Price change | $239,900-4%$133/sqft |
Source: Keller Williams Flagship of Maryland #AA8066030 Report a problem | ||
| 4/27/2013 | Listed for sale | $249,900+58.2%$139/sqft |
Source: Keller Williams Flagship of Maryland #AA8066030 Report a problem | ||
| 2/6/2003 | Sold | $158,000+63.7%$88/sqft |
Source: Public Record Report a problem | ||
| 1/28/2002 | Sold | $96,500$54/sqft |
Source: Public Record Report a problem | ||
Public tax history
| Year | Property taxes | Tax assessment |
|---|---|---|
| 2025 | $3,804 +21.9% | $295,667 +3.8% |
| 2024 | $3,120 +2.6% | $284,900 +2.3% |
| 2023 | $3,042 +6.9% | $278,533 +2.3% |
| 2022 | $2,844 +2.4% | $272,167 +2.4% |
| 2021 | $2,778 +6.5% | $265,800 +6.6% |
| 2020 | $2,608 +7% | $249,333 -6.2% |
| 2019 | $2,438 +11.1% | $265,800 +22.8% |
| 2018 | $2,194 +1.1% | $216,400 +1.7% |
| 2017 | $2,170 | $212,867 +1.7% |
| 2016 | -- | $209,333 +1.7% |
| 2015 | -- | $205,800 |
| 2014 | -- | $205,800 |
| 2013 | -- | $205,800 -1.5% |
| 2012 | -- | $208,900 |
| 2011 | -- | $208,900 |
| 2010 | -- | $208,900 -25.7% |
| 2009 | -- | $280,980 +16.9% |
| 2008 | -- | $240,276 +20.4% |
| 2007 | -- | $199,573 +25.6% |
| 2006 | -- | $158,870 +11.5% |
| 2005 | -- | $142,536 +12.9% |
| 2004 | -- | $126,203 +14.9% |
| 2003 | -- | $109,870 +6.9% |
| 2002 | -- | $102,802 +7.4% |
| 2001 | -- | $95,736 |
Find assessor info on the county website
Monthly payment
Est. payment$--/mo
Payment breakdown
Explore the cost of this home by adjusting the details. Changes won't be saved.
All calculations are estimates and provided by Zillow, Inc. for informational purposes only. Actual amounts may vary.
HOA fees may include property taxes on listings classified as Co-Ops. Contact the listing agent and/or owner for fee details.
Mortgage interest rates are dependent on a number of factors, including credit score, down payment, and repayment length. Interest rate data provided by Zillow Group Marketplace, Inc. as of 1/1/1970 from various mortgage lenders with which we have lead or other similar arrangements; the Estimated Payment is an average of those rates.
See how much you could borrow to make a competitive offer.
Climate risks
Neighborhood: 21122
Nearby schools
GreatSchools rating
- 8/10Fort Smallwood Elementary SchoolGrades: PK-5Distance: 1.2 mi
- 8/10Chesapeake Bay Middle SchoolGrades: 6-8Distance: 1.6 mi
- 7/10Chesapeake High SchoolGrades: 9-12Distance: 1.8 mi
Schools provided by the listing agent
- Elementary: Fort Smallwood
- Middle: Chesapeake Bay
- High: Chesapeake
- District: Anne Arundel County Public Schools
Source: Bright MLS. This data may not be complete. We recommend contacting the local school district to confirm school assignments for this home.
A local agent can set up tours, give advice and negotiate with sellers.
A local lender can help you make sure your offer is ready when you are.



- Maryland
- Anne Arundel County
- Pasadena
- 21122
- 2743 Bayside Beach Rd
Nearby cities
Nearby neighborhoods
Nearby zip codes
Other Pasadena Topics
