Welcome to 25 Larbo Road, where sprawling one-level living meets your own private backyard oasis! Situated on a beautifully landscaped .546-acre corner lot, this impressive rancher offers an exceptional combination of space, comfort, and indoor-outdoor living. A welcoming covered front porch leads into a spacious, thoughtfully designed floor plan featuring three generously sized bedrooms and two-and-a-half bathrooms on the main level. The kitchen is well equipped for everyday living and entertaining with 42-inch cabinetry, granite countertops, abundant storage, and plenty of workspace. The impressive primary suite addition creates a retreat of its own, featuring vaulted ceilings, a large walk-in closet with a custom organization system, and a spacious private bath with a separate shower and soaking tub. The family room opens to the bright, conditioned sunroom overlooking the backyard and pool, providing a natural extension of the living space and a seamless connection to the outdoors. Step outside and it’s easy to see what makes this property special. The large in-ground pool, resurfaced just a few years ago, is complemented by expansive patio space, a fenced rear yard, mature landscaping, and fruit trees. From summer pool parties and cookouts to Maryland crab feasts with friends, this backyard was made for gathering, relaxing, and enjoying the warmer months. The lower level adds even more versatility with additional recreation and flex space, along with a brick fireplace featuring a wood-stove insert. An oversized two-car attached garage provides ample parking and storage, while the expansive corner lot offers a sense of space and privacy that can be difficult to find. With its sprawling one-level layout, impressive primary suite, multiple living spaces, fireplaces, oversized garage, and resort-style pool, 25 Larbo Road is more than a place to live—it’s a home designed to be enjoyed. Conveniently located in Millersville with easy access to major commuter routes serving Baltimore, Annapolis, and Washington, D.C.
For sale
$625,000
25 Larbo Rd, Millersville, MD 21108
3beds
2,544sqft
Single Family Residence
Built in 1973
0.55 Acres Lot
$617,700 Zestimate®
$246/sqft
$-- HOA
What's special
Resort-style poolFenced rear yardPrivate backyard oasisSprawling one-level livingFruit treesMature landscapingOversized two-car attached garage
- 1 day |
- 418 |
- 30 |
Zillow last checked:
Listing updated:
Listed by:
Kevin Bonk 443-370-9284,
Keller Williams Flagship 410-729-7700
Source: Bright MLS,MLS#: MDAA2154046
Facts & features
Interior
Bedrooms & bathrooms
- Bedrooms: 3
- Bathrooms: 3
- Full bathrooms: 2
- 1/2 bathrooms: 1
- Main level bathrooms: 3
- Main level bedrooms: 3
Rooms
- Room types: Living Room, Dining Room, Primary Bedroom, Bedroom 2, Bedroom 3, Kitchen, Family Room, Den, Sun/Florida Room, Recreation Room
Primary bedroom
- Features: Flooring - Carpet
- Level: Main
- Area: 320 Square Feet
- Dimensions: 16 X 20
Bedroom 2
- Features: Flooring - HardWood
- Level: Main
- Area: 143 Square Feet
- Dimensions: 11 X 13
Bedroom 3
- Features: Flooring - HardWood
- Level: Main
- Area: 121 Square Feet
- Dimensions: 11 X 11
Den
- Level: Lower
- Area: 99 Square Feet
- Dimensions: 9 X 11
Dining room
- Features: Flooring - HardWood
- Level: Main
- Area: 110 Square Feet
- Dimensions: 10 X 11
Family room
- Features: Flooring - Carpet
- Level: Main
- Area: 238 Square Feet
- Dimensions: 14 X 17
Kitchen
- Features: Flooring - Ceramic Tile
- Level: Main
- Area: 90 Square Feet
- Dimensions: 9 X 10
Living room
- Features: Flooring - HardWood
- Level: Main
- Area: 378 Square Feet
- Dimensions: 14 X 27
Recreation room
- Level: Lower
- Area: 550 Square Feet
- Dimensions: 22 X 25
Other
- Features: Flooring - Carpet
- Level: Main
- Area: 238 Square Feet
- Dimensions: 14 X 17
Heating
- Forced Air, Oil, Electric
Cooling
- Central Air, Ductless, Electric
Appliances
- Included: Dishwasher, Refrigerator, Microwave, Oven/Range - Electric, Dryer, Washer, Electric Water Heater
- Laundry: Main Level
Features
- Eat-in Kitchen, Dining Area, Kitchen - Table Space, Entry Level Bedroom, Upgraded Countertops, Primary Bath(s), Crown Molding, Chair Railings, Floor Plan - Traditional, Bathroom - Walk-In Shower, Soaking Tub, Breakfast Area, Ceiling Fan(s), Family Room Off Kitchen, Recessed Lighting, Walk-In Closet(s), Dry Wall
- Flooring: Ceramic Tile, Carpet, Hardwood, Wood
- Doors: Sliding Glass, Storm Door(s), Six Panel, Insulated
- Windows: Double Pane Windows, Energy Efficient, Screens, Window Treatments, Skylight(s)
- Basement: Connecting Stairway,Sump Pump,Heated,Improved,Interior Entry,Exterior Entry,Partially Finished,Space For Rooms,Walk-Out Access,Windows,Workshop
- Number of fireplaces: 2
- Fireplace features: Equipment, Heatilator, Mantel(s), Insert, Electric, Wood Burning Stove
Interior area
- Total structure area: 3,116
- Total interior livable area: 2,544 sqft
- Finished area above ground: 2,024
- Finished area below ground: 520
Video & virtual tour
Property
Parking
- Total spaces: 6
- Parking features: Garage Door Opener, Garage Faces Front, Oversized, Inside Entrance, Attached, Driveway
- Attached garage spaces: 2
- Uncovered spaces: 4
Accessibility
- Accessibility features: None
Features
- Levels: Two
- Stories: 2
- Patio & porch: Porch, Patio
- Exterior features: Extensive Hardscape, Flood Lights, Water Fountains
- Has private pool: Yes
- Pool features: In Ground, Concrete, Fenced, Filtered, Private
- Fencing: Back Yard,Vinyl
Lot
- Size: 0.55 Acres
Details
- Additional structures: Above Grade, Below Grade
- Parcel number: 020314307029928
- Zoning: R2
- Special conditions: Standard
Construction
Type & style
- Home type: SingleFamily
- Architectural style: Ranch/Rambler
- Property subtype: Single Family Residence
Materials
- Brick, Vinyl Siding
- Foundation: Block
- Roof: Architectural Shingle
Condition
- Very Good
- New construction: No
- Year built: 1973
Utilities & green energy
- Sewer: Private Septic Tank
- Water: Public
Community & HOA
Community
- Subdivision: Brightwood
HOA
- Has HOA: No
Location
- Region: Millersville
Financial & listing details
- Price per square foot: $246/sqft
- Tax assessed value: $513,867
- Annual tax amount: $5,750
- Date on market: 8/14/2026
- Listing agreement: Exclusive Right To Sell
- Listing terms: Conventional,FHA,VA Loan
- Ownership: Fee Simple
Estimated market value
$617,700
$587,000 - $649,000
$3,413/mo
Price history
| Date | Event | Price |
|---|---|---|
| 8/14/2026 | Listed for sale | $625,000+47.1%$246/sqft |
Source:  Bright MLS #MDAA2154046 Report a problem Bright MLS #MDAA2154046 Report a problem | ||
| 7/27/2016 | Sold | $425,000+1.2%$167/sqft |
Source: Public Record Report a problem | ||
| 5/25/2016 | Price change | $419,900-1.2%$165/sqft |
Source: Keller Williams Flagship of Maryland #AA9667495 Report a problem | ||
| 4/24/2016 | Listed for sale | $425,000$167/sqft |
Source: Owner Report a problem | ||
Public tax history
| Year | Property taxes | Tax assessment |
|---|---|---|
| 2025 | $5,182 +2% | $488,933 +5.4% |
| 2024 | $5,081 +2.6% | $464,000 +2.3% |
| 2023 | $4,953 +6.9% | $453,600 +2.3% |
| 2022 | $4,631 +2.4% | $443,200 +2.4% |
| 2021 | $4,523 +4.2% | $432,800 +4.3% |
| 2020 | $4,339 +4.4% | $414,833 -4.2% |
| 2019 | $4,155 +8.2% | $432,800 +14.2% |
| 2018 | $3,842 +5% | $378,900 +5.5% |
| 2017 | $3,660 | $359,033 +5.9% |
| 2016 | -- | $339,167 +6.2% |
| 2015 | $71 | $319,300 |
| 2014 | -- | $319,300 |
| 2013 | -- | $319,300 -17.9% |
| 2012 | -- | $388,700 |
| 2011 | -- | $388,700 |
| 2010 | -- | $388,700 -2.8% |
| 2009 | -- | $400,040 +9.1% |
| 2008 | -- | $366,656 +10% |
| 2007 | -- | $333,273 +11.1% |
| 2006 | -- | $299,890 +13.5% |
| 2005 | -- | $264,196 +15.6% |
| 2004 | -- | $228,503 +18.5% |
| 2003 | -- | $192,810 +4.8% |
| 2002 | -- | $183,946 +5.1% |
| 2001 | -- | $175,083 |
Find assessor info on the county website
Monthly payment
Est. payment
Payment breakdown
Explore the cost of this home by adjusting the details. Changes won't be saved.Climate risks
Neighborhood: 21108
Nearby schools
GreatSchools rating
- 4/10Rippling Woods Elementary SchoolGrades: PK-5Distance: 1.6 mi
- 5/10Old Mill Middle SouthGrades: 6-8Distance: 1 mi
- 5/10Old Mill High SchoolGrades: 9-12Distance: 1.2 mi
Schools provided by the listing agent
- Elementary: Rippling Woods
- Middle: Old Mill Middle South
- High: Old Mill
- District: Anne Arundel County Public Schools
Source: Bright MLS. This data may not be complete. We recommend contacting the local school district to confirm school assignments for this home.
- $556,0004 bd2 ba1.7k sqft562 Jandon Ct, Millersville, MD 21108Off Market
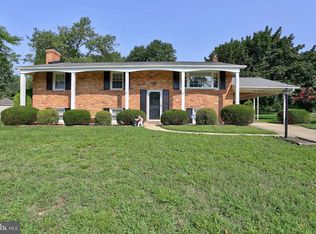
- $634,300-- bd2 ba3.2k sqft23 Larbo Rd, Millersville, MD 21108Off Market
- $620,400-- bd3 ba2.8k sqft27 Larbo Rd, Millersville, MD 21108Off Market
- $607,3004 bd3 ba1.4k sqft24 Larbo Rd, Millersville, MD 21108Off Market
- $496,000-- bd1 ba1.9k sqft22 Larbo Rd, Millersville, MD 21108Off Market
- $572,400-- bd2 ba1.9k sqft563 Jandon Ct, Millersville, MD 21108Off Market
- $599,200-- bd2 ba1.6k sqft560 Jandon Ct, Millersville, MD 21108Off Market
- $553,000-- bd1 ba1.5k sqft29 Larbo Rd, Millersville, MD 21108Off Market
A local agent can set up tours, give advice and negotiate with sellers.
Similar homes
- $475,0003 bd3 ba1.9k sqft8205 Millfield Ct, Millersville, MD 21108For Sale
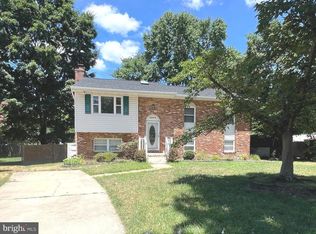
 MLS ID #MDAA2153794, Mary Towle, Yaffe Real Estate. Bright MLS
 - $499,0004 bd2 ba1.9k sqft464 Martin Dr, Millersville, MD 21108For Sale
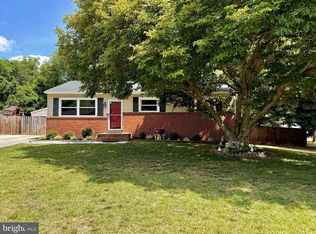 MLS ID #MDAA2147748, Dave Webber, RE/MAX Leading Edge. Bright MLS
 - $550,0004 bd2 ba2.3k sqft833 Meadow Rd, Severn, MD 21144For Sale
 MLS ID #MDAA2152240, Liz Osborn, Coldwell Banker Realty. Bright MLS
 - $559,0004 bd3 ba2.7k sqftNone Available, Millersville, MD 21108For Sale
 MLS ID #MDAA2145952, Christine Joyce, Long & Foster Real Estate, Inc.. Bright MLS
 - $--4 bd3 ba2.1k sqft440 Lynwood Dr, Severna Park, MD 21146AuctionAuction.com 2
- $499,9993 bd3 ba2.1k sqft949 Oakdale Cir, Millersville, MD 21108For SaleMLS ID #MDAA2149132, Andrea Martinez Martinez Hernandez, Keller Williams Realty Centre. Bright MLS
- $549,9004 bd4 ba2.9k sqft8321 Watermill Dr, Millersville, MD 21108For SaleMLS ID #MDAA2152006, Daniel Demers, Sell Your Home Services. Bright MLS
- $645,0004 bd4 ba3.8k sqft113 Merlot St, Millersville, MD 21108For SaleMLS ID #MDAA2154050, Marika Clark, Blackwell Real Estate, LLC. Bright MLS
- $625,0004 bd3 ba2.4k sqft8137 Windmill Ct, Severn, MD 21144For SaleMLS ID #MDAA2151638, George McDowell, Keller Williams Select Realtors of Annapolis. Bright MLS
- $580,0004 bd3 ba2k sqft8341 Watermill Dr, Millersville, MD 21108For SaleMLS ID #MDAA2146650, Verria Hairston, Open Door Brokerage, LLC. Bright MLS
- $--3 bd3 ba3.4k sqft8104 Quarterfield Rd, Severn, MD 21144AuctionXome
- $525,0004 bd2 ba1.9k sqft1131 Severnview Dr, Crownsville, MD 21032For SaleMLS ID #MDAA2152540, Stacy Henderson, Coldwell Banker Realty. Bright MLS
- $525,0004 bd2 ba1.6k sqft308 Christy Rd, Pasadena, MD 21122For SaleMLS ID #MDAA2153248, Janice Bumbry, Monument Sotheby's International Realty. Bright MLS
- $680,0006 bd4 ba3.6k sqft8071 Woodholme Cir, Pasadena, MD 21122For SaleMLS ID #MDAA2153072, Maria Gonzalez-Lewis, Keller Williams Preferred Properties. Bright MLS
- $750,0004 bd3 ba2.9k sqft8143 Ridgely Loop, Severn, MD 21144For SaleMLS ID #MDAA2127090, Jarrod Jeeter, Northrop Realty. Bright MLS
- $470,0003 bd3 ba1.8k sqft777 Martin Ct E, Severn, MD 21144For SaleMLS ID #MDAA2153410, Jessica Shamer, Berkshire Hathaway HomeServices PenFed Realty. Bright MLS
- $425,0003 bd2 ba1.4k sqft8245 Victoria Rd, Millersville, MD 21108For SaleMLS ID #MDAA2151764, Cherie Crossman, RE/MAX Leading Edge. Bright MLS
- $599,9995 bd4 ba2.3k sqft7837 Jude Ln, Glen Burnie, MD 21061For SaleMLS ID #MDAA2152454, Austin Johnson, Real Broker, LLC - Annapolis. Bright MLS
- $550,0003 bd2 ba1.7k sqft836 Generals Hwy, Millersville, MD 21108For SaleMLS ID #MDAA2133120, Kara L Leddy, Coldwell Banker Realty. Bright MLS
- $590,0003 bd2 ba1.5k sqft8250 Railroad Ave, Pasadena, MD 21122For SaleMLS ID #MDAA2146696, David Orso, Berkshire Hathaway HomeServices PenFed Realty. Bright MLS
