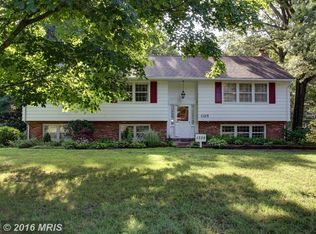
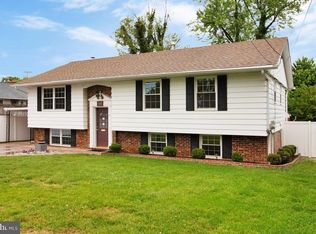
Welcome to 1052 Lido Drive! This charming 4-bedroom, 1.5-bath home offers comfortable living spaces filled with natural light and a layout designed for everyday living and entertaining alike. The main level features an open-concept living and dining area, where large windows create a bright and inviting atmosphere throughout the space. Just beyond, the kitchen continues the airy feel with ample cabinet storage, sleek stainless steel appliances, and easy access to the rear deck through sliding glass doors — perfect for indoor-outdoor entertaining or relaxing evenings outdoors. On the main level, you will find three bedrooms down the hall. The primary bedroom offers a spacious retreat with an attached half bath for added privacy and convenience. Two additional bedrooms provide plenty of flexibility for family, guests, or a home office setup. A full hall bath serves the floor with ease. The lower level offers a large family room centered around a cozy fireplace, creating the perfect gathering space for movie nights or relaxing weekends at home. Sliding glass doors provide direct access to the backyard, bringing in additional natural light and extending the living space outdoors. The fourth bedroom is tucked just off the family room, offering a private area ideal for guests, extended family, or a flexible workspace to fit your needs. Conveniently located in the desirable Cape St. Claire area of Annapolis, this home offers easy access to a variety of local amenities and waterfront attractions. Enjoy nearby outdoor recreation at Sandy Point State Park, featuring beaches, picnic areas, fishing, and scenic views of the Chesapeake Bay. Downtown Annapolis is just a short drive away, offering waterfront restaurants, boutique shopping, historic charm, and attractions like the United States Naval Academy and City Dock. Commuters will appreciate quick access to Route 50 for travel to both Baltimore and Washington. With bright living spaces, a versatile layout, and inviting indoor and outdoor areas, 1052 Lido Drive is ready to welcome you home.
Coming soon 05/28
$514,000
1052 Lido Dr, Annapolis, MD 21409
4beds
1,488sqft
Est.: Get pre-qualified
Single Family Residence
Built in 1975
9,000 Square Feet Lot
$-- Zestimate®
$345/sqft
$1/mo HOA
What's special
- 4 days |
- 609 |
- 35 |
Zillow last checked:
Listing updated:
Listed by:
Nick Waldner 443-579-1516,
Keller Williams Realty Centre 4103120000,
Listing Team: Waldner Winters Team, Co-Listing Team: Waldner Winters Team,Co-Listing Agent: Pamela Marie Burt 301-814-0813,
Keller Williams Realty Centre
Source: Bright MLS,MLS#: MDAA2135886
Tour with a local agent
Facts & features
Interior
Bedrooms & bathrooms
- Bedrooms: 4
- Bathrooms: 2
- Full bathrooms: 1
- 1/2 bathrooms: 1
- Main level bathrooms: 2
- Main level bedrooms: 3
Rooms
- Room types: Living Room, Dining Room, Primary Bedroom, Bedroom 2, Bedroom 3, Bedroom 4, Kitchen, Recreation Room, Utility Room, Primary Bathroom, Full Bath
Primary bedroom
- Features: Flooring - Carpet
- Level: Main
Bedroom 2
- Features: Flooring - Carpet
- Level: Main
Bedroom 3
- Features: Flooring - Carpet
- Level: Main
Bedroom 4
- Level: Lower
Primary bathroom
- Level: Main
Dining room
- Features: Lighting - Pendants
- Level: Main
Other
- Features: Bathroom - Tub Shower
- Level: Main
Kitchen
- Level: Main
Living room
- Level: Main
Recreation room
- Features: Recessed Lighting, Fireplace - Other
- Level: Lower
Utility room
- Features: Basement - Unfinished
- Level: Lower
Heating
- Forced Air, Oil
Cooling
- Other, Electric
Appliances
- Included: Electric Water Heater
Features
- Has basement: No
- Number of fireplaces: 1
Interior area
- Total structure area: 1,488
- Total interior livable area: 1,488 sqft
- Finished area above ground: 1,008
- Finished area below ground: 480
Property
Parking
- Parking features: Driveway, Off Street
- Has uncovered spaces: Yes
Accessibility
- Accessibility features: None
Features
- Levels: Split Foyer,One
- Stories: 1
- Pool features: None
Lot
- Size: 9,000 Square Feet
Details
- Additional structures: Above Grade, Below Grade
- Parcel number: 020316523653263
- Zoning: R5
- Special conditions: Standard
Construction
Type & style
- Home type: SingleFamily
- Property subtype: Single Family Residence
Materials
- Aluminum Siding, Vinyl Siding
- Foundation: Other
Condition
- New construction: No
- Year built: 1975
Utilities & green energy
- Sewer: Public Sewer
- Water: Private
Community & HOA
Community
- Subdivision: Cape St Claire
HOA
- Has HOA: Yes
- HOA fee: $10 annually
Location
- Region: Annapolis
Financial & listing details
- Price per square foot: $345/sqft
- Tax assessed value: $372,133
- Annual tax amount: $4,479
- Date on market: 5/28/2026
- Listing agreement: Exclusive Right To Sell
- Inclusions: See Disclosures
- Exclusions: See Disclosures
- Ownership: Fee Simple
Estimated market value
Not available
Estimated sales range
Not available
Not available
Price history
Price history is unavailable.
Public tax history
| Year | Property taxes | Tax assessment |
|---|---|---|
| 2025 | $3,246 -16.8% | $372,133 +4.5% |
| 2024 | $3,900 +1.9% | $356,200 +1.6% |
| 2023 | $3,827 +6.2% | $350,433 +1.7% |
| 2022 | $3,602 +1.7% | $344,667 +1.7% |
| 2021 | $3,542 +3.9% | $338,900 +4% |
| 2020 | $3,408 +4.1% | $325,767 -3.9% |
| 2019 | $3,273 +7.8% | $338,900 +13.2% |
| 2018 | $3,037 +4.6% | $299,500 +5.1% |
| 2017 | $2,905 | $284,967 +5.4% |
| 2016 | -- | $270,433 +5.7% |
| 2015 | -- | $255,900 |
| 2014 | -- | $255,900 |
| 2013 | -- | $255,900 -2.7% |
| 2012 | -- | $262,900 |
| 2011 | -- | $262,900 |
| 2010 | -- | $262,900 -24.4% |
| 2009 | -- | $347,560 +13.5% |
| 2008 | -- | $306,352 +15.5% |
| 2007 | -- | $265,146 +18.4% |
| 2006 | -- | $223,940 +14.4% |
| 2005 | -- | $195,726 +16.8% |
| 2004 | -- | $167,513 +20.3% |
| 2003 | -- | $139,300 +4.5% |
| 2002 | -- | $133,296 +4.7% |
| 2001 | -- | $127,293 |
Find assessor info on the county website
Monthly payment
Est. payment$--/mo
Payment breakdown
Explore the cost of this home by adjusting the details. Changes won't be saved.
All calculations are estimates and provided by Zillow, Inc. for informational purposes only. Actual amounts may vary.
HOA fees may include property taxes on listings classified as Co-Ops. Contact the listing agent and/or owner for fee details.
Mortgage interest rates are dependent on a number of factors, including credit score, down payment, and repayment length. Interest rate data provided by Zillow Group Marketplace, Inc. as of 1/1/1970 from various mortgage lenders with which we have lead or other similar arrangements; the Estimated Payment is an average of those rates.
See how much you could borrow to make a competitive offer.
Climate risks
Neighborhood: 21409
Getting around
0 / 100
No Nearby TransitNearby schools
GreatSchools rating
- 8/10Cape St. Claire Elementary SchoolGrades: PK-5Distance: 0.5 mi
- 9/10Magothy River Middle SchoolGrades: 6-8Distance: 4.3 mi
- 8/10Broadneck High SchoolGrades: 9-12Distance: 0.9 mi
Schools provided by the listing agent
- Elementary: Cape St Claire
- Middle: Magothy River
- High: Broadneck
- District: Anne Arundel County Public Schools
Source: Bright MLS. This data may not be complete. We recommend contacting the local school district to confirm school assignments for this home.
A local agent can set up tours, give advice and negotiate with sellers.
A local lender can help you make sure your offer is ready when you are.

- Maryland
- Anne Arundel County
- Annapolis
- 21409
- 1052 Lido Dr
Nearby cities
Nearby zip codes
Other Annapolis Topics
