BRAND NEW ROOF INSTALLED 8/28/2026!! Impeccably maintained 5-bedroom, 3 bathroom and 3 car garage. You will be amazed at this move in ready home with no specials wondering why you would ever buy new. When you walk into the front door you are welcomed by an open floorplan with an abundance of natural light. The living room has a fireplace to enjoy on those winter evenings. In the kitchen you will love the large island for the family to gather around and walk in pantry. There is also a large dining area and main floor laundry. The home is designed with a split 3-bedroom design with a huge master bedroom including a beautiful ensuite and large master closet. The finished view out basement gives you so much space!!! The family room is huge with plenty of room for a pool table or hobbies. There are 2 additional bedrooms and a full bathroom. There is a mid-level walkout to a large covered patio and fenced in back yard. You will enjoy the really nice landscaping and tiered garden area. The home is nestled in a quaint neighborhood located close to shopping, restaurants, and schools. Don’t miss this rare opportunity to buy a 9-year-old well maintained home with the specials paid off.
Pending
$363,000
3604 N Pepper Ridge St, Wichita, KS 67205
5beds
2,750sqft
Single Family Onsite Built
Built in 2017
10,454 Square Feet Lot
$362,600 Zestimate®
$132/sqft
$35/mo HOA
What's special
- 24 days
- 1,513
- 72
Zillow last checked:
Listing updated:
Listed by:
Dee McCallum CELL:316-644-6211,
Berkshire Hathaway PenFed Realty
Source: SCKMLS as distributed by MLS GRID,MLS#: 678467
Facts & features
Interior
Bedrooms & bathrooms
- Bedrooms: 5
- Bathrooms: 3
- Full bathrooms: 3
Primary bedroom
- Description: Carpet
- Level: Main
- Area: 158.72
- Dimensions: 12.8x12.4
Bedroom
- Description: Carpet
- Level: Main
- Area: 128.82
- Dimensions: 11.3x11.4
Bedroom
- Description: Carpet
- Level: Main
- Area: 103
- Dimensions: 10.3x10
Bedroom
- Description: Luxury Vinyl
- Level: Basement
- Area: 140.98
- Dimensions: 13.3x10.6
Bedroom
- Description: Luxury Vinyl
- Level: Basement
- Area: 122.08
- Dimensions: 11.2x10.9
Dining room
- Description: Wood Laminate
- Level: Main
- Area: 136.32
- Dimensions: 9.6x14.2
Family room
- Description: Luxury Vinyl
- Level: Basement
- Area: 854.9
- Dimensions: 41.5x20.6
Kitchen
- Description: Wood Laminate
- Level: Main
- Area: 148.5
- Dimensions: 13.5x11
Living room
- Description: Carpet
- Level: Main
- Area: 217.14
- Dimensions: 14.1x15.4
Mud room
- Description: Wood Laminate
- Level: Main
- Area: 46.44
- Dimensions: 8.6x5.4
Heating
- Forced Air, Natural Gas
Cooling
- Central Air, Electric
Appliances
- Included: Dishwasher, Disposal, Microwave, Range
- Laundry: Main Level, Laundry Room, 220 equipment
Features
- Ceiling Fan(s), Walk-In Closet(s)
- Flooring: Laminate
- Windows: Window Coverings-All, Storm Window(s)
- Basement: Finished
- Number of fireplaces: 2
- Fireplace features: Two, Living Room, Family Room, Electric
Interior area
- Total interior livable area: 2,750 sqft
- Finished area above ground: 1,450
- Finished area below ground: 1,300
Property
Parking
- Total spaces: 3
- Parking features: Attached, Garage Door Opener
- Garage spaces: 3
Features
- Levels: One
- Stories: 1
- Patio & porch: Covered
- Exterior features: Guttering - ALL, Irrigation Pump, Irrigation Well, Sprinkler System
- Pool features: Community
- Fencing: Wrought Iron
Lot
- Size: 10,454 Square Feet
- Features: Corner Lot
Details
- Parcel number: 0883302202014.00
Construction
Type & style
- Home type: SingleFamily
- Architectural style: Ranch
- Property subtype: Single Family Onsite Built
Materials
- Frame w/Less than 50% Mas
- Foundation: Full, Walk Out Mid-Level, View Out
- Roof: Composition
Condition
- Year built: 2017
Utilities & green energy
- Gas: Natural Gas Available
- Utilities for property: Sewer Available, Natural Gas Available, Public
Community & HOA
Community
- Features: Sidewalks, Greenbelt, Lake, Playground
- Subdivision: TYLER LANDING
HOA
- Has HOA: Yes
- Services included: Gen. Upkeep for Common Ar
- HOA fee: $420 annually
Location
- Region: Wichita
Financial & listing details
- Price per square foot: $132/sqft
- Tax assessed value: $305,800
- Annual tax amount: $4,121
- Date on market: 9/1/2026
- Cumulative days on market: 21 days
- Ownership: Individual
- Road surface type: Paved
Estimated market value
$362,600
$344,000 - $381,000
$2,845/mo
Price history
Price history is unavailable.
Public tax history
| Year | Property taxes | Tax assessment |
|---|---|---|
| 2025 | $4,125 +2.4% | $35,168 +4% |
| 2024 | $4,029 -6.4% | $33,810 +11% |
| 2023 | $4,304 | $30,464 |
| 2022 | -- | -- |
| 2021 | $4,383 | -- |
| 2020 | -- | $24,323 +5% |
| 2019 | -- | $23,161 +61.7% |
| 2018 | -- | $14,326 |
| 2017 | -- | -- |
| 2016 | -- | -- |
| 2015 | -- | -- |
| 2014 | -- | -- |
| 2013 | -- | -- |
| 2012 | -- | -- |
| 2011 | -- | $1,968 +1540% |
| 2008 | -- | $120 |
| 2007 | -- | $120 |
Find assessor info on the county website
Monthly payment
Est. payment
Payment breakdown
Explore the cost of this home by adjusting the details. Changes won't be saved.Climate risks
Neighborhood: 67205
Nearby schools
Schools provided by the listing agent
- Elementary: Maize USD266
- Middle: Maize South
- High: Maize South
Source: SCKMLS as distributed by MLS GRID. This data may not be complete. We recommend contacting the local school district to confirm school assignments for this home.
Similar homes
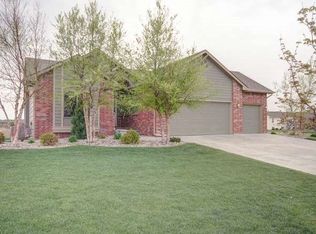
- $325,0004 bd3 ba2.3k sqft2682 N Shefford Ct, Wichita, KS 67205For Sale
 MLS ID #679242, Bobbie Lane, Real Broker, LLC. SCKMLS as distributed by MLS GRID

 - $419,9004 bd3 ba2.8k sqft9930 W Westlakes Ct, Wichita, KS 67205For Sale
 MLS ID #679029, Peggy Griffith, RE/MAX Premier. SCKMLS as distributed by MLS GRID
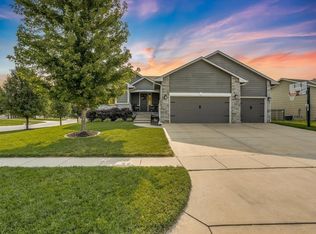
 - $359,9005 bd3 ba2.7k sqft11326 W Wilkinson Ct, Maize, KS 67101For Sale
 MLS ID #677100, Lucas Johnson, Keller Williams Signature Partners, LLC. SCKMLS as distributed by MLS GRID
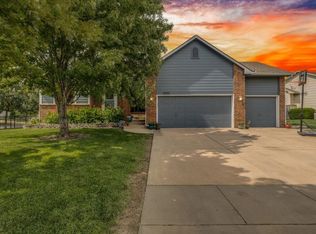
 - $285,0004 bd3 ba2.4k sqft2721 N Stoney Point Ct, Wichita, KS 67205For Sale
 MLS ID #674711, Bobbie Lane, Real Broker, LLC. SCKMLS as distributed by MLS GRID
