Skip main navigation
Sold for $199,900
  • $199,900

    3604 Pleasant Valley Rd, York, PA 17406

    3beds
    1,440sqft
    Townhouse
    Built in 1989
    -- sqft lot
    $205,300 Zestimate®
    $139/sqft
    $1,669 Estimated rent

    Home value

    $205,300

    $193,000 - $218,000

    $1,669/mo

    Zestimate® history
    Loading...

    Owner options

    List your home for rent

    $1,669/mo

    Rent Zestimate®

    Find your next renter with Zillow Rental Manager. Plus, with online applications, you can quickly screen prospective tenants – for free.

    Learn more

    $1,669/mo

    Rent Zestimate®

    Refinance and save

    $1,401/mo

    Est. payment

    Refinancing to a lower rate could help reduce your monthly payments and save thousands over the life of the loan.

    See today's rates

    $1,401/mo

    Est. payment

    Explore your selling options

    Work with a Zillow partner agent

    Leverage their expertise and Zillow's premium Showcase listings to get your home seen by more buyers.

    Get started

    List with your own agent

    Get your home in front of millions of buyers by listing it on Zillow.

    Learn how to do it

    Sell it yourself

    Take full control of how buyers see your home on Zillow by listing For Sale by Owner (FSBO).

    List your home

    What's special

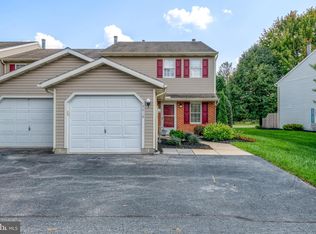
    Welcome to this move-in ready 3 bedroom, 1.5 bath townhome in the Central York School District. Offering nearly 1,500 sq ft of living space, this home features a bright and open layout with a versatile loft—ideal for a playroom, office, or guest area. The kitchen has been updated with granite countertops, tile flooring, and stainless steel appliances. Enjoy the private patio with views of the walking trail, perfect for outdoor relaxation. Additional highlights include an attached garage, and all appliances included. The HOA covers lawn care, snow removal, exterior building maintenance including roof , trash, and more for low-maintenance living. Conveniently located near US-30, shopping mall , dining, and parks, this property combines comfort and accessibility. Don’t miss your chance to call 3604 Pleasant Valley Road home!

    Zillow last checked:

    Listing updated:

    Listed by:

    Robby Le 717-332-4919,

    Cavalry Realty LLC,

    Co-Listing Agent: David Nguyen 717-203-7676,

    Cavalry Realty, LLC

    Bought with:

    Michael Wheeler

    Berkshire Hathaway HomeServices Homesale Realty

    Source: Bright MLS,MLS#: PAYK2090952MLS Logo

    Facts & features

    Interior

    Bedrooms & bathrooms
    • Bedrooms: 3
    • Bathrooms: 2
    • Full bathrooms: 1
    • 1/2 bathrooms: 1
    • Main level bathrooms: 1
    Bedroom 1
    • Description: -NOT USED-
    • Features: Primary Bedroom - Dressing Area, Walk-In Closet(s)
    • Level: Upper
    • Area: 132 Square Feet
    • Dimensions: 11x12
    Bedroom 2
    • Description: -NOT USED-
    • Level: Upper
    • Area: 156 Square Feet
    • Dimensions: 13x12
    Bedroom 3
    • Level: Upper
    • Area: 72 Square Feet
    • Dimensions: 8 x 9
    Bathroom 1
    • Level: Upper
    Dining room
    • Description: -NOT USED-
    • Level: Main
    • Area: 117 Square Feet
    • Dimensions: 9x13
    Kitchen
    • Description: -NOT USED-
    • Level: Main
    • Area: 144 Square Feet
    • Dimensions: 9x16
    Living room
    • Description: -NOT USED-
    • Level: Main
    • Area: 182 Square Feet
    • Dimensions: 14x13
    Loft
    • Level: Unspecified
    Heating
    • Forced Air, Natural Gas
    Cooling
    • Central Air, Electric
    Appliances
    • Included: Dishwasher, Microwave, Washer, Dryer, Refrigerator, Oven, Gas Water Heater
    • Laundry: Has Laundry, Main Level
    Features
    • Eat-in Kitchen, Formal/Separate Dining Room
    • Flooring: Tile/Brick, Carpet
    • Doors: Storm Door(s)
    • Windows: Insulated Windows
    • Has basement: No
    • Has fireplace: No
    Interior area
    • Total structure area: 1,440
    • Total interior livable area: 1,440 sqft
    • Finished area above ground: 1,440
    • Finished area below ground: 0

    Property

    Parking
    • Total spaces: 2
    • Parking features: Garage Door Opener, Asphalt, Attached, Driveway, On Street
    • Attached garage spaces: 1
    • Uncovered spaces: 1
    Accessibility
    • Accessibility features: 2+ Access Exits
    Features
    • Levels: Two
    • Stories: 2
    • Patio & porch: Patio
    • Pool features: None
    Lot
    • Features: Level
    Details
    • Additional structures: Above Grade, Below Grade
    • Parcel number: 46000330001G0C0002
    • Zoning: RESIDENTIAL
    • Special conditions: Standard

    Construction

    Type & style
    • Home type: Townhouse
    • Architectural style: Other
    • Property subtype: Townhouse
    Materials
    • Stick Built, Vinyl Siding
    • Foundation: Slab
    • Roof: Shingle,Asphalt
    Condition
    • Excellent
    • New construction: No
    • Year built: 1989

    Utilities & green energy

    • Electric: 200+ Amp Service, 120/240V
    • Sewer: Public Sewer
    • Water: Public
    • Utilities for property: Cable

    Community & neighborhood

    Security
    • Security features: Smoke Detector(s)
    Location
    • Region: York
    • Subdivision: Springetts Oaks Condos
    • Municipality: SPRINGETTSBURY TWP

    HOA & financial

    HOA
    • Has HOA: Yes
    • Amenities included: None
    • Services included: Insurance, Trash, Reserve Funds, Maintenance Structure, Maintenance Grounds, Snow Removal
    • Association name: SPRINGETTS VILLAGE CONDOMINIUMS
    • Second association name: Springetts Village Condominiums
    Other fees
    • Condo and coop fee: $205 monthly

    Other

    Other facts
    • Listing agreement: Exclusive Right To Sell
    • Listing terms: Conventional,Cash
    • Ownership: Condominium

    Price history

    DateEventPrice
    11/10/2025Sold$199,900$139/sqft
    Source: Bright MLS #PAYK2090952 Report a problem
    10/12/2025Pending sale$199,900$139/sqft
    Source: Bright MLS #PAYK2090952 Report a problem
    10/8/2025Listed for sale$199,900+81.7%$139/sqft
    Source: Bright MLS #PAYK2090952 Report a problem
    3/8/2016Sold$110,000-6.7%$76/sqft
    Source: Public Record Report a problem
    10/23/2015Price change$117,900-1.7%$82/sqft
    Source: Berkshire Hathaway Homesale #21508238 Report a problem
    9/2/2015Price change$119,900-1.6%$83/sqft
    Source: Berkshire Hathaway Homesale #21508238 Report a problem
    7/11/2015Listed for sale$121,900+28.3%$85/sqft
    Source: Berkshire Hathaway Homesale #21508238 Report a problem
    10/27/2011Sold$95,000-13.6%$66/sqft
    Source: Public Record Report a problem
    9/15/2011Price change$109,900-8.3%$76/sqft
    Source: Jack Gaughen Realtor, ERA - #21108097 Report a problem
    7/29/2011Listed for sale$119,900-6%$83/sqft
    Source: JACK GAUGHEN REALTOR ERA #21108097 Report a problem
    12/28/2010Sold$127,500-1.8%$89/sqft
    Source: Public Record Report a problem
    11/6/2010Price change$129,900-3.7%$90/sqft
    Source: CENTURY 21 Heritage Realty #21007526 Report a problem
    6/24/2010Listed for sale$134,900+46.8%$94/sqft
    Source: CENTURY 21 Heritage Realty #21007526 Report a problem
    5/7/2001Sold$91,900$64/sqft
    Source: Public Record Report a problem

    Public tax history

    YearProperty taxesTax assessment
    2025$3,165 +2.9%$101,610
    2024$3,076 -0.7%$101,610
    2023$3,096 +9.1%$101,610
    2022$2,838 $101,610
    2021$2,838 $101,610
    2020$2,838 +1.8%$101,610
    2019$2,787 +2.2%$101,610
    2018$2,728 +328.9%$101,610
    2017$636 $101,610
    2016-- $101,610
    2015-- $101,610
    2014-- $101,610
    2013-- $101,610
    2012-- $101,610
    2011-- $101,610
    2010-- $101,610
    2009-- $101,610
    2008-- $101,610
    2007-- $101,610
    2006-- $101,610 +23%
    2005-- $82,600
    2004-- $82,600
    2003-- $82,600
    2002-- $82,600
    2000-- $82,600
    1999-- $82,600

    Find assessor info on the county website

    Neighborhood: 17406

    Nearby schools

    GreatSchools rating
    Schools provided by the listing agent
    • High: Central York
    • District: Central York

    Source: Bright MLS. This data may not be complete. We recommend contacting the local school district to confirm school assignments for this home.

    Get pre-qualified for a loan
    At Zillow Home Loans, we can pre-qualify you in as little as 5 minutes with no impact to your credit score.

    An equal housing lender. NMLS #10287.

    Sell for more on Zillow
    Get a Zillow Showcase℠ listing at no additional cost and you could sell for .
    $205,300
    2% more
    +$4,106
    With Zillow Showcase(estimated)
    $209,406