Set on a corner lot in Crenshaw Manor, this reimagined Traditional delivers an expansive layout and a generous backyard. Sunlight fills the open living room, a welcoming space with a bay window and brick-clad fireplace. The formal dining room flows into the updated kitchen, appointed with greige cabinetry, a stainless appliance suite, and modern square tile. A bright nook off the kitchen is perfect for a home office or breakfast area. Three bedrooms include a primary suite with an ensuite bath and double sinks; the second bathroom features a tub-shower combo and beautiful tilework. The yard has room for it all, a grassy stretch for play and a brick patio for dining and lounging with friends. Amenities include HVAC, dual-pane windows, and a detached two-car garage. Centrally located, the home is a short distance from local favorites including Highly Likely, Maydan Market, Vicky's All Day, Alta, and Farmhouse Kitchen, with easy access to Kenneth Hahn State Recreation Area.
Under contract
$1,098,000
3604 S Muirfield Rd, Los Angeles, CA 90016
3beds
1,222sqft
Residential, Single Family Residence
Built in 1942
6,634 Square Feet Lot
$1,119,200 Zestimate®
$899/sqft
$-- HOA
What's special
- 38 days
- 1,043
- 88
Zillow last checked:
Listing updated:
Listed by:
Tracy B Do DRE # 01350025 323-842-4001,
Coldwell Banker Realty 626-584-0050,
Melinda Rae DRE # 02011155 323-819-0567,
Coldwell Banker Realty
Source: CLAW,MLS#: 26871973
Facts & features
Interior
Bedrooms & bathrooms
- Bedrooms: 3
- Bathrooms: 2
- Full bathrooms: 2
Rooms
- Room types: Patio Open, Living Room, Dining Room
Heating
- Central
Cooling
- Central Air
Appliances
- Included: Range/Oven, Disposal, Exhaust Fan, Refrigerator, Dishwasher
- Laundry: Inside, Laundry Closet
Features
- Flooring: Vinyl Plank
- Has fireplace: Yes
- Fireplace features: Living Room, Decorative, Wood Burning
Interior area
- Total structure area: 1,222
- Total interior livable area: 1,222 sqft
Property
Parking
- Total spaces: 2
- Parking features: Garage - 2 Car
- Garage spaces: 2
Features
- Levels: One
- Stories: 1
- Pool features: None
- Spa features: None
- Fencing: Fenced Yard
- Has view: Yes
- View description: Tree Top
Lot
- Size: 6,634 Square Feet
- Dimensions: 56 x 121
Details
- Additional structures: None
- Parcel number: 5046030001
- Zoning: LAR1
- Special conditions: Standard
Construction
Type & style
- Home type: SingleFamily
- Architectural style: Traditional
- Property subtype: Residential, Single Family Residence
Condition
- Year built: 1942
Community & HOA
HOA
- Has HOA: No
Location
- Region: Los Angeles
Financial & listing details
- Price per square foot: $899/sqft
- Tax assessed value: $815,000
- Date on market: 8/13/2026
Estimated market value
$1,119,200
$1.06M - $1.18M
$4,167/mo
Price history
| Date | Event | Price |
|---|---|---|
| 9/17/2026 | Contingent | $1,098,000$899/sqft |
Source:  CLAW #26871973 Report a problem CLAW #26871973 Report a problem | ||
| 8/13/2026 | Listed for sale | $1,098,000+34.7%$899/sqft |
Source: CLAW #26871973 Report a problem | ||
| 10/10/2025 | Sold | $815,000+8.8%$667/sqft |
Source:  CRMLS #SB25216151 Report a problem CRMLS #SB25216151 Report a problem | ||
| 9/26/2025 | Pending sale | $749,000$613/sqft |
Source: CRMLS #SB25216151 Report a problem | ||
| 9/18/2025 | Listed for sale | $749,000$613/sqft |
Source: CRMLS #SB25216151 Report a problem | ||
Public tax history
| Year | Property taxes | Tax assessment |
|---|---|---|
| 2026 | -- | $815,000 +810.8% |
| 2025 | $1,233 +2.4% | $89,485 +2% |
| 2024 | $1,204 +1.4% | $87,731 +2% |
| 2023 | $1,187 +4.1% | $86,012 +2% |
| 2022 | $1,140 +2.2% | $84,327 +2% |
| 2021 | $1,116 -0.6% | $82,675 +1% |
| 2020 | $1,123 | $81,828 +2% |
| 2019 | $1,123 +3.2% | $80,224 +2% |
| 2018 | $1,087 | $78,652 +2% |
| 2017 | $1,087 +1.9% | $77,111 +2% |
| 2016 | $1,067 +3.6% | $75,600 +1.5% |
| 2015 | $1,030 -0.1% | $74,465 +2% |
| 2014 | $1,031 | $73,008 +2.5% |
| 2012 | -- | $71,255 +2% |
| 2011 | -- | $69,859 +0.8% |
| 2010 | -- | $69,337 -0.2% |
| 2009 | -- | $69,503 +2% |
| 2008 | -- | $68,142 +2% |
| 2007 | -- | $66,807 +2% |
| 2006 | -- | $65,498 |
| 2005 | -- | $65,498 +4% |
| 2004 | -- | $62,957 +1.9% |
| 2003 | -- | $61,804 +2% |
| 2002 | -- | $60,593 +4% |
| 2000 | -- | $58,242 |
Find assessor info on the county website
Monthly payment
Est. payment
Payment breakdown
Explore the cost of this home by adjusting the details. Changes won't be saved.Climate risks
Neighborhood: West Adams
- $945,4003 bd2 ba1.5k sqft3608 S Muirfield Rd, Los Angeles, CA 90016Off Market
- $1,039,0003 bd2 ba1.2k sqft3614 S Muirfield Rd, Los Angeles, CA 90016Off Market
- $1,069,3003 bd2 ba1.4k sqft3601 West Blvd, Los Angeles, CA 90016Off Market
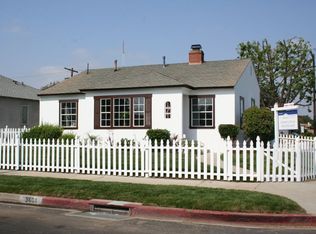
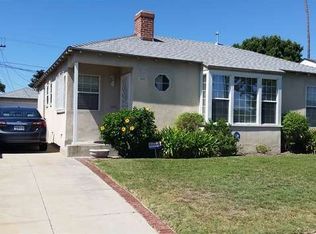
- $1,011,7003 bd2 ba1.3k sqft3607 West Blvd, Los Angeles, CA 90016Off Market
Similar homes
- $1,148,0003 bd2 ba1k sqft2919 Somerset Dr, Los Angeles, CA 90016For Sale
 MLS ID #26905459, Pablo Valdivia DRE # 02158915, Compass. CLAW
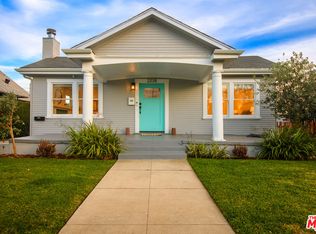
 - $1,149,0004 bd3 ba1.5k sqft2238 W 28th St, Los Angeles, CA 90018For Sale
 MLS ID #26873927, Claire Lissone DRE # 01426130, Real Estate Collective. CLAW
 - $1,188,8882 bd2 ba1.3k sqft4248 McClung Dr, Los Angeles, CA 90008For Sale
 MLS ID #26966213, Obie Nwabuzor DRE # 02020522, Compass. CLAW
 - $999,9993 bd2 ba1.3k sqft6015 Keniston Ave, Los Angeles, CA 90043For Sale
 MLS ID #26902607, Carlos Villegas DRE # 01775788, eXp Realty of California Inc. CLAW
Local buyer's agents are ready to help
