Welcome home to this basement ranch offering 1,800 +/- square feet of comfortable living space, perfectly situated on a generous 0.36-acre lot in Knoxville. The thoughtful design maximizes both space and functionality, creating a welcoming environment that is ready to become your next home.
With three bedrooms and two full bathrooms, your home provides ample room for relaxation and daily life. The home features a basement level that adds valuable flexibility and extra storage, ideal for adapting to your personal needs. Outside, the spacious 0.36-acre lot offers plenty of room for outdoor enjoyment, whether you're looking to garden, entertain, or simply relax in your own private space. You'll also enjoy the benefits of a new HVAC (May 2026), new roof (Oct 2024), new water heater (2023) and various other updates.
Conveniently located in Knoxville and within quick walking distance to West Haven Recreational Center, this property provides you with the ease of every day necessities and combines the charm of a classic rancher with the practical benefits of recent updates and a generous homesite. We invite you to schedule a tour and experience the potential of this inviting home for yourself.
Active
Price cut: $10K (8/29)
$379,900
3604 Sisk Rd, Knoxville, TN 37921
3beds
1,814sqft
Single Family Residence, Residential
Built in 1964
0.37 Acres Lot
$-- Zestimate®
$209/sqft
$-- HOA
What's special
Generous homesiteThree bedrooms
- 45 days
- 595
- 42
Likely to sell faster than
Zillow last checked:
Listing updated:
Listed by:
Randi Smith 865-333-2343,
simpliHOM 855-856-9466
Source: RealTracs MLS as distributed by MLS GRID,MLS#: 3309230
Facts & features
Interior
Bedrooms & bathrooms
- Bedrooms: 3
- Bathrooms: 2
- Full bathrooms: 2
Dining room
- Features: Formal
- Level: Formal
Heating
- Central, Electric, Natural Gas
Cooling
- Other, Central Air, Ceiling Fan(s)
Appliances
- Included: Dishwasher, Range, Oven
- Laundry: Washer Hookup, Electric Dryer Hookup
Features
- Ceiling Fan(s)
- Flooring: Laminate, Tile, Vinyl
- Basement: Partially Finished,Exterior Entry
- Has fireplace: No
- Fireplace features: Wood Burning
Interior area
- Total structure area: 1,814
- Total interior livable area: 1,814 sqft
- Finished area above ground: 1,227
- Finished area below ground: 587
Property
Parking
- Total spaces: 1
- Parking features: Garage Faces Side
- Garage spaces: 1
Features
- Levels: Two
- Patio & porch: Deck, Porch, Covered
Lot
- Size: 0.37 Acres
- Dimensions: 102.1 x 155.35 x IRR
- Features: Other
- Topography: Other
Details
- Parcel number: 080NB014
- Special conditions: Standard
Construction
Type & style
- Home type: SingleFamily
- Architectural style: Traditional
- Property subtype: Single Family Residence, Residential
Materials
- Frame, Other, Brick
Condition
- New construction: No
- Year built: 1964
Utilities & green energy
- Sewer: Public Sewer
- Water: Public
- Utilities for property: Electricity Available, Natural Gas Available, Water Available
Green energy
- Energy efficient items: Windows
Community & HOA
Community
- Security: Smoke Detector(s)
- Subdivision: West Gate Add
Location
- Region: Knoxville
Financial & listing details
- Price per square foot: $209/sqft
- Tax assessed value: $311,600
- Annual tax amount: $2,890
- Date on market: 7/31/2026
- Electric utility on property: Yes
Estimated market value
Not available
Estimated sales range
Not available
Not available
Price history
| Date | Event | Price |
|---|---|---|
| 8/29/2026 | Price change | $379,900-2.6%$209/sqft |
Source:  East Tennessee Realtors #1349718 Report a problem East Tennessee Realtors #1349718 Report a problem | ||
| 8/14/2026 | Price change | $389,900-1.3%$215/sqft |
Source: East Tennessee Realtors #1349718 Report a problem | ||
| 7/31/2026 | Listed for sale | $395,000+20.1%$218/sqft |
Source: East Tennessee Realtors #1349718 Report a problem | ||
| 3/29/2024 | Listing removed | -- |
Source: East Tennessee Realtors #1200532 Report a problem | ||
| 1/13/2023 | Sold | $329,000+1.3%$181/sqft |
Source: East Tennessee Realtors #1211443 Report a problem | ||
| 12/17/2022 | Pending sale | $324,900$179/sqft |
Source: East Tennessee Realtors #1211443 Report a problem | ||
| 12/12/2022 | Listed for sale | $324,900$179/sqft |
Source: East Tennessee Realtors #1211443 Report a problem | ||
| 12/6/2022 | Pending sale | $324,900$179/sqft |
Source: East Tennessee Realtors #1211443 Report a problem | ||
| 11/28/2022 | Price change | $324,900-7.1%$179/sqft |
Source: East Tennessee Realtors #1211443 Report a problem | ||
| 11/10/2022 | Listed for sale | $349,900+62.1%$193/sqft |
Source: East Tennessee Realtors #1211443 Report a problem | ||
| 9/19/2022 | Listing removed | $215,900$119/sqft |
Source: East Tennessee Realtors #1200532 Report a problem | ||
| 8/23/2022 | Listed for sale | $215,900$119/sqft |
Source: East Tennessee Realtors #1200532 Report a problem | ||
| 8/17/2022 | Pending sale | $215,900$119/sqft |
Source: East Tennessee Realtors #1200532 Report a problem | ||
| 8/16/2022 | Price change | $215,900-4%$119/sqft |
Source: East Tennessee Realtors #1200532 Report a problem | ||
| 7/26/2022 | Listed for sale | $225,000+36.4%$124/sqft |
Source: East Tennessee Realtors #1200532 Report a problem | ||
| 6/27/2022 | Sold | $165,000$91/sqft |
Source: Public Record Report a problem | ||
Public tax history
| Year | Property taxes | Tax assessment |
|---|---|---|
| 2025 | $1,211 | $77,900 |
| 2024 | $1,211 | $77,900 |
| 2023 | $1,211 +142.2% | $77,900 +142.1% |
| 2022 | $500 -6.5% | $32,175 +27.4% |
| 2021 | $535 | $25,250 -75% |
| 2020 | $535 | $101,000 |
| 2019 | $535 | $101,000 |
| 2018 | $535 -53.8% | -- |
| 2017 | $1,157 +3.1% | $25,250 |
| 2016 | $1,122 | -- |
| 2015 | $1,122 +85.1% | -- |
| 2014 | $606 -42.1% | -- |
| 2013 | $1,047 +1% | -- |
| 2012 | $1,036 | -- |
| 2011 | $1,036 | $21,500 |
| 2010 | $1,036 | $21,500 |
| 2009 | $1,036 -10% | $21,500 +2.7% |
| 2008 | $1,151 +0% | $20,925 |
| 2007 | $1,151 | $20,925 |
| 2006 | $1,151 | $20,925 |
| 2005 | $1,151 0% | $20,925 +9.3% |
| 2004 | $1,151 +6.2% | $19,150 |
| 2003 | $1,084 | $19,150 |
| 2002 | -- | $19,150 |
| 2001 | -- | $19,150 +16.8% |
| 2000 | -- | $16,400 |
Find assessor info on the county website
Monthly payment
Est. payment
Payment breakdown
Explore the cost of this home by adjusting the details. Changes won't be saved.Climate risks
Neighborhood: West Haven Village
Similar homes
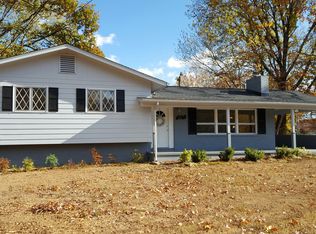
- $399,9993 bd3 ba1.7k sqft6504 Ridge Run Dr, Knoxville, TN 37921For Sale
 MLS ID #3302037, JoAnn James. RealTracs MLS as distributed by MLS GRID
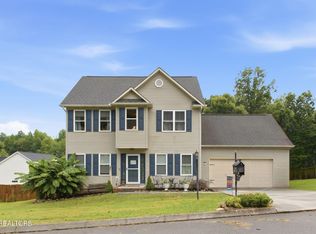
 - $364,0003 bd2 ba1.5k sqft1617 Sundrop Dr, Knoxville, TN 37921Active

 MLS ID #1351777, Lori Gano, Greater Impact Realty. East Tennessee Realtors
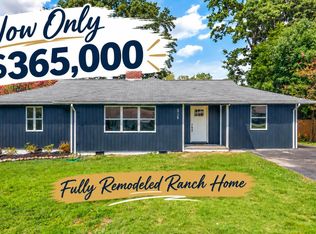
 - $365,0003 bd2 ba1.6k sqft5728 Kentwood Rd, Knoxville, TN 37912Active
 MLS ID #1351068, Teri Jo Fox, The Knox Fox Real Estate Group. East Tennessee Realtors
 - $399,9004 bd2 ba1.7k sqft6105 Travis Dr, Knoxville, TN 37921Active
 MLS ID #1347080, Jamie Sutton, Keller Williams. East Tennessee Realtors
 - $330,0004 bd2 ba1.5k sqft6019 Cougar Dr, Knoxville, TN 37921ActiveMLS ID #1350006, Michelle Garner Braden, Greater Impact Realty. East Tennessee Realtors
- $350,0003 bd2 ba1.5k sqft5604 Kentwood Rd, Knoxville, TN 37912ActiveMLS ID #1344040, Tyler Owens, Keller Williams Signature. East Tennessee Realtors
- $375,0004 bd3 ba2k sqft2317 Roundtree Rd, Knoxville, TN 37923For SaleMLS ID #3251422, Jeff Grebe. RealTracs MLS as distributed by MLS GRID
- $389,9003 bd2 ba1.8k sqft913 W Beaver Creek Dr, Powell, TN 37849ActiveMLS ID #1352776, Brooklyn Justice, Southland Realtors, Inc. East Tennessee Realtors
- $465,0003 bd2 ba1.9k sqft1804 Pinoak Ct, Knoxville, TN 37923ActiveMLS ID #1355150, Zach Sale, Realty Executives Associates. East Tennessee Realtors
- $449,9003 bd3 ba1.9k sqft4527 Clairson Dr, Knoxville, TN 37931ActiveMLS ID #1355034, Karla Sells-Gourley, Keller Williams. East Tennessee Realtors
- $344,9003 bd2 ba1.3k sqft7120 Hurst Ln, Knoxville, TN 37918ActiveMLS ID #1353326, Ally Wilhite, Signature Homes. East Tennessee Realtors
- $365,9003 bd2 ba1.4k sqft707 Radford Pl, Knoxville, TN 37917ActiveMLS ID #1353337, Zach Ivey, Keller Williams Signature. East Tennessee Realtors
- $425,0003 bd3 ba2.3k sqft217 Linford Rd, Knoxville, TN 37920ActiveMLS ID #1355025, Jesse Faulknor, Wallace. East Tennessee Realtors
- $433,0003 bd2 ba2.7k sqft3415 Hackberry Rd, Knoxville, TN 37931ActiveMLS ID #1350972, Katelyn Bethmann, Greater Impact Realty. East Tennessee Realtors
- $398,0003 bd2 ba1.6k sqft2319 Norris Ln, Knoxville, TN 37924For SaleMLS ID #3326086, Brandon LeMaster. RealTracs MLS as distributed by MLS GRID
- $392,0003 bd2 ba1.8k sqft7112 Bonny Kate Dr, Knoxville, TN 37920ActiveMLS ID #1343214, Tiana Winter, Realty Executives Associates. East Tennessee Realtors
- $299,0003 bd2 ba1.3k sqft1623 Dunbar St, Knoxville, TN 37921For SaleMLS ID #3511151, Cory King. RealTracs MLS as distributed by MLS GRID
- $379,9004 bd3 ba1.6k sqft7613 Fall Wind Ct, Powell, TN 37849For SaleMLS ID #3215866, Brisco Woods. RealTracs MLS as distributed by MLS GRID
- $350,0003 bd2 ba1.6k sqft4212 Felty Dr, Knoxville, TN 37918ActiveMLS ID #1345564, Tyler Robinson, Southern Charm Homes. East Tennessee Realtors
- $299,9004 bd2 ba1.5k sqft1612 Vermont Ave, Knoxville, TN 37921ActiveMLS ID #1339843, Adam Albaba, Honors Real Estate Services LLC. East Tennessee Realtors
