OFFER DEADLINE: TUESDAY, 9/22 @ 4:00 p.m. Ideally located in leafy and sought-after Section Three of the Village of Chevy Chase, welcome to this quintessential home that delivers 4,000+ sf of turn-key perfection over three levels of living. A charming front porch beckons you inside and into a convenient vestibule with a coat closet and drop zone for backpacks, groceries, etc. and into the light-flooded main-level with classic detailing and hardwood floors. The large formal living room has a wood-burning fireplace that flows into the formal dining room with a custom built-in window seat. The heart of this home is the recently renovated white and bright gourmet kitchen with abundant counter and cabinet space, stainless steel appliances and an quartz peninsula with pendants and seating that opens perfectly to the family room and a delightful screened-in porch ideal for dining and entertaining. The bonus room, ideal for use as a home office, mud room or laundry (plumbing is in place) has rear egress to the deck. A large powder room for guests rounds out the main floor. The second floor delivers more light-filled rooms with hardwood floors, including the grand primary retreat with a beautifully renovated full bath with a freestanding tub, double sinks and a separate shower and nicely sized walk-in closet with vanity. Two more large bedrooms and a full bath are on this level. The finished lower level adds even more versatility, with a spacious family/rec room, laundry/utility room and generous storage room. The current homeowners have carefully maintained and updated this home during their years of ownership -- and recent upgrades include: interior painting, new lighting installed, new carpet in lower level, professional duct cleaning, refreshed landscaping, and having the exterior power washed and repainted. Step outside into your private oasis, an 8,000 sf lush, level and grassy lot that is fully fenced, perfect for play, gardening and entertaining; it is also ideal for future expansion if desired. There are also has two stone patios for grilling and dining, a storage shed and two car off-street tandem parking on the shared driveway. Section Three is noted for it's unique feeling of community and connection with their own newsletter and robust listserve. They host numerous neighborhood traditions throughout the year like the Spring Fling, Party in the Park, the new neighbor welcome party, food truck night, and the fall favorite -- the Halloween Parade. Walking proximity to the popular Saturday farmers market and the heart of the community - the Brookville Market, pharmacy, Olympia Diner and award-winning La Ferme french restaurant and Le Bar. Easy access to multiple commuter routes like I-495, Connecticut Avenue, Wisconsin Avenue, Military Road with the Friendship Heights and Bethesda Metro stops nearby. Just 11 miles to National Airport and 7 miles to downtown DC. This gem checks all the boxes. Welcome Home!
Pending
$1,750,000
3604 Spring St, Chevy Chase, MD 20815
3beds
4,050sqft
Single Family Residence
Built in 1921
8,000 Square Feet Lot
$1,735,200 Zestimate®
$432/sqft
$-- HOA
What's special
Stainless steel appliancesStorage shedFamily roomCharming front porch
- 27 days
- 1,125
- 101
Likely to sell faster than
Zillow last checked:
Listing updated:
Listed by:
LISA RESCH 202-236-9527,
Compass (301) 298-1001
Source: Bright MLS,MLS#: MDMC2255190
Facts & features
Interior
Bedrooms & bathrooms
- Bedrooms: 3
- Bathrooms: 3
- Full bathrooms: 2
- 1/2 bathrooms: 1
- Main level bathrooms: 1
Rooms
- Room types: Dining Room, Kitchen, Family Room, Laundry, Office, Storage Room
Dining room
- Level: Main
Family room
- Level: Lower
Family room
- Level: Main
Kitchen
- Level: Main
Laundry
- Level: Lower
Mud room
- Level: Main
Office
- Level: Main
Storage room
- Level: Lower
Heating
- Radiator, Hot Water, Natural Gas
Cooling
- Central Air, Electric
Appliances
- Included: Microwave, Dishwasher, Disposal, Dryer, Exhaust Fan, Ice Maker, Range Hood, Stainless Steel Appliance(s), Refrigerator, Washer, Double Oven, Cooktop, Gas Water Heater
- Laundry: In Basement, Main Level, Hookup, Laundry Room, Mud Room
Features
- Bathroom - Walk-In Shower, Bathroom - Tub Shower, Soaking Tub, Crown Molding, Combination Kitchen/Living, Family Room Off Kitchen, Formal/Separate Dining Room, Floor Plan - Traditional, Kitchen - Gourmet, Kitchen Island, Primary Bath(s), Recessed Lighting
- Flooring: Hardwood, Carpet, Ceramic Tile, Wood
- Doors: French Doors
- Windows: Double Hung, Bay/Bow, Screens, Replacement, Window Treatments
- Basement: Connecting Stairway,Improved
- Number of fireplaces: 1
Interior area
- Total structure area: 4,050
- Total interior livable area: 4,050 sqft
- Finished area above ground: 3,118
- Finished area below ground: 932
Property
Parking
- Total spaces: 2
- Parking features: Driveway, Shared Driveway, On Street
- Uncovered spaces: 2
Accessibility
- Accessibility features: None
Features
- Levels: Three
- Stories: 3
- Patio & porch: Deck, Patio, Porch, Screened
- Exterior features: Sidewalks, Street Lights
- Pool features: None
- Fencing: Back Yard,Wood
- Has view: Yes
- View description: Street, Trees/Woods
Lot
- Size: 8,000 Square Feet
- Features: Front Yard, Landscaped, Level, Private, Rear Yard, SideYard(s), Middle Of Block
Details
- Additional structures: Above Grade, Below Grade, Outbuilding
- Parcel number: 160700459654
- Zoning: R60
- Special conditions: Standard
Construction
Type & style
- Home type: SingleFamily
- Architectural style: Craftsman
- Property subtype: Single Family Residence
Materials
- Frame, Wood Siding
- Foundation: Other
Condition
- New construction: No
- Year built: 1921
Utilities & green energy
- Sewer: Public Sewer
- Water: Public
Community & HOA
Community
- Subdivision: Chevy Chase Village
HOA
- Has HOA: No
Location
- Region: Chevy Chase
Financial & listing details
- Price per square foot: $432/sqft
- Tax assessed value: $1,547,867
- Annual tax amount: $16,823
- Date on market: 9/10/2026
- Listing agreement: Exclusive Right To Sell
- Ownership: Fee Simple
- Road surface type: Paved
Estimated market value
$1,735,200
$1.65M - $1.82M
$6,593/mo
Price history
| Date | Event | Price |
|---|---|---|
| 9/22/2026 | Pending sale | $1,750,000$432/sqft |
Source:  Bright MLS #MDMC2255190 Report a problem Bright MLS #MDMC2255190 Report a problem | ||
| 9/10/2026 | Listed for sale | $1,750,000+41.7%$432/sqft |
Source: Bright MLS #MDMC2255190 Report a problem | ||
| 5/15/2019 | Sold | $1,235,000+3.3%$305/sqft |
Source: Public Record Report a problem | ||
| 4/4/2019 | Pending sale | $1,195,000$295/sqft |
Source: TTR Sotheby's International Realty #MDMC636772 Report a problem | ||
| 3/29/2019 | Listed for sale | $1,195,000+70.7%$295/sqft |
Source: TTR Sotheby's International Realty #MDMC636772 Report a problem | ||
| 1/1/2015 | Sold | $700,000$173/sqft |
Source:  Long & Foster Broker Feed #MDMC379256_100 Report a problem Long & Foster Broker Feed #MDMC379256_100 Report a problem | ||
| 8/14/2000 | Sold | $700,000+101.1%$173/sqft |
Source: Public Record Report a problem | ||
| 5/26/1995 | Sold | $348,000$86/sqft |
Source: Public Record Report a problem | ||
Public tax history
| Year | Property taxes | Tax assessment |
|---|---|---|
| 2026 | $18,390 +14% | $1,547,867 +9.3% |
| 2025 | $16,131 +2.3% | $1,416,400 +5.2% |
| 2024 | $15,773 +5.4% | $1,346,767 +5.5% |
| 2023 | $14,971 +10.4% | $1,277,133 +5.8% |
| 2022 | $13,566 +7.4% | $1,207,500 +7.3% |
| 2021 | $12,636 +7.8% | $1,125,700 +7.8% |
| 2020 | $11,725 +8.6% | $1,043,900 +8.5% |
| 2019 | $10,802 -0.2% | $962,100 |
| 2018 | $10,821 -2.3% | $962,100 |
| 2017 | $11,075 +10.9% | $962,100 -0.6% |
| 2016 | $9,982 | $967,900 +0% |
| 2015 | $9,982 | $967,667 +0% |
| 2014 | $9,982 | $967,433 +0% |
| 2013 | -- | $967,200 |
| 2012 | -- | $967,200 |
| 2011 | -- | $967,200 -19.2% |
| 2010 | -- | $1,196,920 +8.4% |
| 2009 | -- | $1,104,310 +9.2% |
| 2008 | -- | $1,011,700 +10.1% |
| 2007 | -- | $919,090 +11% |
| 2006 | -- | $828,340 +12.3% |
| 2005 | -- | $737,590 +14% |
| 2004 | -- | $646,840 |
| 2003 | -- | $646,840 +37% |
| 2002 | -- | $472,200 +22.7% |
| 2001 | -- | $384,880 |
Find assessor info on the county website
Monthly payment
Est. payment
Payment breakdown
Explore the cost of this home by adjusting the details. Changes won't be saved.Climate risks
Neighborhood: Chevy Chase Section Three
Nearby schools
Schools provided by the listing agent
- Elementary: Rosemary Hills
- Middle: Silver Creek
- High: Bethesda-chevy Chase
- District: Montgomery County Public Schools
Source: Bright MLS. This data may not be complete. We recommend contacting the local school district to confirm school assignments for this home.
Similar homes
- $1,795,0004 bd4 ba3.1k sqft7004 Brookville Rd, Chevy Chase, MD 20815For Sale

 MLS ID #MDMC2253744, Chris Kopsidas, CSK Residential, Inc.. Bright MLS
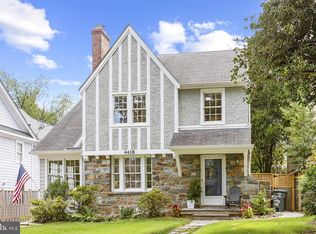
 - $1,749,0006 bd3 ba4.2k sqft4418 Ridge St, Chevy Chase, MD 20815For Sale
 MLS ID #MDMC2254158, Eric Murtagh, Long & Foster Real Estate, Inc.. Bright MLS
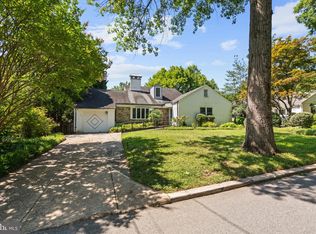
 - $1,739,0006 bd5 ba3.8k sqft4702 Essex Ave, Chevy Chase, MD 20815For Sale
 MLS ID #MDMC2250072, Dana Rice, Compass. Bright MLS
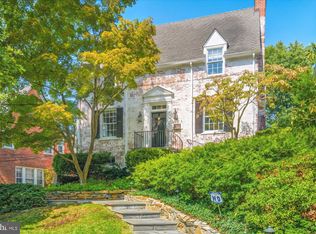
 - $1,895,0004 bd5 ba3.3k sqft4135 Woodbine St, Chevy Chase, MD 20815For Sale
 MLS ID #MDMC2255482, Robert Crawford, TTR Sotheby's International Realty. Bright MLS
 - $1,559,0005 bd4 ba2.3k sqft6406 Western Ave, Chevy Chase, MD 20815For SaleMLS ID #MDMC2243544, Keene Taylor, Compass. Bright MLS
- $1,900,0005 bd5 ba4.7k sqft8609 Woodbrook Ln, Chevy Chase, MD 20815For SaleMLS ID #MDMC2254122, Kevin Carlson, Compass. Bright MLS
- $1,550,0006 bd4 ba3.3k sqft4415 Bradley Ln, Chevy Chase, MD 20815For SaleMLS ID #MDMC2232290, Chris Craddock, EXP Realty, LLC. Bright MLS
- $1,975,0005 bd4 ba4.1k sqft4315 Lynbrook Dr, Bethesda, MD 20814For SaleMLS ID #MDMC2256410, Marcie Sandalow, Compass. Bright MLS
- $2,495,0006 bd5 ba4.2k sqft3405 Leland St, Chevy Chase, MD 20815For SaleMLS ID #MDMC2252456, Alyssa Crilley, Washington Fine Properties. Bright MLS
- $1,675,0004 bd4 ba3.4k sqft5305 Ridgefield Rd, Bethesda, MD 20816For SaleMLS ID #MDMC2255176, Joanne Pinover, Washington Fine Properties, LLC. Bright MLS
- $1,649,0005 bd4 ba2.8k sqft3155 Upland Ter NW, Washington, DC 20015For SaleMLS ID #DCDC2279872, Kimberly Cestari, Long & Foster Real Estate, Inc.. Bright MLS
- $1,249,0004 bd4 ba2.3k sqft3905 Laird Pl, Chevy Chase, MD 20815For SaleMLS ID #MDMC2255208, Michael Gailey, Compass. Bright MLS
- $1,999,5006 bd6 ba3.1k sqft6635 Western Ave NW, Washington, DC 20015For SaleMLS ID #DCDC2274610, Hugh McDermott, TTR Sotheby's International Realty. Bright MLS
- $1,675,0005 bd4 ba4.1k sqft4335 Blagden Ave NW, Washington, DC 20011For SaleMLS ID #DCDC2283164, Lindsay Clark, Compass. Bright MLS
- $1,595,0006 bd4 ba3.3k sqft3933 Livingston St NW, Washington, DC 20015For SaleMLS ID #DCDC2283964, Maureen Andary, Compass. Bright MLS
- $1,398,0003 bd3 ba2.4k sqft6411 33rd St NW, Washington, DC 20015For SaleMLS ID #DCDC2269050, Eric Stewart, Long & Foster Real Estate, Inc.. Bright MLS
- $1,849,0005 bd6 ba4.3k sqft6700 Bonaventure Ct, Bethesda, MD 20817For SaleMLS ID #MDMC2251018, Christopher Georgatsos, Compass. Bright MLS
- $1,595,0006 bd3 ba4k sqft3908 Baltimore St, Kensington, MD 20895For SaleMLS ID #MDMC2255578, Kyle Richards, Compass. Bright MLS
- $1,099,0003 bd4 ba2.8k sqft6117 Broad Branch Rd NW, Washington, DC 20015For SaleMLS ID #DCDC2286134, Jacob Abbott, Berkshire Hathaway HomeServices PenFed Realty. Bright MLS
- $1,850,0005 bd4 ba5.7k sqft5601 Vernon Pl, Bethesda, MD 20817For SaleMLS ID #MDMC2253170, Mary Noone, Compass. Bright MLS
