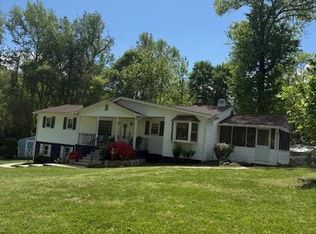
Welcome to 3604 Stonesboro Rd., a beautifully renovated split foyer home in the desirable Maplewood community! With updates in 2026 to elevate to a modern style of comfort and functionality. Offering 5 spacious bedrooms and 3 full bathrooms, this home provides plenty of space for everyday living and entertaining. The main level features an inviting open layout with a spacious living room, dining area, and updated kitchen complete with a large center island and brand new stainless steel appliances. A modern electric fireplace adds warmth and character to the main living space. Three bedrooms are located on the main level, including a spacious primary suite. The beautifully tiled primary bathroom features a large standing shower with a built in bench and double vanity, creating a comfortable and stylish private retreat. The fully finished lower level offers two additional bedrooms, a full bathroom, and a spacious recreation area centered around a classic brick fireplace. Sliding glass doors provide natural light and lead directly to an outdoor patio, creating an ideal space for relaxing or entertaining. Enjoy outdoor living on the newly built deck, perfect for gatherings or simply relaxing at home. Additional major updates include a new garage door, furnace, and condenser. The roof is less than five years old, providing added peace of mind. With these extensive 2026 renovations, 3604 Stonesboro Rd. is ready for its next owners! *No open house Saturday, Sept. 12, 2026*
For sale
$495,000
3604 Stonesboro Rd, Fort Washington, MD 20744
5beds
1,243sqft
Single Family Residence
Built in 1975
10,000 Square Feet Lot
$493,000 Zestimate®
$398/sqft
$-- HOA
What's special
Classic brick fireplaceModern electric fireplaceNew garage doorDouble vanityBeautifully tiled primary bathroomOutdoor patioNewly built deck
- 3 days
- 249
- 40
Zillow last checked:
Listing updated:
Listed by:
Monique Pierce 202-926-5004,
Coldwell Banker Realty 410-721-0103
Source: Bright MLS,MLS#: MDPG2218134
Facts & features
Interior
Bedrooms & bathrooms
- Bedrooms: 5
- Bathrooms: 3
- Full bathrooms: 3
- Main level bathrooms: 2
- Main level bedrooms: 3
Basement
- Area: 0
Heating
- Forced Air, Electric
Cooling
- Central Air, Ceiling Fan(s), Electric
Appliances
- Included: Dishwasher, Disposal, Microwave, Oven/Range - Electric, Refrigerator, Stainless Steel Appliance(s), Water Heater, Electric Water Heater
- Laundry: Lower Level, Hookup, Washer/Dryer Hookups Only
Features
- Bathroom - Tub Shower, Bathroom - Walk-In Shower, Ceiling Fan(s), Dining Area, Open Floorplan, Kitchen Island, Recessed Lighting, Primary Bath(s)
- Flooring: Luxury Vinyl
- Doors: Sliding Glass
- Basement: Finished,Garage Access,Improved,Interior Entry,Walk-Out Access,Connecting Stairway,Full
- Number of fireplaces: 2
- Fireplace features: Brick, Electric
Interior area
- Total structure area: 1,243
- Total interior livable area: 1,243 sqft
- Finished area above ground: 1,243
- Finished area below ground: 0
Property
Parking
- Total spaces: 2
- Parking features: Garage Faces Front, Inside Entrance, Attached, Driveway, On Street
- Attached garage spaces: 1
- Uncovered spaces: 1
Accessibility
- Accessibility features: None
Features
- Levels: Split Foyer,Two
- Stories: 2
- Patio & porch: Deck
- Pool features: None
- Fencing: Back Yard
Lot
- Size: 10,000 Square Feet
Details
- Additional structures: Above Grade, Below Grade
- Parcel number: 17090935635
- Zoning: RR
- Special conditions: Standard
Construction
Type & style
- Home type: SingleFamily
- Property subtype: Single Family Residence
Materials
- Brick Front, Vinyl Siding
- Foundation: Block
- Roof: Asphalt,Shingle
Condition
- Very Good,Excellent
- New construction: No
- Year built: 1975
- Major remodel year: 2026
Utilities & green energy
- Sewer: Public Sewer
- Water: Public
Community & HOA
Community
- Subdivision: Maplewood
HOA
- Has HOA: No
Location
- Region: Fort Washington
Financial & listing details
- Price per square foot: $398/sqft
- Tax assessed value: $393,833
- Annual tax amount: $5,593
- Date on market: 9/12/2026
- Listing agreement: Exclusive Right To Sell
- Listing terms: Cash,Conventional,FHA,VA Loan
- Inclusions: Fridge, Dishwasher, Oven, Microwave, Fireplace, Benchin Foyer
- Ownership: Fee Simple
Estimated market value
$493,000
$468,000 - $518,000
$3,223/mo
Price history
| Date | Event | Price |
|---|---|---|
| 9/12/2026 | Listed for sale | $495,000+65%$398/sqft |
Source:  Bright MLS #MDPG2218134 Report a problem Bright MLS #MDPG2218134 Report a problem | ||
| 6/1/2026 | Sold | $300,000$241/sqft |
Source: Bright MLS #MDPG2201230 Report a problem | ||
| 5/2/2026 | Contingent | $300,000$241/sqft |
Source: Bright MLS #MDPG2201230 Report a problem | ||
| 4/30/2026 | Listed for sale | $300,000$241/sqft |
Source: Bright MLS #MDPG2201230 Report a problem | ||
Public tax history
| Year | Property taxes | Tax assessment |
|---|---|---|
| 2025 | -- | $376,400 +3.2% |
| 2024 | $4,056 +3.3% | $364,767 +3.3% |
| 2023 | $3,927 +3.4% | $353,133 +3.4% |
| 2022 | $3,797 +6.6% | $341,500 +6.6% |
| 2021 | $3,563 +7% | $320,400 +7% |
| 2020 | $3,328 -13.3% | $299,300 +15.8% |
| 2019 | $3,839 | $258,367 |
| 2018 | $3,839 +8.3% | $258,367 +8.3% |
| 2017 | $3,545 +9.2% | $238,533 +9.1% |
| 2016 | $3,245 | $218,700 |
| 2015 | $3,245 | $218,700 |
| 2014 | $3,245 | $218,700 -1.1% |
| 2013 | -- | $221,100 |
| 2012 | -- | $221,100 |
| 2011 | -- | $221,100 -48.4% |
| 2010 | -- | $428,810 +14.6% |
| 2009 | -- | $374,156 +17.1% |
| 2008 | -- | $319,503 +20.6% |
| 2007 | -- | $264,850 +14.4% |
| 2006 | -- | $231,526 +16.8% |
| 2005 | -- | $198,203 +20.2% |
| 2004 | -- | $164,880 |
| 2003 | -- | $164,880 +4.8% |
| 2002 | -- | $157,356 +10.6% |
| 2001 | -- | $142,310 |
Find assessor info on the county website
Monthly payment
Est. payment
Payment breakdown
Explore the cost of this home by adjusting the details. Changes won't be saved.Climate risks
Neighborhood: 20744
Nearby schools
Schools provided by the listing agent
- District: Prince George's County Public Schools
Source: Bright MLS. This data may not be complete. We recommend contacting the local school district to confirm school assignments for this home.
- $374,800-- bd3 ba1.3k sqft3602 Stonesboro Rd, Fort Washington, MD 20744Off Market
- $410,400-- bd2 ba1k sqft3606 Stonesboro Rd, Fort Washington, MD 20744Off Market
- $477,0005 bd4 ba1.8k sqft3600 Stonesboro Rd, Fort Washington, MD 20744Off Market
- $1,300-- bd-- ba-- sqftShady Rest Rd, Fort washington, MD 20744Off Market
Similar homes
- $480,0004 bd3 ba1.5k sqft12601 Livingston Rd, Fort Washington, MD 20744For Sale
 MLS ID #MDPG2202416, Aida Blumen, Spring Hill Real Estate, LLC.. Bright MLS
 - $500,0006 bd3 ba1.3k sqft5026 Leland Dr, Oxon Hill, MD 20745For Sale
 MLS ID #MDPG2211480, Eliseo Morales, Deausen Realty. Bright MLS
 - $525,0005 bd2 ba1.7k sqft1826 18th St SE, Washington, DC 20020For Sale
 MLS ID #DCDC2283060, Abdu Tuku, Samson Properties. Bright MLS
 - $499,0005 bd4 ba1.5k sqft333 Brockton Rd, Oxon Hill, MD 20745For Sale
 MLS ID #MDPG2213696, Tanya Tran, Fairfax Realty Select. Bright MLS
 - $475,0004 bd3 ba1.1k sqft7103 Tarquin Ave, Temple Hills, MD 20748For SaleMLS ID #MDPG2208824, Jackie Boykin, Samson Properties. Bright MLS
- $358,0004 bd2 ba1k sqft1422 Fernhill Ct, District Heights, MD 20747For SaleMLS ID #MDPG2210672, Pauline Brisbon, Keller Williams Preferred Properties. Bright MLS
- $454,9004 bd4 ba1.4k sqft5900 Arbroath Dr, Clinton, MD 20735For SaleMLS ID #MDPG2202624, Marie Dias, Buy Sell Real Estate, LLC.. Bright MLS
- $340,0005 bd2 ba1.4k sqft6803 Louise Ln, Clinton, MD 20735For SaleMLS ID #MDPG2211878, Melinda Sasscer, CENTURY 21 New Millennium. Bright MLS
- $424,9003 bd2 ba1.2k sqft2905 Accokeek Rd W, Accokeek, MD 20607For SaleMLS ID #MDPG2204134, Moises Lazo-Salmeron, Fairfax Realty Premier. Bright MLS
- $449,0005 bd2 ba1.5k sqft117 Yuma St SE, Washington, DC 20032For SaleMLS ID #DCDC2267266, Kian Veissy, RE/MAX Gateway, LLC. Bright MLS
- $449,9004 bd3 ba1.8k sqft12909 Barnwell Pl, Upper Marlboro, MD 20772For SaleMLS ID #MDPG2204360, Ms. Kerli Philippe, Bennett Realty Solutions. Bright MLS
- $419,9003 bd2 ba1.2k sqft4480 Phillips Rd, La Plata, MD 20646For SaleMLS ID #MDCH2059198, Gary Mead, RE/MAX United Real Estate. Bright MLS
- $539,9994 bd3 ba1.8k sqft157 Chesapeake St SW, Washington, DC 20032For SaleMLS ID #DCDC2270906, Tracy Arnold, Nexttier Realty LLC. Bright MLS
- $459,0004 bd2 ba1.8k sqft10405 New Hampshire Ave, Silver Spring, MD 20903For SaleMLS ID #MDMC2253934, Jeremy McDonough, Mr. Lister Realty. Bright MLS
- $449,9003 bd2 ba1k sqft17737 Horsehead Rd, Brandywine, MD 20613For SaleMLS ID #MDPG2214004, Mr. Marco Angobaldo, Fairfax Realty Select. Bright MLS
- $355,0004 bd3 ba1k sqft4603 Raleigh Rd, Temple Hills, MD 20748For SaleMLS ID #MDPG2205306, Jerome Tate, Taylor Properties. Bright MLS
- $459,9003 bd3 ba1.8k sqft2607 Kimble Ln, Bowie, MD 20715For SaleMLS ID #MDPG2217030, Robert Bishop, United Real Estate Premier. Bright MLS
