Set on a rare, 1.92-acre wooded lot with no HOA, this exquisite Colonial-style residence built in 2023, the Armistead III model by UTZ Enterprises, offers exceptional privacy, modern amenities, & a full 1,417-square-foot unfinished walkout basement ready for your future vision. Located in Millersville, the home provides approximately 3,100 square feet of finished living space above grade, combining thoughtful design, flexible living areas, & substantial expansion potential. The main level features an open-concept layout with 9-foot ceilings, a private first-floor office/library, formal dining area, sunroom, & spacious family room with a propane gas fireplace. Designed for both everyday living & entertaining, the gourmet kitchen includes a gas cooktop, double wall ovens, granite countertops, oversized center island, upgraded cabinetry, stainless steel appliances, recessed lighting, and pendant lighting. Custom cabinetry in the pantry & laundry room adds exceptional organization and functionality. Upstairs, the spacious primary suite offers a private retreat with dual walk-in closets, a soaking tub, & a frameless glass shower enclosure. Three additional bedrooms provide generous space, with walk-in closets in the secondary bedrooms. The full unfinished walkout basement features full-size windows, direct exterior access, & a rough-in for a bathroom. This expansive lower level offers tremendous potential for future finished living space, whether envisioned as an additional bedroom & bath, home gym, theater, office, recreation room, sports bar, guest area, or a combination of uses. Since purchasing the home, the owners have thoughtfully added numerous lifestyle & functional improvements, including a rear deck/porch, fenced yard area, irrigation system, custom front stone landscaping with integrated lighting, & custom blinds throughout. A Tesla Wall Connector was installed & is supported by a dedicated 60-amp, 240-volt circuit with a maximum 48-amp draw. Additional features include a convenient two-car garage, modern systems, abundant natural light, & the privacy of a wooded 1.92-acre homesite. Enjoy the space & tranquility of an expansive lot while remaining conveniently located in Millersville with easy access to shopping, dining, major commuter routes, & nearby amenities. A rare opportunity to own a newer Colonial with substantial acreage, no HOA, modern amenities, & a full walkout basement offering exceptional future potential. Call today to schedule your tour of this amazing home!
Coming soon 10/02
$900,000
312 Obrecht Rd, Millersville, MD 21108
4beds
3,133sqft
Single Family Residence
Built in 2023
1.92 Acres Lot
$870,900 Zestimate®
$287/sqft
$-- HOA
What's special
- 2 days
- 117
- 12
Zillow last checked:
Listing updated:
Listed by:
Jen Gruber 443-994-3967,
RE/MAX Leading Edge 410-721-9600
Source: Bright MLS,MLS#: MDAA2157782
Facts & features
Interior
Bedrooms & bathrooms
- Bedrooms: 4
- Bathrooms: 3
- Full bathrooms: 2
- 1/2 bathrooms: 1
- Main level bathrooms: 1
Basement
- Area: 1809
Heating
- Forced Air, Heat Pump, Zoned, Electric
Cooling
- Central Air, Heat Pump, Zoned, Electric
Appliances
- Included: Microwave, Cooktop, ENERGY STAR Qualified Dishwasher, Exhaust Fan, Double Oven, Oven, Range Hood, Stainless Steel Appliance(s), Water Heater, Washer, Dryer, Electric Water Heater
- Laundry: Upper Level
Features
- Attic, Soaking Tub, Bathroom - Stall Shower, Breakfast Area, Family Room Off Kitchen, Open Floorplan, Formal/Separate Dining Room, Kitchen - Gourmet, Kitchen Island, Pantry, Recessed Lighting, Upgraded Countertops, Walk-In Closet(s), 2 Story Ceilings, 9'+ Ceilings, Cathedral Ceiling(s), Dry Wall, Tray Ceiling(s)
- Flooring: Ceramic Tile, Luxury Vinyl, Carpet
- Doors: Sliding Glass
- Windows: Double Hung, Double Pane Windows, Low Emissivity Windows, Screens, Vinyl Clad
- Basement: Connecting Stairway,Full,Exterior Entry,Concrete,Rough Bath Plumb,Sump Pump,Unfinished,Walk-Out Access,Windows
- Number of fireplaces: 1
- Fireplace features: Gas/Propane
Interior area
- Total structure area: 4,942
- Total interior livable area: 3,133 sqft
- Finished area above ground: 3,133
- Finished area below ground: 0
Property
Parking
- Total spaces: 4
- Parking features: Garage Faces Side, Garage Door Opener, Inside Entrance, Asphalt, Attached, Driveway
- Attached garage spaces: 2
- Uncovered spaces: 2
- Details: Garage Sqft: 380
Accessibility
- Accessibility features: 2+ Access Exits
Features
- Levels: Three
- Stories: 3
- Patio & porch: Porch, Deck
- Exterior features: Flood Lights, Rain Gutters, Underground Lawn Sprinkler
- Pool features: None
- Fencing: Full,Back Yard
- Has view: Yes
- View description: Garden, Trees/Woods
- Frontage length: Road Frontage: 140
Lot
- Size: 1.92 Acres
- Dimensions: 140 x 848 x 210 x 660
- Features: Backs to Trees, Not In Development, Wooded, Suburban
Details
- Additional structures: Above Grade, Below Grade
- Parcel number: 020325024872800
- Zoning: R1
- Special conditions: Standard
Construction
Type & style
- Home type: SingleFamily
- Architectural style: Colonial
- Property subtype: Single Family Residence
Materials
- Vinyl Siding, Stone
- Foundation: Concrete Perimeter
- Roof: Architectural Shingle
Condition
- Excellent
- New construction: No
- Year built: 2023
Details
- Builder model: Armistead
- Builder name: Utz Enterprises, Inc.
Utilities & green energy
- Electric: 200+ Amp Service, Circuit Breakers
- Sewer: Approved System, Gravity Sept Fld, On Site Septic
- Water: Well
- Utilities for property: Cable Available, Propane
Community & HOA
Community
- Security: Carbon Monoxide Detector(s), Smoke Detector(s), Fire Sprinkler System
- Subdivision: Elvaton Acres
HOA
- Has HOA: No
Location
- Region: Millersville
Financial & listing details
- Price per square foot: $287/sqft
- Tax assessed value: $768,967
- Annual tax amount: $8,774
- Date on market: 10/2/2026
- Listing agreement: Exclusive Right To Sell
- Listing terms: Cash,Conventional,VA Loan
- Ownership: Fee Simple
- Road surface type: Paved
Estimated market value
$870,900
$819,000 - $923,000
$3,797/mo
Price history
| Date | Event | Price |
|---|---|---|
| 9/18/2023 | Sold | $805,000$257/sqft |
Source:  Bright MLS #MDAA2045932 Report a problem Bright MLS #MDAA2045932 Report a problem | ||
| 9/5/2023 | Pending sale | $805,000$257/sqft |
Source: Bright MLS #MDAA2045932 Report a problem | ||
| 8/17/2023 | Contingent | $805,000$257/sqft |
Source: Bright MLS #MDAA2045932 Report a problem | ||
| 8/16/2023 | Price change | $805,000+0.6%$257/sqft |
Source: Bright MLS #MDAA2045932 Report a problem | ||
| 7/19/2023 | Listed for sale | $799,900$255/sqft |
Source: Bright MLS #MDAA2045932 Report a problem | ||
| 6/28/2023 | Contingent | $799,900$255/sqft |
Source: Bright MLS #MDAA2045932 Report a problem | ||
| 6/16/2023 | Price change | $799,900-3%$255/sqft |
Source: Bright MLS #MDAA2045932 Report a problem | ||
| 5/11/2023 | Price change | $825,000-1.8%$263/sqft |
Source: Bright MLS #MDAA2045932 Report a problem | ||
| 3/19/2023 | Listed for sale | $840,000+425%$268/sqft |
Source: Bright MLS #MDAA2045932 Report a problem | ||
| 9/21/2022 | Sold | $160,000-3%$51/sqft |
Source: Bright MLS #MDAA465590 Report a problem | ||
| 4/4/2022 | Pending sale | $165,000$53/sqft |
Source: Bright MLS #MDAA465590 Report a problem | ||
| 3/26/2022 | Contingent | $165,000$53/sqft |
Source: Bright MLS #MDAA465590 Report a problem | ||
| 3/23/2022 | Listed for sale | $165,000$53/sqft |
Source: Bright MLS #MDAA465590 Report a problem | ||
| 2/10/2022 | Pending sale | $165,000$53/sqft |
Source: Bright MLS #MDAA465590 Report a problem | ||
| 5/3/2021 | Contingent | $165,000$53/sqft |
Source: Bright MLS #MDAA465590 Report a problem | ||
| 4/27/2021 | Listed for sale | $165,000$53/sqft |
Source: Bright MLS #MDAA465590 Report a problem | ||
Public tax history
| Year | Property taxes | Tax assessment |
|---|---|---|
| 2025 | $584 -91.6% | $703,133 +10.3% |
| 2024 | $6,978 +323.6% | $637,300 +322.4% |
| 2023 | $1,647 +10.6% | $150,867 +5.8% |
| 2022 | $1,489 +6.2% | $142,533 +6.2% |
| 2021 | $1,402 +5.1% | $134,200 +5.2% |
| 2020 | $1,334 +5.4% | $127,533 -5% |
| 2019 | $1,265 +9.3% | $134,200 +17.5% |
| 2018 | $1,158 +7.3% | $114,200 +7.9% |
| 2017 | $1,079 | $105,867 +8.5% |
| 2016 | -- | $97,533 +9.3% |
| 2015 | -- | $89,200 |
| 2014 | -- | $89,200 |
| 2013 | -- | $89,200 |
| 2012 | -- | $89,200 |
| 2011 | -- | $89,200 |
| 2010 | -- | $89,200 -46.2% |
| 2009 | -- | $165,900 +10.2% |
| 2008 | -- | $150,566 +11.3% |
| 2007 | -- | $135,233 +12.8% |
| 2006 | -- | $119,900 +18.1% |
| 2005 | -- | $101,566 +22% |
| 2004 | -- | $83,233 +28.2% |
| 2003 | -- | $64,900 +11.5% |
| 2002 | -- | $58,232 +12.9% |
| 2001 | -- | $51,566 |
Find assessor info on the county website
Monthly payment
Est. payment
Payment breakdown
Explore the cost of this home by adjusting the details. Changes won't be saved.Climate risks
Neighborhood: 21108
Nearby schools
Schools provided by the listing agent
- Elementary: Southgate
- Middle: Old Mill Middle North
- High: Old Mill
- District: Anne Arundel County Public Schools
Source: Bright MLS. This data may not be complete. We recommend contacting the local school district to confirm school assignments for this home.

Similar homes
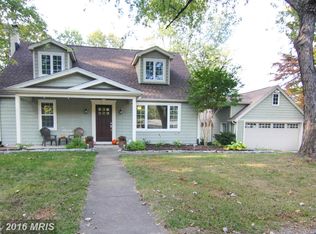
- $800,0004 bd3 ba3.1k sqft331 Cool Ridge Ct, Millersville, MD 21108For Sale
 MLS ID #MDAA2157470, Jen Holden, Compass. Bright MLS
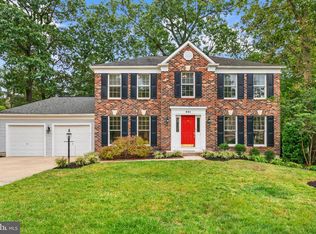
 - $829,9004 bd3 ba2.6k sqft8210 Powers Ln, Millersville, MD 21108For Sale
 MLS ID #MDAA2155658, Mike Myslinski, Kelly and Co Realty, LLC. Bright MLS
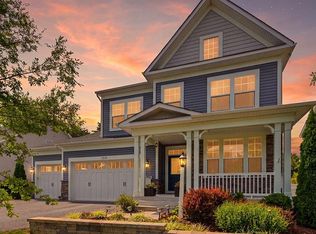
 - $699,0005 bd4 ba3.3k sqft1204 Dicus Mill Rd, Millersville, MD 21108For Sale
 MLS ID #MDAA2156292, Kobi Enwemnwa, Fairfax Realty Premier. Bright MLS
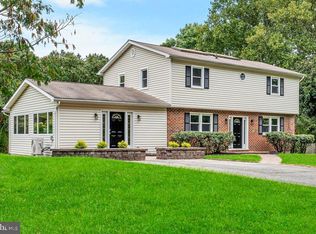
 - $879,9006 bd5 ba3.9k sqft412 Whispering Elm Ln, Millersville, MD 21108For Sale
 MLS ID #MDAA2151290, Marcie Gatton, Redfin Corp. Bright MLS
 - $630,0004 bd3 ba1.6k sqft273 Severn Rd, Millersville, MD 21108For SaleMLS ID #MDAA2154024, Sidra Ali Farooq, Long & Foster Real Estate, Inc.. Bright MLS
- $898,0004 bd3 ba2.6k sqft308 Saint Bees Dr, Severna Park, MD 21146For SaleMLS ID #MDAA2147168, Merle Walker, Fairfax Realty Premier. Bright MLS
- $474,9504 bd2 ba1.9k sqft8265 Ahearn Dr, Millersville, MD 21108For SaleMLS ID #MDAA2156702, Chip Burnett, RE/MAX Executive. Bright MLS
- $549,0004 bd3 ba2.2k sqft479 Brightwood Rd, Millersville, MD 21108For SaleMLS ID #MDAA2153588, Michele Braun, Keller Williams Flagship. Bright MLS
- $739,9993 bd3 ba2.4k sqft778 Oak Stump Dr, Millersville, MD 21108For SaleMLS ID #MDAA2154196, Ryan Greenberg, LPT Realty, LLC. Bright MLS
- $700,0005 bd3 ba2.2k sqft530 Saint Martins Ln, Severna Park, MD 21146For SaleMLS ID #MDAA2155176, Jimmy Rupert, Douglas Realty, LLC. Bright MLS
- $750,0005 bd4 ba2.7k sqft8208 Edwin Raynor Blvd, Pasadena, MD 21122For SaleMLS ID #MDAA2156500, Bonnie Fleishman, Douglas Realty, LLC. Bright MLS
- $500,0003 bd3 ba2.1k sqft949 Oakdale Cir, Millersville, MD 21108For SaleMLS ID #MDAA2156342, Jen Siliezar Cabrera, Northrop Realty. Bright MLS
- $789,9004 bd3 ba2.9k sqft408 Saint Martins Choice Ln, Severna Park, MD 21146For SaleMLS ID #MDAA2157064, Craig Tribus, Beycome Brokerage Realty LLC. Bright MLS
- $637,9004 bd3 ba2.8k sqft717 Wagner Farm Rd, Millersville, MD 21108For SaleMLS ID #MDAA2153936, Bevia Patrick, Keller Williams Flagship. Bright MLS
- $675,0003 bd4 ba3.3k sqft421 Zeman Dr, Millersville, MD 21108For SaleMLS ID #MDAA2151584, Kalonji Foreman, Compass. Bright MLS
- $568,0004 bd3 ba2k sqft8341 Watermill Dr, Millersville, MD 21108For SaleMLS ID #MDAA2146650, Verria Hairston, Open Door Brokerage, LLC. Bright MLS
- $550,0004 bd3 ba2.9k sqft8036 Foxtail Ln, Glen Burnie, MD 21061For SaleMLS ID #MDAA2156454, Julie Hood, Real Broker, LLC. Bright MLS
- $465,0004 bd2 ba1.9k sqft522 Kenora Dr, Millersville, MD 21108For SaleMLS ID #MDAA2155654, Erica Baker, TTR Sotheby's International Realty. Bright MLS
- $845,0003 bd2 ba1.9k sqft328 Oakdale Rd, Pasadena, MD 21122For SaleMLS ID #MDAA2149472, Laura Merson, Douglas Realty, LLC. Bright MLS
