Originally built in 1960 and completely remodeled in 2006, this home brings European-inspired details and a little Art Deco flair together. Arched French doors, decorative iron hardware, travertine and rich wood floors set the stage. Granite island, Viking gas cooking, built-in refrigeration, wine fridge. All four bedrooms feature ensuite baths with heated bathroom flooring. Upstairs, a library niche and Juliet balcony overlooking Leinbach Park add another chapter to the story. Choose your preferred pace: screened-porch coffee, dinner on the stone patio or a quiet gazebo escape. Across the street, Leinbach Park offers walking trails, tennis courts, a playground and picnic shelter—consider it an extension of your recreation plans. Circular front drive, detached two-car garage with covered breezeway, standby generator, tankless water heater and encapsulated crawlspace round out the practical perks. Bring your imagination and your appreciation for a home that has never been boring.
Pending
$875,000
3605 Benchley Rd, Winston Salem, NC 27106
4beds
4,245sqft
Stick/Site Built, Residential, Single Family Residence
Built in 1960
0.94 Acres Lot
$864,500 Zestimate®
$--/sqft
$-- HOA
What's special
Art deco flairStone patioRich wood floorsCircular front driveViking gas cookingDecorative iron hardwareGranite island
- 8 days
- 1,614
- 109
Likely to sell faster than
Zillow last checked:
Listing updated:
Listed by:
Amanda Cranfill 336-462-3823,
Hillsdale Real Estate Group
Source: Triad MLS,MLS#: 1240610
Facts & features
Interior
Bedrooms & bathrooms
- Bedrooms: 4
- Bathrooms: 6
- Full bathrooms: 4
- 1/2 bathrooms: 2
- Main level bathrooms: 5
Primary bedroom
- Level: Main
- Dimensions: 20.92 x 14.75
Bedroom 2
- Level: Main
- Dimensions: 19.33 x 13.5
Bedroom 3
- Level: Main
- Dimensions: 14.83 x 14.75
Bedroom 4
- Level: Upper
- Dimensions: 24.67 x 15
Den
- Level: Main
- Dimensions: 23.67 x 13.5
Dining room
- Level: Main
- Dimensions: 13.75 x 17.83
Game room
- Level: Main
- Dimensions: 26.08 x 21.33
Kitchen
- Level: Main
- Dimensions: 14.33 x 13.5
Laundry
- Level: Main
- Dimensions: 9.67 x 8.33
Library
- Level: Second
- Dimensions: 25.42 x 17.5
Living room
- Level: Main
- Dimensions: 14.58 x 17.5
Heating
- Forced Air, Electric, Natural Gas
Cooling
- Central Air
Appliances
- Included: Microwave, Built-In Refrigerator, Dishwasher, Disposal, Double Oven, Gas Cooktop, Free-Standing Range, Range Hood, Gas Water Heater
- Laundry: Dryer Connection, Main Level, Washer Hookup
Features
- Great Room, Built-in Features, Ceiling Fan(s), Dead Bolt(s), Soaking Tub, Kitchen Island, Pantry, Separate Shower, Solid Surface Counter, Vaulted Ceiling(s)
- Flooring: Engineered Hardwood, Tile, Wood
- Doors: Arched Doorways, Insulated Doors
- Windows: Insulated Windows
- Basement: Crawl Space
- Attic: Storage,Floored,Walk-In
- Number of fireplaces: 1
- Fireplace features: Gas Log, Den
Interior area
- Total structure area: 4,245
- Total interior livable area: 4,245 sqft
- Finished area above ground: 4,245
Property
Parking
- Total spaces: 2
- Parking features: Driveway, Garage, Paved, Garage Door Opener, Detached, Garage Faces Side
- Garage spaces: 2
- Has uncovered spaces: Yes
Features
- Levels: One and One Half
- Stories: 1
- Patio & porch: Porch
- Exterior features: Balcony
- Pool features: None
- Fencing: Fenced
Lot
- Size: 0.94 Acres
- Dimensions: 201 x 201 x 201 x 200
- Features: City Lot, Corner Lot, Subdivided, Not in Flood Zone, Subdivision
Details
- Parcel number: 6806945456
- Zoning: Residential
- Special conditions: Owner Sale
Construction
Type & style
- Home type: SingleFamily
- Architectural style: Ranch
- Property subtype: Stick/Site Built, Residential, Single Family Residence
Materials
- Brick, Stone, Stucco, Vinyl Siding, Wood Siding
Condition
- Year built: 1960
Utilities & green energy
- Sewer: Public Sewer
- Water: Public
Community & HOA
Community
- Security: Smoke Detector(s)
- Subdivision: Robin Hood Dell
HOA
- Has HOA: No
Location
- Region: Winston Salem
Financial & listing details
- Tax assessed value: $839,500
- Annual tax amount: $10,245
- Date on market: 10/30/2026
- Cumulative days on market: 7 days
- Listing agreement: Exclusive Right To Sell
- Listing terms: Cash,Conventional,FHA,NC Housing,USDA Loan,VA Loan
Estimated market value
$864,500
$821,000 - $908,000
$3,736/mo
Price history
| Date | Event | Price |
|---|---|---|
| 11/5/2026 | Pending sale | $875,000 |
Source:  Triad MLS #1240610 Report a problem | ||
| 10/30/2026 | Listed for sale | $875,000+56.4% |
Source: Triad MLS #1240610 Report a problem | ||
| 4/20/2015 | Sold | $559,500+666.4% |
Source: Triad MLS #727265 Report a problem | ||
| 7/31/1998 | Sold | $73,000$17/sqft |
Source: Public Record Report a problem | ||
Public tax history
| Year | Property taxes | Tax assessment |
|---|---|---|
| 2025 | $10,245 +25.8% | $929,500 +60.1% |
| 2024 | $8,142 +4.8% | $580,400 |
| 2023 | $7,770 | $580,400 |
| 2022 | -- | $580,400 |
| 2021 | -- | $580,400 +6.5% |
| 2020 | -- | $545,100 |
| 2019 | -- | $545,100 |
| 2018 | -- | $545,100 +23.5% |
| 2016 | -- | $441,221 |
Find assessor info on the county website
Monthly payment
Est. payment
Payment breakdown
Explore the cost of this home by adjusting the details. Changes won't be saved.Climate risks
Neighborhood: Robinhood Dellc
Nearby schools
Schools provided by the listing agent
- Elementary: Jefferson
- Middle: Jefferson
- High: Mt. Tabor
Source: Triad MLS. This data may not be complete. We recommend contacting the local school district to confirm school assignments for this home.
- $665,2005 bd3 ba3.7k sqft3540 Sally Kirk Rd, Winston Salem, NC 27106Off Market
- $554,4004 bd3 ba3k sqft3626 Sally Kirk Rd, Winston Salem, NC 27106Off Market

- $20,500-- bd-- ba-- sqft3619 Benchley Rd, Winston Salem, NC 27106Off Market
- $---- bd-- ba-- sqft3546 Sally Kirk Rd, Winston Salem, NC 27106Off Market
Similar homes
- $850,0004 bd4 ba4.1k sqft3763 Sandalwood Ln, Winston Salem, NC 27106For Sale

 MLS ID #1219116, Heather Bowen. Triad MLS
- $830,0005 bd5 ba3.8k sqft347 Friendship Cir, Winston Salem, NC 27106For Sale
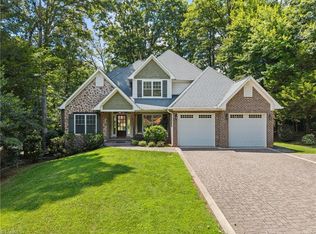 MLS ID #1227259, Katie Trenerowski. Triad MLS
- $745,9004 bd4 ba3.1k sqft1039 Kenleigh Cir, Winston Salem, NC 27106For Sale
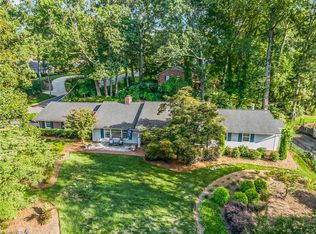 MLS ID #1230040, Paul Stewart McGill. Triad MLS
- $995,0005 bd5 ba6k sqft2862 Robinhood Rd, Winston Salem, NC 27106For Sale
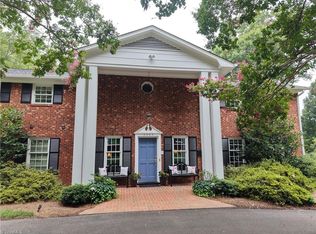 MLS ID #1236939, Debbie DeBruhl Burns. Triad MLS
- $954,5004 bd5 ba3.6k sqft5460 Brookberry Farm Rd, Winston Salem, NC 27106For SaleMLS ID #1235677, Chad Meredith. Triad MLS
- $699,0004 bd4 ba3.6k sqft4225 Holly Hill Ln, Winston Salem, NC 27106For SaleMLS ID #1237686, Robert Newman. Triad MLS
- $795,0004 bd5 ba4.4k sqft565 Knob View Dr, Winston Salem, NC 27104For SaleMLS ID #1230633, Zach Sawyers. Triad MLS
- $980,0004 bd7 ba6.2k sqft235 Fox Lake Ct, Winston Salem, NC 27106For SaleMLS ID #1214545, Kim Adams. Triad MLS
- $615,0004 bd4 ba3.2k sqft4025 Huntscroft Ln, Winston Salem, NC 27106For SaleMLS ID #1234893, Stephanie Vestal. Triad MLS
- $1,125,0004 bd3 ba3.3k sqft4090 Carriage Manor Cv, Winston Salem, NC 27106For SaleMLS ID #1238618, Pamela Hilton. Triad MLS
- $974,9004 bd4 ba3.3k sqft5348 Summer Hill Ln, Winston Salem, NC 27106For SaleMLS ID #1233802, Jessica Zombek Ferris. Triad MLS
- $518,0005 bd4 ba3.3k sqft805 Chartwell Cir, Winston Salem, NC 27106For SaleMLS ID #1238955, Zach Dawson. Triad MLS
- $600,0003 bd2 ba2.7k sqft1235 Thornhill Ln, Winston Salem, NC 27106For SaleMLS ID #1239614, George Stabolitis. Triad MLS
- $1,150,0004 bd7 ba5.2k sqft2822 Lazy Ln, Winston Salem, NC 27106For SaleMLS ID #1234366, Nancy Huber. Triad MLS
- $1,000,0684 bd5 ba3.7k sqft2527 Woodbine Rd, Winston Salem, NC 27104For SaleMLS ID #1237939, Cindy Kluttz. Triad MLS
- $725,0005 bd4 ba4.3k sqft4209 Hollow Oak Ct, Winston Salem, NC 27104For SaleMLS ID #1238183, Blake Ginther. Triad MLS
- $720,0005 bd5 ba3.7k sqft105 Creekstone Ct, Winston Salem, NC 27104For SaleMLS ID #1223557, Brianna Funte. Triad MLS
- $850,0004 bd4 ba2.9k sqft155 Essex Farm Rd, Advance, NC 27006For SaleMLS ID #1241240, Sheila Mays. Triad MLS
- $670,0005 bd6 ba4.9k sqft612 Hertford Rd, Winston Salem, NC 27104For SaleMLS ID #1222414, McKenzie Ziegler. Triad MLS
- $700,0004 bd3 ba3.6k sqft456 Inverness Dr, Winston Salem, NC 27107For SaleMLS ID #1240622, Johnathan Meyers. Triad MLS
