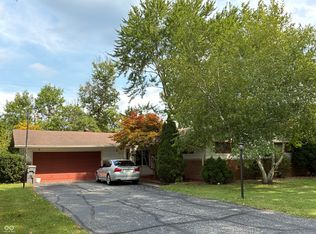
Mid-century character, nearly half an acre, and endless potential, this home is the kind of opportunity that's becoming harder to find in Washington Township. Surrounded by mature trees and a peaceful wooded setting, this 3-bedroom, 1.5-bath home is filled with the architectural details that make mid-century homes so distinctive, including clean lines, abundant natural light, hardwood floors, with a timeless layout ready for today's lifestyle. The full basement offers a tremendous amount of additional space with many possibilities for storage, a workshop, recreation area, or future finished living space, while the oversized 2-car attached garage provides even more room and everyday functionality. A brand new roof and outside brick chimney has just been installed, allowing the next owner to focus on bringing their vision to the interior. For the buyer who sees potential where others see a project, this is an opportunity to restore, renovate, and create something truly special. Whether you're a mid-century modern enthusiast searching for original character, an investor looking for your next project, or a buyer ready to make a home entirely your own, this home offers the space, setting, and foundation to do it...all in one of Indianapolis' most established and desirable areas.
Pending
$250,000
3605 Delmar Rd, Indianapolis, IN 46220
3beds
2,912sqft
Residential, Single Family Residence
Built in 1955
0.41 Acres Lot
$-- Zestimate®
$86/sqft
$-- HOA
What's special
- 24 days
- 2,010
- 203
Likely to sell faster than
Zillow last checked:
Listing updated:
Listed by:
Steve Sergi stevesergi@remax.net,
REMAX ONE,
Sophie Sergi,
REMAX ONE
Source: MIBOR as distributed by MLS GRID,MLS#: 22122578
Facts & features
Interior
Bedrooms & bathrooms
- Bedrooms: 3
- Bathrooms: 2
- Full bathrooms: 1
- 1/2 bathrooms: 1
- Main level bathrooms: 2
- Main level bedrooms: 3
Primary bedroom
- Level: Main
- Area: 156 Square Feet
- Dimensions: 13x12
Bedroom 2
- Level: Main
- Area: 140 Square Feet
- Dimensions: 10x14
Bedroom 3
- Level: Main
- Area: 143 Square Feet
- Dimensions: 13x11
Bonus room
- Features: Other
- Level: Basement
- Area: 300 Square Feet
- Dimensions: 25x12
Bonus room
- Features: Other
- Level: Basement
- Area: 165 Square Feet
- Dimensions: 15x11
Dining room
- Level: Main
- Area: 110 Square Feet
- Dimensions: 11x10
Family room
- Level: Basement
- Area: 300 Square Feet
- Dimensions: 25x12
Great room
- Level: Main
- Area: 400 Square Feet
- Dimensions: 16x25
Kitchen
- Level: Main
- Area: 105 Square Feet
- Dimensions: 15x7
Laundry
- Features: Other
- Level: Basement
- Area: 204 Square Feet
- Dimensions: 17x12
Utility room
- Features: Other
- Level: Basement
- Area: 216 Square Feet
- Dimensions: 18x12
Heating
- Forced Air
Cooling
- Central Air
Appliances
- Included: Electric Cooktop, Dishwasher, Oven, Refrigerator, Water Heater, Gas Water Heater
- Laundry: In Basement
Features
- Attic Access, Built-in Features, Ceiling Fan(s), Walk-In Closet(s)
- Windows: Wood Work Stained
- Basement: Partially Finished,Storage Space
- Attic: Access Only
- Number of fireplaces: 2
- Fireplace features: Basement, Family Room, Great Room, Masonry, Wood Burning
Interior area
- Total structure area: 2,912
- Total interior livable area: 2,912 sqft
- Finished area below ground: 582
Video & virtual tour
Property
Parking
- Total spaces: 2
- Parking features: Attached
- Attached garage spaces: 2
- Details: Garage Parking Other(Garage Door Opener, Service Door)
Features
- Levels: One
- Stories: 1
- Patio & porch: Patio
- Exterior features: Fire Pit
- Has view: Yes
- View description: Neighborhood, Trees/Woods
Lot
- Size: 0.41 Acres
- Features: Mature Trees
Details
- Parcel number: 490708109020000800
- Special conditions: As Is
- Horse amenities: None
Construction
Type & style
- Home type: SingleFamily
- Architectural style: Mid-Century Modern,Ranch
- Property subtype: Residential, Single Family Residence
Materials
- Brick
- Foundation: Block
Condition
- Fixer
- New construction: No
- Year built: 1955
Utilities & green energy
- Water: Private
Community & HOA
Community
- Subdivision: Lakeside Homes
HOA
- Has HOA: No
Location
- Region: Indianapolis
Financial & listing details
- Price per square foot: $86/sqft
- Tax assessed value: $212,100
- Annual tax amount: $1,096
- Date on market: 8/27/2026
- Cumulative days on market: 11 days
Estimated market value
Not available
Estimated sales range
Not available
Not available
Price history
| Date | Event | Price |
|---|---|---|
| 9/2/2026 | Pending sale | $250,000$86/sqft |
Source:  MIBOR as distributed by MLS GRID #22122578 Report a problem MIBOR as distributed by MLS GRID #22122578 Report a problem | ||
| 8/27/2026 | Listed for sale | $250,000$86/sqft |
Source: MIBOR as distributed by MLS GRID #22122578 Report a problem | ||
Public tax history
| Year | Property taxes | Tax assessment |
|---|---|---|
| 2025 | $926 +2% | $212,100 +2.9% |
| 2024 | $908 +2% | $206,100 +12.8% |
| 2023 | $890 +2% | $182,700 +10.3% |
| 2022 | $872 +2% | $165,600 +4.6% |
| 2021 | $855 +2% | $158,300 +0.6% |
| 2020 | $839 +2% | $157,300 +9.8% |
| 2019 | $822 -1.9% | $143,200 +3.7% |
| 2018 | $838 -7.8% | $138,100 +6.1% |
| 2017 | $909 +17.3% | $130,200 |
| 2016 | $775 +2% | $130,200 +5.4% |
| 2014 | $760 -18.1% | $123,500 +4.1% |
| 2013 | $928 | $118,600 -0.1% |
| 2012 | $928 | $118,700 -2.8% |
| 2011 | -- | $122,100 -0.9% |
| 2010 | $921 +10.9% | $123,200 -2.2% |
| 2009 | $831 | $126,000 +7.2% |
| 2007 | -- | $117,500 -8.9% |
| 2006 | -- | $129,000 +120.1% |
| 2005 | -- | $58,600 |
| 2004 | -- | $58,600 |
| 2003 | -- | $58,600 -1.3% |
| 2002 | -- | $59,400 +200% |
| 2001 | -- | $19,800 |
| 2000 | -- | $19,800 |
Find assessor info on the county website
Monthly payment
Est. payment
Payment breakdown
Explore the cost of this home by adjusting the details. Changes won't be saved.Climate risks
Neighborhood: Millersville
Similar homes
- $244,0003 bd2 ba1.7k sqft2900 Galahad Dr, Indianapolis, IN 46228Active
 MLS ID #22127081, Craig Sharpe, Berkshire Hathaway Home. MIBOR as distributed by MLS GRID
 - $285,5003 bd2 ba2.3k sqft6246 N Rural St, Indianapolis, IN 46220Active
 MLS ID #22122012, Nancy Mutchmore, F.C. Tucker Company. MIBOR as distributed by MLS GRID
 - $255,0003 bd2 ba1.4k sqft6634 Oakview Dr N, Indianapolis, IN 46278Active
 MLS ID #22105730, Margaret D'Souza, Red Door Real Estate. MIBOR as distributed by MLS GRID
 - $250,0003 bd2 ba1.6k sqft4646 Woodland Dr, Indianapolis, IN 46254Active
 MLS ID #22120873, Zachary Purdy, Berkshire Hathaway HomeServices. MIBOR as distributed by MLS GRID
