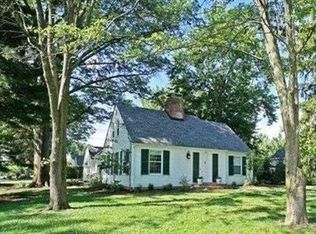
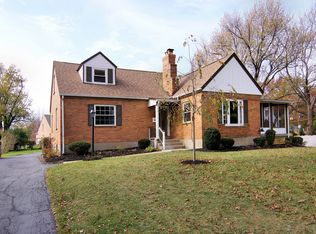
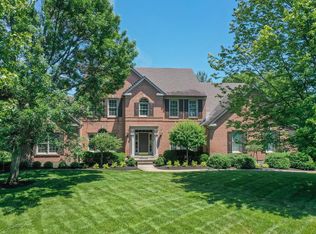
Big charm, extra space and a backyard made for a little magic! This Amberley gem is bigger than it looks, blending modern updates with timeless character throughout. A huge bay window fills the living room with light, while coved doorways and an adorable breakfast nook add plenty of personality. The updated bath and modern kitchen appliances bring everyday ease, and the second-floor bonus room is ready for a home office, movie room or creative escape. Downstairs, the finished lower level offers rec space, a half bath and bonus storage. Outside, enjoy a bonus detached 2 car garage that could double as a workshop, large curved driveway, pergola & paved patio space and spacious, secluded green space perfect for the whimsical garden of your dreams. Centrally located near Amberley parks and green space, plus the dining and shopping of Kenwood and Deer Park.
Pending
$339,000
3605 E Galbraith Rd, Cincinnati, OH 45236
3beds
2,449sqft
Single Family Residence
Built in 1938
0.37 Acres Lot
$-- Zestimate®
$138/sqft
$-- HOA
What's special
Bonus storageHalf bathSecond-floor bonus roomLarge curved drivewayUpdated bathSpacious secluded green spaceCoved doorways
- 44 days
- 825
- 39
Likely to sell faster than
Zillow last checked:
Listing updated:
Listed by:
Maggie K. Curtis 513-802-6397,
Coldwell Banker Realty 513-321-9944,
Heather M Stallmeyer 919-280-1946,
Coldwell Banker Realty
Source: Cincy MLS,MLS#: 1888634
Originating MLS: Cincinnati Area Multiple Listing Service

Facts & features
Interior
Bedrooms & bathrooms
- Bedrooms: 3
- Bathrooms: 2
- Full bathrooms: 1
- 1/2 bathrooms: 1
Primary bedroom
- Features: Window Treatment
- Level: First
- Area: 120
- Dimensions: 10 x 12
Bedroom 2
- Level: First
- Area: 143
- Dimensions: 11 x 13
Bedroom 3
- Level: Second
- Area: 162
- Dimensions: 9 x 18
Bedroom 4
- Area: 0
- Dimensions: 0 x 0
Bedroom 5
- Area: 0
- Dimensions: 0 x 0
Primary bathroom
- Features: Tub w/Shower
Bathroom 1
- Features: Full
- Level: First
Bathroom 2
- Features: Partial
- Level: Lower
Dining room
- Features: Chandelier, Window Treatment, Formal
- Level: First
- Area: 140
- Dimensions: 10 x 14
Family room
- Area: 0
- Dimensions: 0 x 0
Kitchen
- Features: Walkout, Window Treatment, Wood Cabinets, Marble/Granite/Slate
- Area: 120
- Dimensions: 8 x 15
Living room
- Features: Fireplace, Window Treatment
- Area: 180
- Dimensions: 10 x 18
Office
- Area: 0
- Dimensions: 0 x 0
Heating
- Forced Air, Gas
Cooling
- Central Air
Appliances
- Included: Dishwasher, Double Oven, Gas Cooktop, Refrigerator, Gas Water Heater
Features
- Recessed Lighting
- Doors: Multi Panel Doors
- Windows: Vinyl
- Basement: Full,Finished
- Number of fireplaces: 1
- Fireplace features: Inoperable, Living Room
Interior area
- Total structure area: 2,449
- Total interior livable area: 2,449 sqft
Property
Parking
- Total spaces: 3
- Parking features: Driveway
- Garage spaces: 3
- Has uncovered spaces: Yes
Features
- Levels: Two
- Stories: 2
- Patio & porch: Porch
Lot
- Size: 0.37 Acres
- Dimensions: 88 x 180
- Features: Less than .5 Acre
Details
- Parcel number: 5260090000700
- Zoning description: Residential
Construction
Type & style
- Home type: SingleFamily
- Architectural style: Cape Cod
- Property subtype: Single Family Residence
Materials
- Brick
- Foundation: Other
- Roof: Shingle
Condition
- New construction: No
- Year built: 1938
Utilities & green energy
- Gas: Natural
- Sewer: Public Sewer
- Water: Public
Community & HOA
HOA
- Has HOA: No
Location
- Region: Cincinnati
Financial & listing details
- Price per square foot: $138/sqft
- Tax assessed value: $233,070
- Annual tax amount: $4,310
- Date on market: 8/4/2026
- Listing terms: No Special Financing
Estimated market value
Not available
Estimated sales range
Not available
Not available
Price history
| Date | Event | Price |
|---|---|---|
| 8/23/2026 | Pending sale | $339,000$138/sqft |
Source: | ||
| 8/4/2026 | Listed for sale | $339,000+89.7%$138/sqft |
Source: | ||
| 4/28/2009 | Sold | $178,750+47.7%$73/sqft |
Source: Public Record Report a problem | ||
| 9/30/1999 | Sold | $121,000$49/sqft |
Source: | ||
Public tax history
| Year | Property taxes | Tax assessment |
|---|---|---|
| 2025 | $4,310 +3% | $81,575 |
| 2024 | $4,186 -3.3% | $81,575 |
| 2023 | $4,328 +4.4% | $81,575 +18.4% |
| 2022 | $4,147 -10% | $68,894 |
| 2021 | $4,609 +12.3% | $68,894 |
| 2020 | $4,106 +4.3% | $68,894 +13% |
| 2019 | $3,935 -10.5% | $60,970 |
| 2018 | $4,396 | $60,970 |
| 2017 | $4,396 +2.9% | $60,970 -2.5% |
| 2016 | $4,272 | $62,563 |
| 2015 | $4,272 -0.7% | $62,563 |
| 2014 | $4,301 -1.5% | $62,563 |
| 2013 | $4,366 0% | $62,563 |
| 2012 | $4,368 +17.2% | $62,563 |
| 2011 | $3,728 +13.3% | $62,563 +7% |
| 2010 | $3,289 +3.5% | $58,450 |
| 2009 | $3,179 +2% | $58,450 |
| 2008 | $3,116 +41.4% | $58,450 +22.6% |
| 2007 | $2,204 +1.3% | $47,670 |
| 2006 | $2,177 -0.5% | $47,670 |
| 2005 | $2,188 +6.3% | $47,670 +16% |
| 2003 | $2,059 +7.6% | $41,090 |
| 2002 | $1,913 -9% | $41,090 -3% |
| 2001 | $2,103 +3.6% | $42,350 |
| 2000 | $2,031 | $42,350 |
Find assessor info on the county website
Monthly payment
Est. payment