Seller is a licensed Real Estate Broker in Arkansas, offering a stunning 3-bedroom, 2-bath home built in 2020. Located in a vibrant, expanding neighborhood that now features a Starbucks, Walmart Neighborhood Market, and several great restaurants within walking distance — this home blends convenience with comfort.
Step inside to discover an open-concept living, dining, and kitchen area that flows seamlessly to a covered wood deck — perfect for entertaining or relaxing outdoors. The split floor plan provides added privacy, while the spacious master suite offers room for a sitting area. Each bedroom includes a walk-in closet, complemented by additional hallway storage and a functional walk-in kitchen pantry — a standout feature that makes everyday living effortless.
This home is only six years old and has been beautifully maintained, offering modern design, ample storage, and a welcoming atmosphere in one of the area’s most desirable communities.
Sold for $310,000
$310,000
3605 Shelburne Rd, Fort Smith, AR 72908
3beds
1,949sqft
Single Family Residence
Built in 2020
0.25 Acres Lot
$310,300 Zestimate®
$159/sqft
$1,951 Estimated rent
Home value
$310,300
$292,000 - $332,000
$1,951/mo
Zestimate® history
Owner options
List your home for rent
$1,951/mo
Rent Zestimate®
Find your next renter with Zillow Rental Manager. Plus, with online applications, you can quickly screen prospective tenants – for free.
$1,951/mo
Rent Zestimate®
Refinance and save
$1,460/mo
Est. payment
Refinancing to a lower rate could help reduce your monthly payments and save thousands over the life of the loan.
$1,460/mo
Est. payment
Explore your selling options
Work with a Zillow partner agent
Leverage their expertise and Zillow's premium Showcase listings to get your home seen by more buyers.
Get startedList with your own agent
Get your home in front of millions of buyers by listing it on Zillow.
Learn how to do itSell it yourself
Take full control of how buyers see your home on Zillow by listing For Sale by Owner (FSBO).
List your homeWhat's special
Welcoming atmosphereModern designAdditional hallway storageAmple storageFunctional walk-in kitchen pantryCovered wood deck
Zillow last checked:
Listing updated:
Listed by:
Cynthia Yarbrough 479-719-3732,
Citiland Properties
Bought with:
Gina Evans, SA00076047
The Heritage Group Real Estate - Barling
Source: Western River Valley BOR,MLS#: 1091307Originating MLS: Fort Smith Board of Realtors
Facts & features
Interior
Bedrooms & bathrooms
- Bedrooms: 3
- Bathrooms: 2
- Full bathrooms: 2
Heating
- Central, Gas
Cooling
- Central Air, Electric
Appliances
- Included: Some Gas Appliances, Built-In Range, Built-In Oven, Convection Oven, Dishwasher, Disposal, Gas Water Heater, Microwave, Oven, Range, Self Cleaning Oven, ENERGY STAR Qualified Appliances
- Laundry: Electric Dryer Hookup
Features
- Attic, Built-in Features, Ceiling Fan(s), Cathedral Ceiling(s), Eat-in Kitchen, Granite Counters, Pantry, Storage
- Flooring: Carpet, Ceramic Tile
- Windows: Double Pane Windows, Blinds
- Has basement: No
- Number of fireplaces: 1
- Fireplace features: Gas Log, Living Room
Interior area
- Total interior livable area: 1,949 sqft
Property
Parking
- Total spaces: 2
- Parking features: Attached, Garage, Garage Door Opener
- Has attached garage: Yes
- Covered spaces: 2
Features
- Levels: One
- Stories: 1
- Patio & porch: Deck
- Exterior features: Concrete Driveway
- Pool features: None
- Fencing: Back Yard,Front Yard,Picket,Privacy,Wood
Lot
- Size: 0.25 Acres
- Dimensions: 68 x 168
- Features: Landscaped, Level, Subdivision
Details
- Parcel number: 1593500260000000
Construction
Type & style
- Home type: SingleFamily
- Property subtype: Single Family Residence
Materials
- Brick
- Foundation: Slab
- Roof: Architectural,Shingle
Condition
- Year built: 2020
Utilities & green energy
- Sewer: Public Sewer
- Water: Public
- Utilities for property: Electricity Available, Natural Gas Available, Sewer Available, Water Available
Community & HOA
Community
- Security: Smoke Detector(s)
- Subdivision: Park Meadow
HOA
- Services included: Maintenance Structure
Location
- Region: Fort Smith
Financial & listing details
- Price per square foot: $159/sqft
- Tax assessed value: $310,705
- Annual tax amount: $1,779
- Date on market: 8/22/2026
Price history
| Date | Event | Price |
|---|---|---|
| 9/18/2026 | Sold | $310,000+2%$159/sqft |
Source: Western River Valley BOR #1091307 Report a problem | ||
| 8/28/2026 | Pending sale | $303,900$156/sqft |
Source: Western River Valley BOR #1091307 Report a problem | ||
| 8/22/2026 | Listed for sale | $303,900-11.1%$156/sqft |
Source: Western River Valley BOR #1091307 Report a problem | ||
| 10/28/2025 | Listing removed | $341,900$175/sqft |
Source: Western River Valley BOR #1081291 Report a problem | ||
| 7/6/2025 | Price change | $341,900-1.2%$175/sqft |
Source: Western River Valley BOR #1081291 Report a problem | ||
| 5/29/2025 | Listed for sale | $345,900+37.8%$177/sqft |
Source: Western River Valley BOR #1081291 Report a problem | ||
| 7/23/2020 | Sold | $251,000-1.5%$129/sqft |
Source: Western River Valley BOR #1030506 Report a problem | ||
| 6/20/2020 | Pending sale | $254,900$131/sqft |
Source: Keller Williams Platinum Realty #1030506 Report a problem | ||
| 9/14/2019 | Listed for sale | $254,900$131/sqft |
Source: Sagely & Edwards Realtors #1028737 Report a problem | ||
Public tax history
| Year | Property taxes | Tax assessment |
|---|---|---|
| 2025 | $1,779 -0.5% | $41,380 +5% |
| 2024 | $1,788 -4% | $39,410 |
| 2023 | $1,863 -2.6% | $39,410 |
| 2022 | $1,913 | $39,410 |
| 2021 | $1,913 -16.4% | $39,410 |
| 2020 | $2,288 +1026% | $39,410 +1026% |
| 2019 | $203 | $3,500 |
| 2018 | $203 +10.6% | $3,500 |
| 2017 | $184 | $3,500 |
| 2016 | $184 | $3,500 |
| 2015 | $184 | $3,500 |
| 2014 | $184 | -- |
Find assessor info on the county website
Neighborhood: 72908
Nearby homes
- $307,6003 bd2 ba1.8k sqft3609 Shelburne Rd, Fort Smith, AR 72908Off Market

- $366,5004 bd2 ba2k sqft3601 Shelburne Rd, Fort Smith, AR 72908Off Market
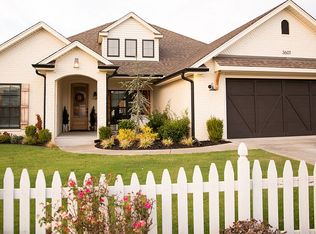
- $310,300-- bd2 ba1.8k sqft3615 Shelburne Rd, Fort Smith, AR 72908Off Market

- $314,800-- bd1 ba1.9k sqft8802 Wildwood Way, Fort Smith, AR 72908Off Market
- $286,5003 bd2 ba1.7k sqft8803 S 36th Ter, Fort Smith, AR 72908Off Market
- $354,800-- bd2 ba2.2k sqft8801 Wildwood Way, Fort Smith, AR 72908Off Market
- $314,4004 bd2 ba1.9k sqft8708 S 36th Ter, Fort Smith, AR 72908Off Market
- $284,8003 bd2 ba1.7k sqft8807 S 36th Ter, Fort Smith, AR 72908Off Market
Nearby schools
GreatSchools rating
- 7/10Elmer H. Cook Elementary SchoolGrades: PK-5Distance: 0.4 mi
- 6/10Ramsey Junior High SchoolGrades: 6-8Distance: 3.7 mi
- 7/10Southside High SchoolGrades: 9-12Distance: 3.2 mi
Schools provided by the listing agent
- Elementary: Cook
- Middle: Ramsey
- High: Southside
- District: Fort Smith
Source: Western River Valley BOR. This data may not be complete. We recommend contacting the local school district to confirm school assignments for this home.
Sell for more on Zillow
Get a Zillow Showcase℠ listing at no additional cost and you could sell for .
$310,300
2% more
+$6,206
With Zillow Showcase(estimated)
$316,506
Sell for more on Zillow
Get a Zillow Showcase℠ listing at no additional cost and you could sell for .
$310,300
2% more
+$6,206
With Zillow Showcase(estimated)
$316,506
- Arkansas
- Sebastian County
- Fort Smith
- 72908
- 3605 Shelburne Rd
