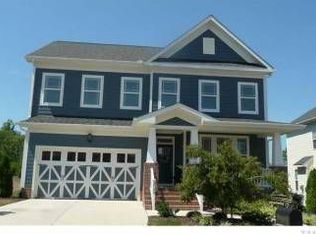
Luxury living in this 5 bedroom, 5 full bath all brick home, nestled in a secluded cul de sac within in the vibrant amenity rich neighborhood of Bedford at Falls River. Open concept w/ huge kitchen island overlooking family room adorned with moldings & cozy fireplace flanked by bookshelves for those treasured collectibles. SS appliances with gas stove for the discerning chef, granite counters and stylish backsplash! Main floor bedroom w/ bathroom, perfect for guests or in law suite. Offering unparalleled versatility & comfort, this home has a 2nd floor flex space for an office, working out or playroom + 3rd floor bonus with a full bathroom! Unwind with your favorite beverage on the screened porch, or relax on the rocking chair front porch. Wired for surround sound + ample storage too! Minutes to RDU/RTP, Wegmans, Lafayette Village, Dining, Downtown Wake Forest & Downtown Raleigh. 3605 Strolling Court offers both comfort and sophistication in a sought after location. Welcome Home!
Sold for $875,000
Street View
$875,000
3605 Strolling Ct, Raleigh, NC 27614
5beds
4,508sqft
Single Family Residence
Built in 2012
0.35 Acres Lot
$947,300 Zestimate®
$194/sqft
$4,164 Estimated rent
Home value
$947,300
$890,000 - $1.01M
$4,164/mo
Zestimate® history
Owner options
List your home for rent
$4,164/mo
Rent Zestimate®
Find your next renter with Zillow Rental Manager. Plus, with online applications, you can quickly screen prospective tenants – for free.
$4,164/mo
Rent Zestimate®
Refinance and save
$5,648/mo
Est. payment
Refinancing to a lower rate could help reduce your monthly payments and save thousands over the life of the loan.
$5,648/mo
Est. payment
Explore your selling options
Work with a Zillow partner agent
Leverage their expertise and Zillow's premium Showcase listings to get your home seen by more buyers.
Get startedList with your own agent
Get your home in front of millions of buyers by listing it on Zillow.
Learn how to do itSell it yourself
Take full control of how buyers see your home on Zillow by listing For Sale by Owner (FSBO).
List your homeWhat's special
Zillow last checked:
Listing updated:
Listed by:
Andrea Giangrosso 919-961-3452,
Keller Williams Realty
Bought with:
Mike Riley, 315349
Steele Residential
Source: Doorify MLS,MLS#: 10044355
Facts & features
Interior
Bedrooms & bathrooms
- Bedrooms: 5
- Bathrooms: 5
- Full bathrooms: 5
- Main level bathrooms: 1
Primary bedroom
- Level: Second
- Area: 218.4 Square Feet
- Dimensions: 13 x 16.8
Bedroom 2
- Level: Main
- Area: 114 Square Feet
- Dimensions: 11.4 x 10
Bedroom 3
- Level: Second
- Area: 185.32 Square Feet
- Dimensions: 16.4 x 11.3
Bedroom 4
- Level: Second
- Area: 165.6 Square Feet
- Dimensions: 13.8 x 12
Bedroom 5
- Level: Second
- Area: 167.2 Square Feet
- Dimensions: 11 x 15.2
Bonus room
- Level: Second
- Area: 194.7 Square Feet
- Dimensions: 11 x 17.7
Breakfast room
- Level: Main
- Area: 108 Square Feet
- Dimensions: 9 x 12
Dining room
- Level: Main
- Area: 156.8 Square Feet
- Dimensions: 14 x 11.2
Kitchen
- Level: Main
- Area: 235.6 Square Feet
- Dimensions: 19 x 12.4
Laundry
- Level: Second
- Area: 64 Square Feet
- Dimensions: 8 x 8
Living room
- Level: Main
- Area: 163.02 Square Feet
- Dimensions: 14.3 x 11.4
Recreation room
- Level: Third
- Area: 390 Square Feet
- Dimensions: 19.5 x 20
Recreation room
- Level: Third
- Area: 384.1 Square Feet
- Dimensions: 16.7 x 23
Heating
- Central, Electric, Forced Air, Heat Pump, Natural Gas, Zoned
Cooling
- Central Air, Ceiling Fan(s), Dual, Electric, Heat Pump, Multi Units, Zoned
Appliances
- Included: Built-In Electric Oven, Cooktop, Disposal, Dishwasher, Exhaust Fan, Free-Standing Refrigerator, Gas Cooktop, Gas Water Heater, Microwave, Refrigerator, Range Hood, Self Cleaning Oven, Stainless Steel Appliance(s), Water Heater, Wall Oven
- Laundry: Electric Dryer Hookup, Inside, Laundry Room, Upper Level
Features
- Built-in Features, Bookcases, Ceiling Fan(s), Chandelier, Crown Molding, Double Vanity, Entrance Foyer, Granite Counters, His and Hers Closets, High Speed Internet, Kitchen Island, Open Floorplan, Recessed Lighting, Soaking Tub, Storage, Tray Ceiling(s), Walk-In Closet(s), Wired for Sound, Separate Shower, Bathtub/Shower Combination, Walk-In Shower, Smooth Ceilings
- Flooring: Carpet, Hardwood, Tile
- Doors: French Doors
- Windows: Blinds, Double Pane Windows, Screens
- Number of fireplaces: 1
- Fireplace features: Family Room, Gas, Glass Doors, Gas Log, Masonry
- Common walls with other units/homes: No Common Walls
Interior area
- Total structure area: 4,508
- Total interior livable area: 4,508 sqft
- Finished area above ground: 4,508
- Finished area below ground: 0
Property
Parking
- Total spaces: 4
- Parking features: Attached, Concrete, Driveway, Garage Faces Side, Garage Door Opener, Side By Side, Storage
- Garage spaces: 2
- Uncovered spaces: 2
Accessibility
- Accessibility features: Accessible Bedroom, Accessible Full Bath, Accessible Kitchen, Accessible Kitchen Appliances, Accessible Stairway, Visitable
Features
- Levels: Two,Tri-Level
- Stories: 2
- Patio & porch: Covered, Front Porch, Rear Porch, Screened
- Exterior features: Garden, Private Yard, Rain Gutters
- Has private pool: Yes
- Pool features: Community, In Ground, Lap, Outdoor Pool, Private, Salt Water
- Spa features: None
- Fencing: None
- Has view: Yes
- View description: Garden, Neighborhood, Trees/Woods
Lot
- Size: 0.35 Acres
- Features: Back Yard, Cul-De-Sac, Corner Lot, Front Yard, Garden, Landscaped, Level, Hardwood Trees
- Residential vegetation: Grassed, Partially Wooded
Details
- Additional structures: None
- Parcel number: 1729747586
- Zoning: R-4
- Special conditions: Standard
- Horse amenities: None
Construction
Type & style
- Home type: SingleFamily
- Architectural style: Traditional,Transitional
- Property subtype: Single Family Residence
Materials
- Brick, Stone, Stone Veneer
- Foundation: Block
- Roof: Shingle
Condition
- New construction: No
- Year built: 2012
- Major remodel year: 2012
Utilities & green energy
- Sewer: Public Sewer
- Water: Public
- Utilities for property: Cable Connected, Electricity Connected, Natural Gas Connected, Phone Connected, Sewer Connected, Water Connected
Community & HOA
Community
- Features: Curbs, Clubhouse, Other, Park, Playground, Pool, Restaurant, Sidewalks, Tennis Court(s)
- Security: Smoke Detector(s), Security System Owned
- Subdivision: Bedford at Falls River
HOA
- Has HOA: Yes
- Amenities included: Clubhouse, Jogging Path, Maintenance Grounds, Management, Park, Picnic Area, Playground, Pool, Party Room, Tennis Court(s), Trail(s)
- Services included: Maintenance Grounds, Special Assessments, Storm Water Maintenance
- HOA fee: $82 monthly
- HOA name: First Service Residential
- HOA phone: 919-408-7430
Location
- Region: Raleigh
Financial & listing details
- Price per square foot: $194/sqft
- Tax assessed value: $779,554
- Annual tax amount: $6,790
- Date on market: 7/31/2024
- Listing agreement: Exclusive Right To Sell
- Listing terms: Cash,Conventional,VA Loan
- Road surface type: Asphalt, Paved
Price history
| Date | Event | Price |
|---|---|---|
| 9/4/2024 | Sold | $875,000$194/sqft |
Source:  Doorify MLS #10044355 Report a problem Doorify MLS #10044355 Report a problem | ||
| 8/5/2024 | Pending sale | $875,000$194/sqft |
Source: Doorify MLS #10044355 Report a problem | ||
| 7/31/2024 | Listed for sale | $875,000+81.5%$194/sqft |
Source: Doorify MLS #10044355 Report a problem | ||
| 9/11/2012 | Sold | $482,000$107/sqft |
Source: Public Record Report a problem | ||
Public tax history
| Year | Property taxes | Tax assessment |
|---|---|---|
| 2025 | $6,818 +0.4% | $779,554 |
| 2024 | $6,790 +17% | $779,554 +46.9% |
| 2023 | $5,805 +7.6% | $530,776 |
| 2022 | $5,394 +4% | $530,776 |
| 2021 | $5,184 +1.9% | $530,776 |
| 2020 | $5,090 -18.3% | $530,776 -0.9% |
| 2019 | $6,229 | $535,797 |
| 2018 | $6,229 +11.4% | $535,797 |
| 2017 | $5,594 +2.1% | $535,797 |
| 2016 | $5,479 -15.1% | $535,797 -13.8% |
| 2015 | $6,455 | $621,394 |
| 2014 | -- | $621,394 |
| 2013 | -- | $621,394 |
Find assessor info on the county website
Neighborhood: North Raleigh
Nearby homes
- $867,700-- bd3 ba3.4k sqft3609 Strolling Ct, Raleigh, NC 27614Off Market
- $747,2005 bd4 ba3k sqft2759 Hidden Waters Cir, Raleigh, NC 27614Off Market
- $688,7004 bd2 ba2.8k sqft2755 Hidden Waters Cir, Raleigh, NC 27614Off Market
- $678,7004 bd2 ba2.9k sqft2755 Hidden Waters Cir #L1887, Raleigh, NC 27614Off Market
- $934,3005 bd5 ba4.1k sqft2910 Royal Forrest Dr, Raleigh, NC 27614Off Market
- $835,0005 bd5 ba4.1k sqft2904 Royal Forrest Dr, Raleigh, NC 27614Sold
- $835,0005 bd5 ba4k sqft2904 Royal Forrest Dr, Raleigh, NC 27615Sold
- $653,6003 bd2 ba2.7k sqft2751 Hidden Waters Cir, Raleigh, NC 27614Off Market
Nearby schools
GreatSchools rating
- 9/10Abbott's Creek Elementary SchoolGrades: PK-5Distance: 2.1 mi
- 8/10Wakefield MiddleGrades: 6-8Distance: 0.9 mi
- 8/10Wakefield HighGrades: 9-12Distance: 1.1 mi
Schools provided by the listing agent
- Elementary: Wake - Abbotts Creek Elementary School
- Middle: Wake - Wakefield Middle
- High: Wake - Wakefield High
Source: Doorify MLS. This data may not be complete. We recommend contacting the local school district to confirm school assignments for this home.
Get a cash offer in 3 minutes
Find out how much your home could sell for in as little as 3 minutes with a no-obligation cash offer.
Estimated market value
$947,300
Get a cash offer in 3 minutes
Find out how much your home could sell for in as little as 3 minutes with a no-obligation cash offer.
Estimated market value
$947,300
- North Carolina
- Wake County
- Raleigh
- 27614
- North Raleigh
- 3605 Strolling Ct
