Charming 3 bedroom, 2 bath Cape Cod with great potential! The main level features 2 bed's & full bath & laundry area, Eat in kitchen & comfortable living space with walk out to the deck leading to fenced backyard! The 2nd level offers an additional bedroom with walk-in closet, full bath & den providing flexibility for guests, home office or private living space. Offering an excellent opportunity to add your own personal touches & build equity. Enjoy the privacy of your backyard-perfect for entertaining, gardening or relaxing. Roof, washer ,refrigerator & water heater 2023! A great opportunity for buyers looking to make a home their own at a reasonable price! Close to shopping & Rt 100 for your commute!
For sale
$340,000
7819 Camp Rd, Pasadena, MD 21122
3beds
1,326sqft
Single Family Residence
Built in 1993
5,000 Square Feet Lot
$-- Zestimate®
$256/sqft
$-- HOA
What's special
- 1 day |
- 460 |
- 22 |
Zillow last checked:
Listing updated:
Listed by:
Charlene Wroten 410-599-0183,
Coldwell Banker Realty 410-224-2200
Source: Bright MLS,MLS#: MDAA2154030
Facts & features
Interior
Bedrooms & bathrooms
- Bedrooms: 3
- Bathrooms: 2
- Full bathrooms: 2
- Main level bathrooms: 1
- Main level bedrooms: 2
Rooms
- Room types: Living Room, Bedroom 2, Bedroom 3, Kitchen, Den, Bedroom 1, Laundry, Bathroom 1, Bathroom 2
Bedroom 1
- Level: Main
Bedroom 2
- Level: Main
Bedroom 3
- Features: Walk-In Closet(s)
- Level: Upper
Bathroom 1
- Level: Main
Bathroom 2
- Level: Upper
Den
- Level: Upper
Kitchen
- Level: Main
Laundry
- Level: Main
Living room
- Level: Main
Heating
- Heat Pump, Electric
Cooling
- Central Air, Electric
Appliances
- Included: Exhaust Fan, Cooktop, Refrigerator, Washer, Dryer, Water Heater, Electric Water Heater
- Laundry: Main Level, Laundry Room
Features
- Entry Level Bedroom, Eat-in Kitchen, Walk-In Closet(s), Breakfast Area
- Flooring: Carpet
- Doors: Sliding Glass
- Has basement: No
- Has fireplace: No
Interior area
- Total structure area: 1,326
- Total interior livable area: 1,326 sqft
- Finished area above ground: 1,326
- Finished area below ground: 0
Property
Parking
- Parking features: Asphalt, Driveway
- Has uncovered spaces: Yes
Accessibility
- Accessibility features: Accessible Approach with Ramp
Features
- Levels: One and One Half
- Stories: 1.5
- Patio & porch: Deck
- Exterior features: Other
- Pool features: None
- Fencing: Partial
Lot
- Size: 5,000 Square Feet
- Features: Front Yard, Interior Lot, Rear Yard
Details
- Additional structures: Above Grade, Below Grade
- Parcel number: 020338890011883
- Zoning: R5
- Special conditions: Standard
Construction
Type & style
- Home type: SingleFamily
- Architectural style: Cape Cod
- Property subtype: Single Family Residence
Materials
- Frame
- Foundation: Crawl Space
- Roof: Asphalt
Condition
- New construction: No
- Year built: 1993
Utilities & green energy
- Sewer: Public Sewer
- Water: Public
Community & HOA
Community
- Subdivision: Green Haven
HOA
- Has HOA: No
Location
- Region: Pasadena
Financial & listing details
- Price per square foot: $256/sqft
- Tax assessed value: $308,433
- Annual tax amount: $3,562
- Date on market: 8/14/2026
- Listing agreement: Exclusive Right To Sell
- Inclusions: Refrigerator, Stove, Washer & Dryer, Shed
- Ownership: Fee Simple
Estimated market value
Not available
Estimated sales range
Not available
Not available
Price history
| Date | Event | Price |
|---|---|---|
| 8/14/2026 | Listed for sale | $340,000+185.8%$256/sqft |
Source:  Bright MLS #MDAA2154030 Report a problem Bright MLS #MDAA2154030 Report a problem | ||
| 5/5/1999 | Sold | $118,950+13.4%$90/sqft |
Source: Public Record Report a problem | ||
| 9/27/1993 | Sold | $104,900$79/sqft |
Source: Public Record Report a problem | ||
Public tax history
| Year | Property taxes | Tax assessment |
|---|---|---|
| 2025 | $524 -82.1% | $287,967 +7.7% |
| 2024 | $2,929 +4.4% | $267,500 +4.1% |
| 2023 | $2,805 +9% | $256,867 +4.3% |
| 2022 | $2,573 +4.5% | $246,233 +4.5% |
| 2021 | $2,462 +2.5% | $235,600 +2.6% |
| 2020 | $2,402 +2.6% | $229,667 -2.5% |
| 2019 | $2,342 +6.1% | $235,600 +8.2% |
| 2018 | $2,208 +4.7% | $217,800 +5.2% |
| 2017 | $2,110 | $206,967 +5.5% |
| 2016 | -- | $196,133 +5.8% |
| 2015 | -- | $185,300 |
| 2014 | -- | $185,300 |
| 2013 | -- | $185,300 -18% |
| 2012 | -- | $226,100 |
| 2011 | -- | $226,100 |
| 2010 | -- | $226,100 -13.7% |
| 2009 | -- | $262,000 +13.8% |
| 2008 | -- | $230,152 +16.1% |
| 2007 | -- | $198,306 +19.1% |
| 2006 | -- | $166,460 +10.8% |
| 2005 | -- | $150,236 +12.1% |
| 2004 | -- | $134,013 +13.8% |
| 2003 | -- | $117,790 |
| 2002 | -- | $117,790 |
| 2001 | -- | $117,790 |
Find assessor info on the county website
Monthly payment
Est. payment
Payment breakdown
Explore the cost of this home by adjusting the details. Changes won't be saved.Climate risks
Neighborhood: 21122
Nearby schools
GreatSchools rating
- 6/10High Point Elementary SchoolGrades: PK-5Distance: 0.8 mi
- 5/10Northeast Middle SchoolGrades: 6-8Distance: 0.4 mi
- 5/10Northeast High SchoolGrades: 9-12Distance: 1.4 mi
Schools provided by the listing agent
- District: Anne Arundel County Public Schools
Source: Bright MLS. This data may not be complete. We recommend contacting the local school district to confirm school assignments for this home.

- $410,8004 bd3 ba864 sqft7817 Camp Rd, Pasadena, MD 21122Off Market
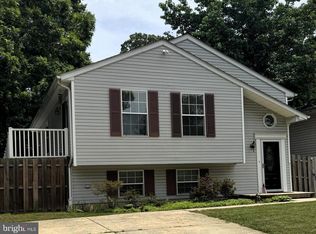
- $395,0003 bd3 ba1.1k sqft7821 Camp Rd, Pasadena, MD 21122Sold
- $382,400-- bd2 ba924 sqft7823 Camp Rd, Pasadena, MD 21122Off Market
- $392,600-- bd2 ba1.2k sqft665 207th St, Pasadena, MD 21122Off Market
- $431,2004 bd2 ba1.6k sqft668 208th St, Pasadena, MD 21122Off Market
- $383,100-- bd2 ba1.3k sqft667 207th St, Pasadena, MD 21122Off Market
- $334,100-- bd1 ba1.3k sqft660 208th St, Pasadena, MD 21122Off Market
- $384,000-- bd3 ba1k sqft658 208th St, Pasadena, MD 21122Off Market
A local agent can set up tours, give advice and negotiate with sellers.
Similar homes
- $354,9003 bd2 ba1.4k sqft907 Spry Hbr, Pasadena, MD 21122For Sale

 MLS ID #MDAA2153832, Heather Smith, Keller Williams Flagship. Bright MLS
 - $435,0003 bd3 ba1.3k sqft901 8th St, Pasadena, MD 21122For Sale
 MLS ID #MDAA2153982, Jessica Alperstein, Yaffe Real Estate. Bright MLS
 - $347,5003 bd1 ba1.1k sqft751 220th St, Pasadena, MD 21122Off Market
- $--3 bd2 ba988 sqft7863 Mayford Ave, Pasadena, MD 21122Auction
 Auction.com 1
 - $--3 bd2 ba1.7k sqft8012 Stone Haven Dr, Glen Burnie, MD 21060AuctionAuction.com 2
- $374,400-- bd2 ba1.2k sqft369 Cool Breeze Ct, Pasadena, MD 21122Off Market
- $349,9005 bd2 ba1.5k sqft214 Chelsea Rd, Pasadena, MD 21122For SaleMLS ID #MDAA2152832, Denise Bell, Samson Properties. Bright MLS
- $374,9004 bd4 ba1.5k sqft7792 Moonfall Ct, Pasadena, MD 21122For SaleMLS ID #MDAA2153686, Barbara McCaffrey, Redfin Corp. Bright MLS
- $414,9004 bd3 ba1.4k sqft765 204th St, Pasadena, MD 21122For SaleMLS ID #MDAA2152536, William Ibarra, W Realty Services, LLC. Bright MLS
- $349,0003 bd3 ba1.7k sqft1238 Holmespun Dr, Pasadena, MD 21122For SaleMLS ID #MDAA2152420, Christie Craven, Blackwell Real Estate, LLC. Bright MLS
- $--3 bd1 ba1.1k sqft8394 Carol Dr, Pasadena, MD 21122AuctionAuction.com 1
- $385,0004 bd4 ba1.8k sqft8226 Appalachian Dr, Pasadena, MD 21122For SaleMLS ID #MDAA2151814, Tammy Dumenil, Keller Williams Flagship. Bright MLS
- $350,0003 bd2 ba1.6k sqft143 Steeplechase Cir, Glen Burnie, MD 21061For SaleMLS ID #MDAA2152198, Sheri Collins, Northrop Realty. Bright MLS
- $449,9004 bd3 ba1.7k sqft2932 Crystal Palace Ln, Pasadena, MD 21122For SaleMLS ID #MDAA2153486, Vanessa Bailey, Taylor Properties. Bright MLS
- $350,0003 bd2 ba1.3k sqft8614 Black Rock Hbr, Pasadena, MD 21122For SaleMLS ID #MDAA2148156, Mr. Steve DeBoe, Keller Williams Realty. Bright MLS
- $--3 bd1 ba1.2k sqft1545 Hodges Ave, Glen Burnie, MD 21060AuctionXome
- $355,0003 bd2 ba1.4k sqft1010 Tennant Hbr, Pasadena, MD 21122For SaleMLS ID #MDAA2148220, Nick Waldner, Keller Williams Realty Centre. Bright MLS
- $349,9003 bd1 ba1k sqft7670 Spencer Rd, Glen Burnie, MD 21060For SaleMLS ID #MDAA2151278, Nataliya Lutsiv, Cummings & Co. Realtors. Bright MLS
- $490,9994 bd3 ba1.7k sqft7905 Marydell Ave, Pasadena, MD 21122For SaleMLS ID #MDAA2152362, delmy Siguenza, Fairfax Realty Premier. Bright MLS
- $369,9003 bd2 ba1.6k sqft212 Lake Rd, Pasadena, MD 21122For SaleMLS ID #MDAA2150384, Adam Chubbuck, Douglas Realty, LLC. Bright MLS
